Welcome home to 3720 Washburn Avenue—a beautifully updated 3-bedroom, 2-bathroom residence tucked in the heart of coveted Arlington Heights (76107). Blending timeless character with modern open space, the home highlights classic original hardwood floors alongside dramatic vaulted ceilings in the main living room, creating an airy and sun-drenched focal point for daily living and entertaining.
The standout feature of this home is the exceptional primary suite, designed as a private sanctuary. Highlighted by breathtaking panoramic views, the bedroom fills with natural light throughout the day. Complete with an oversized walk-in closet and an expansive luxury bathroom, this space offers an elevated retreat rarely found in the neighborhood.
The rest of the home delivers a seamless, light-filled layout built for effortless living and entertaining. Set on a ~6,000 sq. ft. lot, you’ll enjoy a spacious backyard for weekend gatherings, pets, or outdoor relaxation. Best of all, you are within walking distance to Dickies Arena and the Museum District, while remaining just minutes from West 7th and Camp Bowie dining.
All information provided is deemed reliable, but is not guaranteed and should be independently verified by Buyer and Buyer's agent including lot size, square footage, room dimensions, home features, taxes, schools, etc.
For sale
Price cut: $31K (10/14)
$615,000
3720 Washburn Ave, Fort Worth, TX 76107
3beds
1,989sqft
Single Family Residence
Built in 1954
6,011 Square Feet Lot
$-- Zestimate®
$309/sqft
$-- HOA
What's special
Breathtaking panoramic viewsExpansive luxury bathroomOversized walk-in closetClassic original hardwood floors
- 49 days
- 741
- 85
Zillow last checked:
Listing updated:
Listed by:
Leigh Crates 0614244 817-366-4152,
Compass RE Texas, LLC 214-814-8100,
Will Kelly 0681072 817-368-5465,
Compass RE Texas, LLC
Source: NTREIS,MLS#: 21378539
Facts & features
Interior
Bedrooms & bathrooms
- Bedrooms: 3
- Bathrooms: 2
- Full bathrooms: 2
Primary bedroom
- Features: Built-in Features, Closet Cabinetry, En Suite Bathroom, Walk-In Closet(s)
- Level: Second
- Dimensions: 18 x 19
Bedroom
- Level: First
- Dimensions: 12 x 13
Bedroom
- Level: First
- Dimensions: 12 x 13
Dining room
- Level: First
- Dimensions: 18 x 9
Kitchen
- Level: First
- Dimensions: 0 x 0
Living room
- Level: First
- Dimensions: 18 x 10
Sunroom
- Level: First
- Dimensions: 16 x 16
Heating
- Central, Natural Gas
Cooling
- Central Air, Electric
Appliances
- Included: Some Gas Appliances, Built-In Gas Range, Dishwasher, Electric Oven, Gas Cooktop, Disposal, Plumbed For Gas
- Laundry: Laundry in Utility Room
Features
- Built-in Features, Cathedral Ceiling(s), Decorative/Designer Lighting Fixtures, Eat-in Kitchen, High Speed Internet, Open Floorplan, Vaulted Ceiling(s), Walk-In Closet(s), Wired for Sound
- Flooring: Carpet, Ceramic Tile, Wood
- Windows: Window Coverings
- Has basement: No
- Has fireplace: No
Interior area
- Total interior livable area: 1,989 sqft
Video & virtual tour
Property
Parking
- Total spaces: 1
- Parking features: Driveway, Garage Faces Front, Heated Garage, Lighted, See Remarks
- Garage spaces: 1
Features
- Levels: Two
- Stories: 2
- Patio & porch: Rear Porch, Front Porch, Covered
- Exterior features: Private Yard, Rain Gutters
- Pool features: None
- Fencing: Back Yard,Privacy,Wood
Lot
- Size: 6,011 Square Feet
- Features: Back Yard, Interior Lot, Lawn, Landscaped, Sprinkler System
Details
- Additional structures: Garage(s)
- Parcel number: 02299445
Construction
Type & style
- Home type: SingleFamily
- Architectural style: Mid-Century Modern,Detached
- Property subtype: Single Family Residence
Materials
- Brick
- Foundation: Pillar/Post/Pier
- Roof: Composition
Condition
- Resale
- Year built: 1954
Utilities & green energy
- Sewer: Public Sewer
- Utilities for property: Sewer Available
Community & HOA
Community
- Security: Security System, Carbon Monoxide Detector(s), Smoke Detector(s)
- Subdivision: Queensborough Heights Add
HOA
- Has HOA: No
Location
- Region: Fort Worth
Financial & listing details
- Price per square foot: $309/sqft
- Tax assessed value: $376,000
- Annual tax amount: $8,231
- Date on market: 9/6/2026
- Cumulative days on market: 52 days
- Listing terms: Cash,Conventional
Estimated market value
Not available
Estimated sales range
Not available
Not available
Price history
| Date | Event | Price |
|---|---|---|
| 10/14/2026 | Price change | $615,000-4.8%$309/sqft |
Source: NTREIS #21378539 Report a problem | ||
| 9/6/2026 | Listed for sale | $646,000$325/sqft |
Source: NTREIS #21378539 Report a problem | ||
Public tax history
| Year | Property taxes | Tax assessment |
|---|---|---|
| 2025 | $6,017 -9.4% | $376,000 -8.9% |
| 2024 | $6,641 +8.4% | $412,723 +7.5% |
| 2023 | $6,126 -14.7% | $384,000 +22.7% |
| 2022 | $7,178 -2.8% | $313,000 +3% |
| 2021 | $7,387 -2% | $303,869 |
| 2020 | $7,537 +30% | $303,869 +24.1% |
| 2019 | $5,796 +3.4% | $244,911 +6.9% |
| 2018 | $5,605 -4% | $229,122 +9.2% |
| 2017 | $5,842 -3.2% | $209,764 -1.5% |
| 2016 | $6,034 +20.5% | $213,000 +20.7% |
| 2015 | $5,007 | $176,400 |
| 2014 | $5,007 | $176,400 +2.6% |
| 2013 | -- | $171,900 +0.1% |
| 2012 | -- | $171,700 +17.2% |
| 2011 | -- | $146,500 +4% |
| 2010 | -- | $140,800 -3.9% |
| 2009 | -- | $146,500 +2.4% |
| 2008 | -- | $143,100 +10.2% |
| 2007 | -- | $129,800 +11.3% |
| 2006 | -- | $116,600 |
| 2005 | -- | $116,600 +18.5% |
| 2004 | -- | $98,400 +18.1% |
| 2003 | -- | $83,300 +54% |
| 2002 | -- | $54,100 +1.9% |
| 2001 | -- | $53,100 +6% |
| 2000 | -- | $50,100 |
Find assessor info on the county website
Monthly payment
Est. payment
Payment breakdown
Explore the cost of this home by adjusting the details. Changes won't be saved.Climate risks
Neighborhood: Arlington Heights
Nearby schools
Schools provided by the listing agent
- Elementary: Southhimou
- Middle: Stripling
- High: Arlington Heights
- District: Fort Worth ISD
Source: NTREIS. This data may not be complete. We recommend contacting the local school district to confirm school assignments for this home.

Similar homes
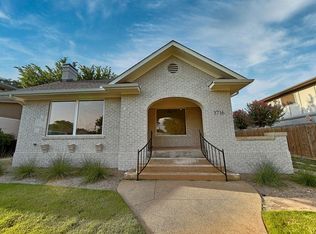
- $615,0003 bd2 ba1.9k sqft2208 Western Ave, Fort Worth, TX 76107For Sale
 MLS ID #21326123, Joseph Berkes. NTREIS
 - $599,9003 bd3 ba2.1k sqft4601 Pershing Ave, Fort Worth, TX 76107For Sale
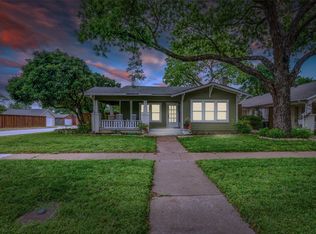 MLS ID #21370724, Alex Bartram. NTREIS
 - $615,0003 bd2 ba1.5k sqft3240 Greene Ave, Fort Worth, TX 76109For Sale
 MLS ID #21416682, Brady Bridges. NTREIS
 - $735,0004 bd3 ba2.3k sqft1823 Tremont Ave, Fort Worth, TX 76107For Sale
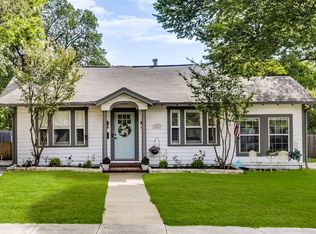 MLS ID #21381256, Holly Koester. NTREIS
