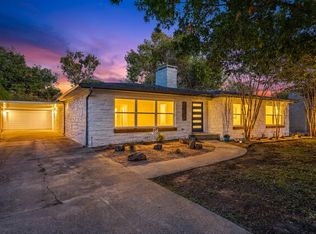
Welcome to 4224 Lanark, a spacious 4-bedroom 3-bathroom home on a wonderful tree-lined street in a close-knit Fort Worth neighborhood. Recent improvements include fresh interior paint, new carpet, new garage doors, new dishwasher, updated windows, newer roof and a newly renovated third bathroom and laundry room. Two living areas, a large kitchen, beautiful hardwood floors, abundant natural light throughout, and an oversized primary bedroom with his & her closets and ensuite bath create a comfortable and inviting interior. The generous backyard offers plenty of space to play, garden, entertain or even add a pool. Move-in ready with the space and flexibility to grow and make it your own, this Overton Park Elementary zoned home is just what you've been looking for.
For sale
Price cut: $4K (10/16)
$655,000
4224 Lanark Ave, Fort Worth, TX 76109
4beds
2,502sqft
Single Family Residence
Built in 1957
0.29 Acres Lot
$642,200 Zestimate®
$262/sqft
$-- HOA
What's special
Beautiful hardwood floorsAbundant natural light throughoutWonderful tree-lined streetHis and her closetsLarge kitchenEnsuite bathOversized primary bedroom
- 30 days
- 1,474
- 95
Zillow last checked:
Listing updated:
Listed by:
Mary Kyle Cothran 0655026 817-523-9113,
League Real Estate 817-523-9113
Source: NTREIS,MLS#: 21380924
Facts & features
Interior
Bedrooms & bathrooms
- Bedrooms: 4
- Bathrooms: 3
- Full bathrooms: 3
Primary bedroom
- Features: Ceiling Fan(s), En Suite Bathroom, Sitting Area in Primary, Walk-In Closet(s)
- Level: First
- Dimensions: 22 x 15
Bedroom
- Features: Ceiling Fan(s)
- Level: First
- Dimensions: 13 x 12
Bedroom
- Features: Ceiling Fan(s)
- Level: First
- Dimensions: 12 x 10
Bedroom
- Level: First
- Dimensions: 13 x 11
Primary bathroom
- Features: Built-in Features, Dual Sinks, En Suite Bathroom, Garden Tub/Roman Tub, Separate Shower, Tile Counters
- Level: First
- Dimensions: 16 x 9
Dining room
- Level: First
- Dimensions: 11 x 8
Family room
- Features: Built-in Features, Ceiling Fan(s)
- Level: First
- Dimensions: 20 x 14
Other
- Features: Built-in Features, Linen Closet, Solid Surface Counters
- Level: First
- Dimensions: 13 x 4
Other
- Features: Built-in Features, Stone Counters, Separate Shower, Walk-In Shower
- Level: First
- Dimensions: 13 x 11
Kitchen
- Features: Breakfast Bar, Built-in Features, Granite Counters, Pantry
- Level: First
- Dimensions: 16 x 13
Laundry
- Features: Built-in Features, Granite Counters, Utility Sink
- Level: First
- Dimensions: 13 x 4
Living room
- Level: First
- Dimensions: 16 x 16
Heating
- Central, Natural Gas
Cooling
- Central Air, Electric
Appliances
- Included: Double Oven, Dishwasher, Electric Cooktop, Electric Oven, Electric Water Heater, Disposal, Gas Water Heater, Microwave
- Laundry: Washer Hookup, Dryer Hookup, In Hall, Stacked
Features
- Built-in Features, Chandelier, Decorative/Designer Lighting Fixtures, Granite Counters, High Speed Internet, Paneling/Wainscoting, Tile Counters, Cable TV, Walk-In Closet(s)
- Flooring: Carpet, Ceramic Tile, Hardwood
- Windows: Window Coverings
- Has basement: No
- Has fireplace: No
- Fireplace features: Electric, Free Standing
Interior area
- Total interior livable area: 2,502 sqft
Video & virtual tour
Property
Parking
- Total spaces: 2
- Parking features: Garage Faces Front, Garage, Garage Door Opener
- Attached garage spaces: 2
Features
- Levels: One
- Stories: 1
- Patio & porch: Patio, Covered
- Exterior features: Garden, Lighting, Storage
- Pool features: None
- Fencing: Chain Link,Fenced,Wood
Lot
- Size: 0.29 Acres
- Features: Back Yard, Interior Lot, Lawn, Sprinkler System
Details
- Parcel number: 03413616
Construction
Type & style
- Home type: SingleFamily
- Architectural style: Ranch,Detached
- Property subtype: Single Family Residence
Materials
- Brick, Wood Siding
- Foundation: Slab
- Roof: Composition
Condition
- Year built: 1957
Utilities & green energy
- Sewer: Public Sewer
- Water: Public
- Utilities for property: Electricity Connected, Natural Gas Available, Sewer Available, Separate Meters, Water Available, Cable Available
Community & HOA
Community
- Features: Curbs
- Subdivision: Westcliff Add
HOA
- Has HOA: No
Location
- Region: Fort Worth
Financial & listing details
- Price per square foot: $262/sqft
- Tax assessed value: $463,000
- Annual tax amount: $7,743
- Date on market: 9/26/2026
- Cumulative days on market: 30 days
- Listing terms: Cash,Conventional,FHA,VA Loan
- Exclusions: 3rd bedroom purple drapes. All staging furniture & items
Estimated market value
$642,200
$610,000 - $674,000
$3,515/mo
Price history
| Date | Event | Price |
|---|---|---|
| 10/16/2026 | Price change | $655,000-0.6%$262/sqft |
Source: NTREIS #21380924 Report a problem | ||
| 9/26/2026 | Listed for sale | $659,000-5.7%$263/sqft |
Source: NTREIS #21380924 Report a problem | ||
| 8/27/2026 | Listing removed | $699,000$279/sqft |
Source: NTREIS #21284721 Report a problem | ||
| 7/8/2026 | Price change | $699,000-1.5%$279/sqft |
Source: NTREIS #21284721 Report a problem | ||
| 6/18/2026 | Price change | $710,000-1.4%$284/sqft |
Source: NTREIS #21284721 Report a problem | ||
| 6/1/2026 | Listed for sale | $720,000+128.6%$288/sqft |
Source: NTREIS #21284721 Report a problem | ||
| 1/12/2015 | Sold | -- |
Source: Agent Provided Report a problem | ||
| 10/15/2014 | Price change | $315,000-3.1%$126/sqft |
Source: Williams Trew Sotheby's International Realty #12183850 Report a problem | ||
| 9/25/2014 | Price change | $325,000-3%$130/sqft |
Source: Williams Trew Sotheby's International Realty #12183850 Report a problem | ||
| 8/29/2014 | Price change | $335,000-4.3%$134/sqft |
Source: Williams Trew Sotheby's International Realty #12183850 Report a problem | ||
| 8/5/2014 | Price change | $349,999-7.7%$140/sqft |
Source: Williams Trew Sotheby's International Realty #12183850 Report a problem | ||
| 7/24/2014 | Listed for sale | $379,000+37.9%$151/sqft |
Source: Williams Trew Sotheby's International Realty #12183850 Report a problem | ||
| 1/13/2009 | Listing removed | $274,900$110/sqft |
Source: Keller Williams Realty #11039824 Report a problem | ||
| 9/6/2008 | Price change | $274,900-8.1%$110/sqft |
Source: Keller Williams Realty #11039824 Report a problem | ||
| 7/23/2008 | Listed for sale | $299,000$120/sqft |
Source: Keller Williams Realty #11039824 Report a problem | ||
Public tax history
| Year | Property taxes | Tax assessment |
|---|---|---|
| 2025 | $7,743 -11.4% | $463,000 -3.9% |
| 2024 | $8,739 -1.7% | $481,850 -9.4% |
| 2023 | $8,888 -12.3% | $531,665 +22.7% |
| 2022 | $10,131 +3.6% | $433,196 -0.5% |
| 2021 | $9,776 +8.2% | $435,348 +20.4% |
| 2020 | $9,037 +3.7% | $361,710 |
| 2019 | $8,712 -0.8% | $361,710 +2.9% |
| 2018 | $8,782 +5% | $351,580 -0.6% |
| 2017 | $8,361 +8.6% | $353,545 +17.3% |
| 2016 | $7,697 -1.4% | $301,392 -1.6% |
| 2015 | $7,809 | $306,400 |
| 2014 | $7,809 | $306,400 +12.3% |
| 2013 | -- | $272,900 +4.9% |
| 2012 | -- | $260,100 -3.5% |
| 2011 | -- | $269,400 +2.7% |
| 2010 | -- | $262,200 +2.8% |
| 2009 | -- | $255,000 +29.2% |
| 2008 | -- | $197,400 +5.3% |
| 2007 | -- | $187,400 +2.8% |
| 2006 | -- | $182,300 +6% |
| 2005 | -- | $172,000 +3.9% |
| 2004 | -- | $165,600 +9.3% |
| 2003 | -- | $151,500 +8.5% |
| 2002 | -- | $139,600 +8.2% |
| 2001 | -- | $129,000 +9% |
| 2000 | -- | $118,400 |
Find assessor info on the county website
Monthly payment
Est. payment
Payment breakdown
Explore the cost of this home by adjusting the details. Changes won't be saved.Climate risks
Neighborhood: Foster Park
Nearby schools
Schools provided by the listing agent
- Elementary: Overton Park
- Middle: Mclean,Mclean 6Th
- High: Paschal
- District: Fort Worth ISD
Source: NTREIS. This data may not be complete. We recommend contacting the local school district to confirm school assignments for this home.
Similar homes
- $639,0004 bd2 ba2.8k sqft4209 Bilglade Rd, Fort Worth, TX 76109For Sale
 MLS ID #21372348, Corie Oliveira. NTREIS
 - $685,0005 bd4 ba3k sqft3909 Trail Lake Dr, Fort Worth, TX 76109For Sale
 MLS ID #21360641, Denise Johnson. NTREIS
 - $629,0004 bd3 ba2.8k sqft3524 Rashti Ct, Fort Worth, TX 76109For Sale
 MLS ID #21284475, Carolyn Lafferty. NTREIS
 - $615,0003 bd2 ba1.5k sqft3240 Greene Ave, Fort Worth, TX 76109For Sale
 MLS ID #21416682, Brady Bridges. NTREIS
