Fully renovated 4BR, 3BA, 2,777 sq ft home located on the 4th fairway of Ridglea Country Club's Championship Course. White oak floors throughout, new mahogany front door, new windows with lifetime warranty, updated driveway, sprinkler system and new sod. Stunning kitchen with all new cabinets, quartz counters, antique bronze finishes, seating island and stainless appliances. Spa-like primary suite with floating oak vanity, quartz counters, soaking tub, walk-in shower, Mariposa Roman clay walls and hidden hardware oak door. Guest baths with new tile, quartz, fixtures and Kashmir lime-wash walls. Office features floating oak doors and café-style opening to kitchen. Laundry with checkered tile and custom cabinetry. Every closet refinished, foundation repaired. Golf course views, exclusive location and elevated lifestyle await.
For sale
$850,000
7017 Serrano Dr, Fort Worth, TX 76126
4beds
2,777sqft
Single Family Residence
Built in 1972
0.34 Acres Lot
$-- Zestimate®
$306/sqft
$-- HOA
What's special
Golf course viewsEvery closet refinishedNew sodAll new cabinetsStainless appliancesWhite oak floors throughoutQuartz counters
- 69 days
- 636
- 43
Zillow last checked:
Listing updated:
Listed by:
Richard Farrelly 0645257 817-924-4144,
Coldwell Banker Realty 817-924-4144
Source: NTREIS,MLS#: 21281631
Facts & features
Interior
Bedrooms & bathrooms
- Bedrooms: 4
- Bathrooms: 3
- Full bathrooms: 2
- 1/2 bathrooms: 1
Primary bedroom
- Features: En Suite Bathroom, Separate Shower, Walk-In Closet(s)
- Level: First
- Dimensions: 17 x 13
Bedroom
- Features: Closet Cabinetry
- Level: First
- Dimensions: 12 x 12
Bedroom
- Features: Closet Cabinetry
- Level: First
- Dimensions: 12 x 13
Bedroom
- Level: First
- Dimensions: 11 x 11
Primary bathroom
- Features: Built-in Features, Dual Sinks, En Suite Bathroom, Granite Counters, Separate Shower
- Level: First
- Dimensions: 12 x 5
Den
- Level: First
- Dimensions: 15 x 12
Dining room
- Level: First
- Dimensions: 12 x 12
Other
- Features: Built-in Features
- Level: First
- Dimensions: 11 x 5
Half bath
- Level: First
- Dimensions: 4 x 5
Kitchen
- Features: Built-in Features, Eat-in Kitchen, Granite Counters
- Level: First
- Dimensions: 26 x 9
Living room
- Features: Built-in Features, Ceiling Fan(s), Fireplace
- Level: First
- Dimensions: 21 x 25
Utility room
- Features: Built-in Features, Utility Room
- Level: First
- Dimensions: 12 x 8
Heating
- Central, Electric
Cooling
- Central Air, Ceiling Fan(s), Electric
Appliances
- Included: Dishwasher, Disposal, Microwave, Vented Exhaust Fan
Features
- Built-in Features, Eat-in Kitchen, Granite Counters, High Speed Internet, Paneling/Wainscoting
- Has basement: No
- Number of fireplaces: 1
- Fireplace features: Living Room
Interior area
- Total interior livable area: 2,777 sqft
Video & virtual tour
Property
Parking
- Total spaces: 2
- Parking features: Additional Parking, Circular Driveway, Driveway, Garage, Garage Door Opener, Inside Entrance, Kitchen Level, Garage Faces Rear
- Attached garage spaces: 2
Features
- Levels: One
- Stories: 1
- Pool features: None
Lot
- Size: 0.34 Acres
- Features: Backs to Greenbelt/Park, Interior Lot, Landscaped, Level, On Golf Course, Subdivision, Few Trees
Details
- Parcel number: 02399814
Construction
Type & style
- Home type: SingleFamily
- Architectural style: Ranch,Traditional,Detached
- Property subtype: Single Family Residence
Materials
- Brick
- Foundation: Slab
- Roof: Composition
Condition
- Resale
- Year built: 1972
Utilities & green energy
- Sewer: Public Sewer
- Water: Public
- Utilities for property: Cable Available, Electricity Connected, Sewer Available, Separate Meters, Water Available
Community & HOA
Community
- Features: Curbs
- Subdivision: Ridglea Country Club Estate
HOA
- Has HOA: No
Location
- Region: Fort Worth
Financial & listing details
- Price per square foot: $306/sqft
- Tax assessed value: $594,104
- Annual tax amount: $10,516
- Date on market: 8/18/2026
- Cumulative days on market: 69 days
- Listing terms: Cash,Conventional,FHA,VA Loan
Estimated market value
Not available
Estimated sales range
Not available
Not available
Price history
| Date | Event | Price |
|---|---|---|
| 8/18/2026 | Listed for sale | $850,000$306/sqft |
Source: NTREIS #21281631 Report a problem | ||
| 4/22/2026 | Listing removed | $850,000$306/sqft |
Source: NTREIS #21051413 Report a problem | ||
| 2/23/2026 | Price change | $850,000-1.7%$306/sqft |
Source: NTREIS #21051413 Report a problem | ||
| 1/13/2026 | Price change | $865,000-1.1%$311/sqft |
Source: NTREIS #21051413 Report a problem | ||
| 10/27/2025 | Listed for sale | $875,000$315/sqft |
Source: NTREIS #21051413 Report a problem | ||
| 10/19/2025 | Pending sale | $875,000$315/sqft |
Source: NTREIS #21051413 Report a problem | ||
| 10/9/2025 | Contingent | $875,000$315/sqft |
Source: NTREIS #21051413 Report a problem | ||
| 10/4/2025 | Listed for sale | $875,000$315/sqft |
Source: NTREIS #21051413 Report a problem | ||
Public tax history
| Year | Property taxes | Tax assessment |
|---|---|---|
| 2025 | $2,534 +0.7% | $594,104 |
| 2024 | $2,517 -18% | $594,104 +11.2% |
| 2023 | $3,068 -3.1% | $534,221 +22.1% |
| 2022 | $3,167 +2.7% | $437,530 +24.3% |
| 2021 | $3,083 +0.3% | $352,108 +1.2% |
| 2020 | $3,073 -2.2% | $347,941 -7.3% |
| 2019 | $3,142 +2.2% | $375,431 +4.4% |
| 2018 | $3,074 +2.7% | $359,637 +9% |
| 2017 | $2,994 +2.2% | $330,092 +0.9% |
| 2016 | $2,930 -2.3% | $327,298 +21.1% |
| 2015 | $3,000 | $270,200 |
| 2014 | $3,000 | $270,200 |
| 2013 | -- | $270,200 +0.4% |
| 2012 | -- | $269,200 +3% |
| 2011 | -- | $261,300 +4.7% |
| 2010 | -- | $249,600 -3.6% |
| 2009 | -- | $258,900 +11.9% |
| 2008 | -- | $231,400 +7.2% |
| 2007 | -- | $215,900 |
| 2006 | -- | $215,900 |
| 2005 | -- | $215,900 |
| 2004 | -- | $215,900 +11.6% |
| 2003 | -- | $193,500 -5.8% |
| 2002 | -- | $205,400 +18.3% |
| 2001 | -- | $173,600 |
| 2000 | -- | $173,600 |
Find assessor info on the county website
Monthly payment
Est. payment
Payment breakdown
Explore the cost of this home by adjusting the details. Changes won't be saved.Climate risks
Neighborhood: Ridglea Country Club
Nearby schools
Schools provided by the listing agent
- Elementary: Ridgleahil
- Middle: Monnig
- High: Arlngtnhts
- District: Fort Worth ISD
Source: NTREIS. This data may not be complete. We recommend contacting the local school district to confirm school assignments for this home.

Similar homes
- $749,0004 bd3 ba2.8k sqft6851 Shorecrest Ct, Fort Worth, TX 76132For Sale
 MLS ID #21356265, James Spence. NTREIS
 - $599,0004 bd2 ba2.5k sqft4113 Ridglea Country Club Dr, Benbrook, TX 76126For Sale
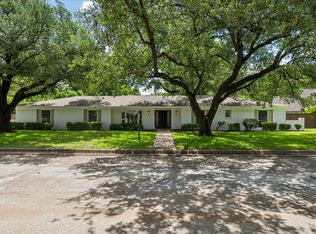 MLS ID #21298692, Richard Farrelly. NTREIS
 - $499,0003 bd4 ba2.8k sqft9904 Wandering Way St, Fort Worth, TX 76126For Sale
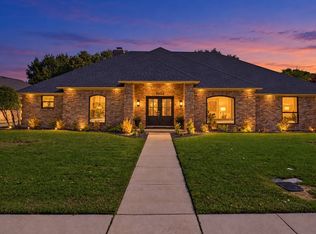 MLS ID #21412785, Erica Tito. NTREIS
 - $699,9005 bd4 ba3.2k sqft3900 Pelham Rd, Fort Worth, TX 76116For Sale
 MLS ID #21334000, Tod Franklin. NTREIS
