This beautifully updated Spanish style home offers 3 bedrooms and 2.5 bathrooms in a secluded cul-de-sac on an oversized lot in the prestigious Northcrest subdivision. The open floor plan allows for ample natural lighting to flow throughout this spectacular home. Keeping with the Spanish style home a beautiful desert landscape flows the span of the front garden. The backyard has fresh sod and a gabion retaining wall added, for a list of all recent updates contact listing agent.
For sale
Price cut: $10K (7/16)
$910,500
1512 Northcrest Ct, Fort Worth, TX 76107
3beds
2,350sqft
:
Get pre-qualified$6,698/mo
Single Family Residence
Built in 1971
0.31 Acres Lot
$875,700 Zestimate®
$387/sqft
$-- HOA
What's special
Open floor planSecluded cul-de-sacAmple natural lightingOversized lot
- 66 days |
- 1,026 |
- 50 |
Zillow last checked:
Listing updated:
Listed by:
Melisa Crooks 0686110 682-553-0210,
OnDemand Realty 214-766-5833
Source: NTREIS,MLS#: 21277662
Facts & features
Interior
Bedrooms & bathrooms
- Bedrooms: 3
- Bathrooms: 3
- Full bathrooms: 2
- 1/2 bathrooms: 1
Primary bedroom
- Features: Ceiling Fan(s), En Suite Bathroom, Walk-In Closet(s)
- Level: First
- Dimensions: 18 x 15
Bedroom
- Features: Ceiling Fan(s), Split Bedrooms
- Level: First
- Dimensions: 14 x 12
Bedroom
- Features: Ceiling Fan(s), Split Bedrooms, Walk-In Closet(s)
- Level: First
- Dimensions: 11 x 12
Primary bathroom
- Features: Built-in Features, Dual Sinks, En Suite Bathroom, Granite Counters, Multiple Shower Heads
- Level: First
- Dimensions: 18 x 13
Dining room
- Level: First
- Dimensions: 14 x 11
Other
- Features: Built-in Features, Double Vanity, Granite Counters, Jack and Jill Bath
- Level: First
- Dimensions: 16 x 13
Half bath
- Features: Granite Counters
- Level: First
- Dimensions: 6 x 4
Kitchen
- Features: Built-in Features, Eat-in Kitchen, Granite Counters, Kitchen Island, Pantry, Walk-In Pantry
- Level: First
- Dimensions: 10 x 28
Laundry
- Features: Built-in Features, Granite Counters
- Level: First
- Dimensions: 10 x 7
Living room
- Features: Ceiling Fan(s), Fireplace
- Level: First
- Dimensions: 21 x 23
Heating
- Central, Electric
Cooling
- Central Air, Ceiling Fan(s), Electric
Appliances
- Included: Convection Oven, Double Oven, Dishwasher, Electric Cooktop, Electric Oven, Electric Water Heater, Disposal, Microwave, Vented Exhaust Fan
- Laundry: Washer Hookup, Electric Dryer Hookup, Laundry in Utility Room, Other
Features
- Decorative/Designer Lighting Fixtures, Double Vanity, Eat-in Kitchen, Granite Counters, High Speed Internet, Kitchen Island, Open Floorplan, Pantry, Walk-In Closet(s), Air Filtration
- Flooring: Luxury Vinyl Plank
- Has basement: No
- Number of fireplaces: 1
- Fireplace features: Living Room, Masonry, Wood Burning
Interior area
- Total interior livable area: 2,350 sqft
Video & virtual tour
Property
Parking
- Total spaces: 2
- Parking features: Carport, Driveway, No Garage, On Street
- Carport spaces: 2
Features
- Levels: One
- Stories: 1
- Patio & porch: Rear Porch, Front Porch, Covered
- Exterior features: Lighting, Rain Gutters
- Pool features: None
- Fencing: High Fence,Privacy,Wood
Lot
- Size: 0.31 Acres
- Features: Back Yard, Cul-De-Sac, Interior Lot, Lawn, Landscaped, Many Trees, Subdivision, Sprinkler System
Details
- Parcel number: 01890565
- Other equipment: Air Purifier
Construction
Type & style
- Home type: SingleFamily
- Architectural style: Spanish,Detached
- Property subtype: Single Family Residence
- Attached to another structure: Yes
Materials
- Brick
- Foundation: Slab
- Roof: Flat,Tile
Condition
- Year built: 1971
Utilities & green energy
- Sewer: Public Sewer
- Water: Public
- Utilities for property: Electricity Available, Sewer Available, Water Available
Green energy
- Energy efficient items: Appliances, Thermostat, Windows
- Indoor air quality: Filtration
Community & HOA
Community
- Features: Curbs
- Security: Prewired, Smoke Detector(s)
- Subdivision: Northcrest
HOA
- Has HOA: No
Location
- Region: Fort Worth
Financial & listing details
- Price per square foot: $387/sqft
- Tax assessed value: $611,141
- Annual tax amount: $12,019
- Date on market: 5/23/2026
- Cumulative days on market: 67 days
- Listing terms: Cash,Conventional,FHA,VA Loan
- Exclusions: Staging inside and out.
- Road surface type: Asphalt
Estimated market value
$875,700
$832,000 - $919,000
$3,093/mo
Price history
| Date | Event | Price |
|---|---|---|
| 7/16/2026 | Price change | $910,500-1.1%$387/sqft |
Source: NTREIS #21277662 Report a problem | ||
| 7/10/2026 | Price change | $920,500-1%$392/sqft |
Source: NTREIS #21277662 Report a problem | ||
| 7/2/2026 | Price change | $930,000-1.1%$396/sqft |
Source: NTREIS #21277662 Report a problem | ||
| 6/26/2026 | Price change | $940,000-1%$400/sqft |
Source: NTREIS #21277662 Report a problem | ||
| 6/10/2026 | Price change | $949,900-3.1%$404/sqft |
Source: NTREIS #21277662 Report a problem | ||
| 6/5/2026 | Price change | $979,900-2%$417/sqft |
Source: NTREIS #21277662 Report a problem | ||
| 5/23/2026 | Listed for sale | $999,900$425/sqft |
Source: NTREIS #21277662 Report a problem | ||
Public tax history
| Year | Property taxes | Tax assessment |
|---|---|---|
| 2025 | $2,649 +0.6% | $611,141 |
| 2024 | $2,632 -32.1% | $611,141 -0.5% |
| 2023 | $3,875 -2.7% | $613,926 +41.8% |
| 2022 | $3,981 +2.3% | $432,929 +15.4% |
| 2021 | $3,893 | $375,000 |
| 2020 | $3,893 | $375,000 |
| 2019 | $3,893 +1.1% | $375,000 +1.4% |
| 2018 | $3,850 +1.5% | $370,000 -4.8% |
| 2017 | $3,795 +1.8% | $388,837 -12.5% |
| 2016 | $3,727 -1.7% | $444,470 +54.9% |
| 2015 | $3,793 | $287,000 |
| 2014 | $3,793 | $287,000 |
| 2013 | -- | $287,000 -1.8% |
| 2012 | -- | $292,400 +11.6% |
| 2011 | -- | $262,000 -0.1% |
| 2010 | -- | $262,300 +16.5% |
| 2009 | -- | $225,200 -5.3% |
| 2008 | -- | $237,900 +5.6% |
| 2007 | -- | $225,200 +1.9% |
| 2006 | -- | $221,000 +7.5% |
| 2005 | -- | $205,500 |
| 2004 | -- | $205,500 +9% |
| 2003 | -- | $188,600 +12.9% |
| 2002 | -- | $167,100 +4.1% |
| 2001 | -- | $160,500 |
| 2000 | -- | $160,500 |
Find assessor info on the county website
Monthly payment
Est. payment
Payment breakdown
Explore the cost of this home by adjusting the details. Changes won't be saved.Climate risks
Neighborhood: 76107
Nearby schools
GreatSchools rating
- 5/10M L Phillips Elementary SchoolGrades: PK-5Distance: 1.8 mi
- 3/10Monnig Middle SchoolGrades: 6-8Distance: 1.9 mi
- 3/10Arlington Heights High SchoolGrades: 9-12Distance: 1.3 mi
Schools provided by the listing agent
- Elementary: Phillips M
- Middle: Monnig
- High: Arlington Heights
- District: Fort Worth ISD
Source: NTREIS. This data may not be complete. We recommend contacting the local school district to confirm school assignments for this home.
- $707,2003 bd3 ba2.3k sqft1513 Northcrest Ct, Fort Worth, TX 76107Off Market
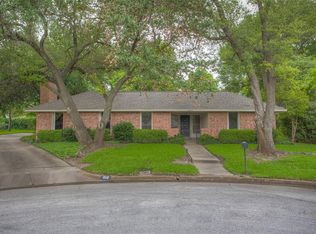
- $599,3004 bd2 ba2.1k sqft1508 Northcrest Ct, Fort Worth, TX 76107Off Market
- $701,1003 bd3 ba2.5k sqft5432 Benbridge Dr, Fort Worth, TX 76107Off Market
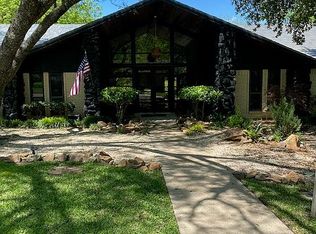
- $642,3003 bd2 ba2.1k sqft5428 Benbridge Dr, Fort Worth, TX 76107Off Market
- $775,0003 bd2 ba2.8k sqft1509 Northcrest Ct, Fort Worth, TX 76107Off Market
- $825,9003 bd2 ba3.1k sqft5441 Northcrest Rd, Fort Worth, TX 76107Off Market
- $882,4004 bd3 ba2.7k sqft5445 Northcrest Rd, Fort Worth, TX 76107Off Market
- $697,6003 bd2 ba2.3k sqft5453 Northcrest Rd, Fort Worth, TX 76107Off Market
A local agent can set up tours, give advice and negotiate with sellers.
Similar homes
- $839,9994 bd4 ba2.9k sqft6500 Dakar Rd W, Fort Worth, TX 76116For Sale
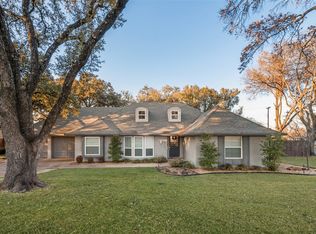 MLS ID #21175359, Grecia Garza. NTREIS
 - $465,0003 bd2 ba1.9k sqft6525 Dakar Rd, Fort Worth, TX 76116For SaleMLS ID #21343447, Lea McFalls Zeqiri. NTREIS
- $625,0004 bd3 ba2.8k sqft611 Westview Ave, Fort Worth, TX 76107For Sale
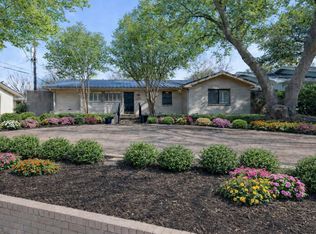 MLS ID #21164454, Laura Swearingen. NTREIS
 - $892,0004 bd3 ba2.9k sqft301 Paint Pony Trl N, Fort Worth, TX 76108For Sale
 MLS ID #21305496, Ethan Stone. NTREIS
 - $559,0003 bd3 ba2.1k sqft322 Templeton Dr, Fort Worth, TX 76107For SaleMLS ID #21314476, Sydney dauphin. NTREIS
- $750,0003 bd2 ba2k sqft4120 Lanark Ave, Fort Worth, TX 76109For SaleMLS ID #21307467, Dillon Dewald. NTREIS
- $675,0004 bd3 ba2.8k sqft3524 Rashti Ct, Fort Worth, TX 76109For SaleMLS ID #21284475, Carolyn Lafferty. NTREIS
- $549,0003 bd4 ba1.9k sqft3711 Byers Ave, Fort Worth, TX 76107For SaleMLS ID #21255504, John Zimmerman. NTREIS
- $569,9004 bd4 ba2.5k sqft302 Nursery Ln #104, Fort Worth, TX 76114For SaleMLS ID #21335445, Debbie Seidler. NTREIS
- $650,0003 bd2 ba1.7k sqft3233 Lubbock Ave, Fort Worth, TX 76109For SaleMLS ID #21336003, Landon Melzer. NTREIS
- $475,0003 bd2 ba2k sqft1828 Ems Rd E, Fort Worth, TX 76116For SaleMLS ID #21209951, Whitney Rodriguez. NTREIS
- $1,295,0004 bd3 ba3.4k sqft3712 Fox Hollow St, Fort Worth, TX 76109For SaleMLS ID #21290093, Ted Olsen. NTREIS
- $640,0004 bd2 ba2.5k sqft4113 Ridglea Country Club Dr, Benbrook, TX 76126For SaleMLS ID #21298692, Richard Farrelly. NTREIS
- $945,0004 bd2 ba2.8k sqft9500 S Fm 730, Azle, TX 76020For SaleMLS ID #21166307, Michael Hershenberg. NTREIS
- $665,5503 bd3 ba2.5k sqft7349 Golf Club Dr, Fort Worth, TX 76179For SaleMLS ID #21285367, Deborah Bailey. NTREIS
- $995,0003 bd3 ba3.1k sqft7520 Hewitt St, Fort Worth, TX 76182For SaleMLS ID #21220174, Daniel Gomez. NTREIS
- $774,5004 bd3 ba2.8k sqft317 Singing Quail Trl, Haslet, TX 76052For SaleMLS ID #21313134, Brad Piper. NTREIS
- $525,0003 bd4 ba2.2k sqft520 Sheer Bliss Ln, Fort Worth, TX 76114For SaleMLS ID #21310272, Whitney Rodriguez. NTREIS
- $899,0005 bd3 ba3.5k sqft224 Bearclaw Cir, Aledo, TX 76008For SaleMLS ID #21208311, Julie Baumgartner. NTREIS
- $995,0004 bd3 ba2.6k sqft7466 Bent Trl, Mansfield, TX 76063For SaleMLS ID #21291426, Keri Hafner. NTREIS
