Big-ticket upgrades are already taken care of! The plumbing has been completely updated from the home to the street with new PVC, and a brand-new roof will be installed before closing, giving you unbeatable peace of mind for the price. Nestled on a spacious corner lot in Fort Worth's established Ridgmar neighborhood, this charming ranch layout features 3 bedrooms, 2 full baths, and a versatile bonus room ideal for a home office, secondary living room, or play space. Embrace authentic Texas outdoor living with two expansive covered porches. The backyard retreat comes move-in ready for entertaining, complete with ceiling fans, outdoor TV hookups, and a cozy fire pit area for year-round enjoyment. Situated just moments from I-30 and historic Camp Bowie Blvd, you're an easy commute to downtown, Lockheed Martin, and the Cultural District. Top-tier shopping and dining at Clearfork and Waterside, along with local parks and trails, are practically in your backyard. A rare find combining key structural updates, generous outdoor space, and unmatched convenience in a prime location.
For sale
Price cut: $9.1K (8/31)
$449,900
1828 Ems Rd E, Fort Worth, TX 76116
3beds
2,008sqft
Single Family Residence
Built in 1958
6,795 Square Feet Lot
$-- Zestimate®
$224/sqft
$-- HOA
What's special
Outdoor tv hookupsGenerous outdoor spaceCeiling fansSpacious corner lotTwo expansive covered porchesCharming ranch layout
- 38 days
- 875
- 82
Likely to sell faster than
Zillow last checked:
Listing updated:
Listed by:
Whitney Rodriguez 0679158 817-632-9500,
Williams Trew Real Estate 817-632-9500,
Ashley Healey 0834851 469-644-6367,
Williams Trew Real Estate
Source: NTREIS,MLS#: 21359731
Facts & features
Interior
Bedrooms & bathrooms
- Bedrooms: 3
- Bathrooms: 2
- Full bathrooms: 2
Primary bedroom
- Features: Ceiling Fan(s), Dual Sinks, En Suite Bathroom, Separate Shower
- Level: First
- Dimensions: 1 x 1
Bedroom
- Features: Ceiling Fan(s)
- Level: First
- Dimensions: 1 x 1
Bedroom
- Features: Ceiling Fan(s)
- Level: First
- Dimensions: 1 x 1
Dining room
- Level: First
- Dimensions: 1 x 1
Kitchen
- Features: Built-in Features, Eat-in Kitchen, Kitchen Island, Stone Counters
- Level: First
- Dimensions: 1 x 1
Laundry
- Features: Closet
- Level: First
- Dimensions: 1 x 1
Living room
- Features: Ceiling Fan(s)
- Level: First
- Dimensions: 1 x 1
Office
- Features: Ceiling Fan(s)
- Level: First
- Dimensions: 1 x 1
Heating
- Central, Natural Gas
Cooling
- Central Air, Ceiling Fan(s), Electric
Appliances
- Included: Some Gas Appliances, Gas Range, Microwave, Plumbed For Gas, Vented Exhaust Fan, Wine Cooler
Features
- Decorative/Designer Lighting Fixtures, Double Vanity, Eat-in Kitchen, Granite Counters, High Speed Internet, Kitchen Island, Open Floorplan, Cable TV, Wired for Sound
- Flooring: Luxury Vinyl Plank
- Has basement: No
- Has fireplace: No
Interior area
- Total interior livable area: 2,008 sqft
Video & virtual tour
Property
Parking
- Total spaces: 1
- Parking features: Circular Driveway, Driveway, Garage, Garage Door Opener, Kitchen Level, Garage Faces Rear, On Street
- Attached garage spaces: 1
Features
- Levels: One
- Stories: 1
- Patio & porch: Front Porch, Patio, Covered
- Exterior features: Fire Pit, Lighting, Private Yard
- Pool features: None
- Fencing: Back Yard,Fenced,Full,Gate,Wood
Lot
- Size: 6,795 Square Feet
- Features: Back Yard, Corner Lot, Lawn, Landscaped, Level, Many Trees, Sprinkler System
Details
- Parcel number: 02439905
- Other equipment: Irrigation Equipment
Construction
Type & style
- Home type: SingleFamily
- Architectural style: Ranch,Traditional,Detached
- Property subtype: Single Family Residence
Materials
- Brick
- Foundation: Slab
- Roof: Composition
Condition
- Resale
- Year built: 1958
Utilities & green energy
- Sewer: Public Sewer
- Water: Public
- Utilities for property: Electricity Available, Natural Gas Available, Sewer Available, Separate Meters, Water Available, Cable Available
Community & HOA
Community
- Features: Curbs
- Security: Security System, Smoke Detector(s)
- Subdivision: Ridgmar Add
HOA
- Has HOA: No
Location
- Region: Fort Worth
Financial & listing details
- Price per square foot: $224/sqft
- Tax assessed value: $450,000
- Annual tax amount: $10,865
- Date on market: 8/14/2026
- Cumulative days on market: 35 days
- Listing terms: Cash,Conventional,1031 Exchange,FHA,Other,VA Loan
- Exclusions: Front Ring Cameras
Estimated market value
Not available
Estimated sales range
Not available
Not available
Price history
| Date | Event | Price |
|---|---|---|
| 8/31/2026 | Price change | $449,900-2%$224/sqft |
Source: NTREIS #21359731 Report a problem | ||
| 8/14/2026 | Price change | $459,000-3.4%$229/sqft |
Source: NTREIS #21359731 Report a problem | ||
| 7/8/2026 | Price change | $475,000-2.9%$237/sqft |
Source: NTREIS #21209951 Report a problem | ||
| 5/21/2026 | Price change | $489,000-2%$244/sqft |
Source: NTREIS #21209951 Report a problem | ||
| 5/4/2026 | Listed for sale | $499,000$249/sqft |
Source: NTREIS #21209951 Report a problem | ||
| 4/24/2026 | Listing removed | $499,000$249/sqft |
Source: Williams Trew - An Ebby Halliday Real Estate Company #21209951 Report a problem | ||
| 4/12/2026 | Listed for sale | $499,000$249/sqft |
Source: NTREIS #21209951 Report a problem | ||
| 4/6/2026 | Contingent | $499,000$249/sqft |
Source: NTREIS #21209951 Report a problem | ||
| 3/23/2026 | Listed for sale | $499,000+33.1%$249/sqft |
Source: NTREIS #21209951 Report a problem | ||
| 6/21/2019 | Listing removed | $374,900$187/sqft |
Source: Trinity Country Real Estate #14038855 Report a problem | ||
| 4/17/2019 | Pending sale | $374,900$187/sqft |
Source: Trinity Country Real Estate #14038855 Report a problem | ||
| 3/27/2019 | Sold | -- |
Source: Agent Provided Report a problem | ||
| 3/8/2019 | Listed for sale | $374,900-2.6%$187/sqft |
Source: Trinity Country Real Estate #14038855 Report a problem | ||
| 5/18/2018 | Listing removed | $385,000$192/sqft |
Source: Trinity Country Real Estate #13829512 Report a problem | ||
| 4/30/2018 | Listed for sale | $385,000+1.3%$192/sqft |
Source: Trinity Country Real Estate #13829512 Report a problem | ||
| 3/29/2018 | Listing removed | $379,900$189/sqft |
Source: Trinity Country Real Estate #13778144 Report a problem | ||
| 3/16/2018 | Price change | $379,900-1.3%$189/sqft |
Source: Trinity Country Real Estate #13778144 Report a problem | ||
| 3/12/2018 | Price change | $384,900-1.1%$192/sqft |
Source: Trinity Country Real Estate #13778144 Report a problem | ||
| 2/28/2018 | Price change | $389,000-1.5%$194/sqft |
Source: Trinity Country Real Estate #13778144 Report a problem | ||
| 2/16/2018 | Listed for sale | $395,000+23.5%$197/sqft |
Source: Trinity Country Real Estate #13778144 Report a problem | ||
| 11/23/2015 | Sold | -- |
Source: Agent Provided Report a problem | ||
| 10/16/2015 | Pending sale | $319,900$159/sqft |
Source: DFWProperties.Net #13254323 Report a problem | ||
| 10/7/2015 | Listed for sale | $319,900+100.6%$159/sqft |
Source: DFWProperties.Net #13254323 Report a problem | ||
| 2/28/2014 | Sold | -- |
Source: Agent Provided Report a problem | ||
| 12/18/2013 | Listed for sale | $159,500-16%$79/sqft |
Source: ERA HERITAGE REAL ESTATE #12065357 Report a problem | ||
| 9/12/2013 | Sold | -- |
Source: Public Record Report a problem | ||
| 5/18/2012 | Listing removed | $189,900$95/sqft |
Source: Keller Williams Realty Arlingt #11666657 Report a problem | ||
Public tax history
| Year | Property taxes | Tax assessment |
|---|---|---|
| 2025 | $7,485 -14.8% | $450,000 -7.1% |
| 2024 | $8,787 +7.7% | $484,203 |
| 2023 | $8,160 -12.8% | $484,203 +6.3% |
| 2022 | $9,353 +4.6% | $455,317 +24.7% |
| 2021 | $8,941 -2% | $365,000 |
| 2020 | $9,122 +2.1% | $365,000 -1.5% |
| 2019 | $8,931 -8.9% | $370,460 +4% |
| 2018 | $9,801 +16.6% | $356,274 +0.9% |
| 2017 | $8,407 +8.6% | $353,202 +16.6% |
| 2016 | $7,740 +20.9% | $303,000 +34.4% |
| 2015 | $6,401 | $225,500 |
| 2014 | $6,401 | $225,500 +4.5% |
| 2013 | -- | $215,800 +5.4% |
| 2012 | -- | $204,800 -2.3% |
| 2011 | -- | $209,600 +7.9% |
| 2010 | -- | $194,300 +8.7% |
| 2009 | -- | $178,800 +4.6% |
| 2008 | -- | $171,000 +1.8% |
| 2007 | -- | $168,000 +5.6% |
| 2006 | -- | $159,100 -8% |
| 2005 | -- | $173,000 +3.2% |
| 2004 | -- | $167,600 +28.5% |
| 2003 | -- | $130,400 +1.7% |
| 2002 | -- | $128,173 +7.3% |
| 2001 | -- | $119,400 +37.2% |
| 2000 | -- | $87,000 |
Find assessor info on the county website
Monthly payment
Est. payment
Payment breakdown
Explore the cost of this home by adjusting the details. Changes won't be saved.Climate risks
Neighborhood: Ridgmar
Nearby schools
Schools provided by the listing agent
- Elementary: Phillips M
- Middle: Monnig
- High: Arlington Heights
- District: Fort Worth ISD
Source: NTREIS. This data may not be complete. We recommend contacting the local school district to confirm school assignments for this home.
Similar homes
- $465,0003 bd2 ba1.9k sqft6525 Dakar Rd, Fort Worth, TX 76116For Sale
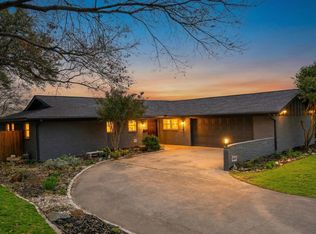 MLS ID #21343447, Lea McFalls Zeqiri. NTREIS
 - $439,9004 bd3 ba2.6k sqft6609 Genoa Rd, Fort Worth, TX 76116For Sale
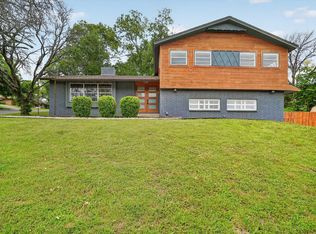 MLS ID #21289478, Steven Robertson. NTREIS
 - $494,2503 bd2 ba1.7k sqft6449 Malvey Ave, Fort Worth, TX 76116For Sale
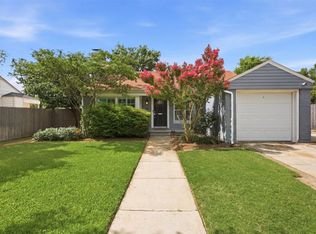 MLS ID #21304871, Chelsie Synatschk. NTREIS
 - $420,0003 bd2 ba1.7k sqft6820 Cumberland Rd, Fort Worth, TX 76116For Sale
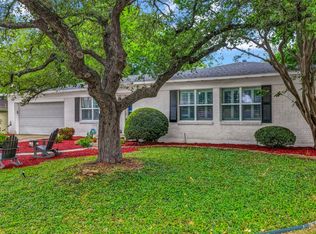 MLS ID #21249302, Brian Fuller. NTREIS
