A complete designer transformation awaits at this beautifully remodeled 4-bedroom, 2-bath Fort Worth home, offering an open living and kitchen concept, a private primary retreat, and super easy and quick access to Downtown Fort Worth! Fresh landscaping, a painted white exterior, natural wood accents, and an inviting covered front porch create standout curb appeal. Inside, the open-concept living, dining, and kitchen areas are filled with natural light. Refinished hardwood floors, recessed lighting, crown molding, designer fixtures, and a timeless neutral palette carry throughout the home. The redesigned kitchen features soft sage cabinetry, white countertops, brass hardware, stainless-steel appliances, under-cabinet lighting, a full-height tile backsplash, center island, and an all-gas range. The private primary suite includes a large, spacious closet and a spa-inspired bathroom with dual vanities, extensive built-in cabinetry, brass fixtures, and a spa-style shower. Three additional bedrooms and one remodeled full bathroom provide flexibility for guests, a home office, or a variety of living arrangements. Additional highlights include a dedicated laundry room and thoughtfully selected finishes throughout. Outside, enjoy a fully fenced backyard with a deck, an extended driveway offering ample parking, and a full two-car detached garage. Move-in ready and designed for modern living, this thoughtfully renovated home offers an exceptional combination of style, space, privacy, and everyday functionality. Come make this yours before someone else does!
For sale
$425,000
4016 Locke Ave, Fort Worth, TX 76107
4beds
1,552sqft
Single Family Residence
Built in 1943
6,011 Square Feet Lot
$411,600 Zestimate®
$274/sqft
$-- HOA
What's special
Full two-car detached garageTimeless neutral paletteStainless-steel appliancesRefinished hardwood floorsRecessed lightingPrivate primary retreatLarge spacious closet
- 18 days
- 1,031
- 114
Zillow last checked:
Listing updated:
Listed by:
Harrison Sharp 0735232 214-833-8403,
BK Real Estate 972-677-9172
Source: NTREIS,MLS#: 21405651
Facts & features
Interior
Bedrooms & bathrooms
- Bedrooms: 4
- Bathrooms: 2
- Full bathrooms: 2
Primary bedroom
- Level: First
- Dimensions: 0 x 0
Bedroom
- Level: First
- Dimensions: 0 x 0
Bedroom
- Level: First
- Dimensions: 0 x 0
Bedroom
- Level: First
- Dimensions: 0 x 0
Kitchen
- Level: First
- Dimensions: 0 x 0
Living room
- Level: First
- Dimensions: 0 x 0
Heating
- Central, Electric
Cooling
- Central Air, Ceiling Fan(s), Electric
Appliances
- Included: Some Gas Appliances, Dishwasher, Gas Cooktop, Disposal, Gas Oven, Gas Range, Microwave, Plumbed For Gas
- Laundry: Laundry in Utility Room
Features
- Eat-in Kitchen, High Speed Internet, Kitchen Island, Open Floorplan, Cable TV
- Flooring: Hardwood
- Has basement: No
- Has fireplace: No
Interior area
- Total interior livable area: 1,552 sqft
Video & virtual tour
Property
Parking
- Total spaces: 2
- Parking features: Garage Faces Front, Garage
- Garage spaces: 2
Features
- Levels: One
- Stories: 1
- Patio & porch: Deck
- Pool features: None
Lot
- Size: 6,011 Square Feet
Details
- Parcel number: 00899771
Construction
Type & style
- Home type: SingleFamily
- Architectural style: Detached
- Property subtype: Single Family Residence
- Attached to another structure: Yes
Materials
- Roof: Composition
Condition
- Year built: 1943
Utilities & green energy
- Sewer: Public Sewer
- Water: Public
- Utilities for property: Sewer Available, Water Available, Cable Available
Community & HOA
Community
- Subdivision: Factory Place Add
HOA
- Has HOA: No
Location
- Region: Fort Worth
Financial & listing details
- Price per square foot: $274/sqft
- Tax assessed value: $262,888
- Annual tax amount: $5,755
- Date on market: 10/7/2026
- Cumulative days on market: 19 days
- Listing terms: Cash,Conventional,FHA,VA Loan
- Exclusions: All staging furniture
Estimated market value
$411,600
$391,000 - $432,000
$2,389/mo
Price history
| Date | Event | Price |
|---|---|---|
| 10/7/2026 | Listed for sale | $425,000+80.9%$274/sqft |
Source: NTREIS #21405651 Report a problem | ||
| 8/25/2025 | Listing removed | $235,000$151/sqft |
Source: NTREIS #20983694 Report a problem | ||
| 7/17/2025 | Price change | $235,000-2%$151/sqft |
Source: NTREIS #20983694 Report a problem | ||
| 7/11/2025 | Price change | $239,900-4%$155/sqft |
Source: NTREIS #20983694 Report a problem | ||
| 6/27/2025 | Listed for sale | $250,000$161/sqft |
Source: NTREIS #20983694 Report a problem | ||
Public tax history
| Year | Property taxes | Tax assessment |
|---|---|---|
| 2025 | $5,755 -2.4% | $262,888 |
| 2024 | $5,899 +5% | $262,888 +5.9% |
| 2023 | $5,617 -2% | $248,226 +12.6% |
| 2022 | $5,732 +4.7% | $220,488 +8.3% |
| 2021 | $5,474 +4.2% | $203,638 +6.3% |
| 2020 | $5,255 +10.3% | $191,575 +6.4% |
| 2019 | $4,764 +8.2% | $179,996 +12.5% |
| 2018 | $4,401 -1.2% | $160,000 |
| 2017 | $4,456 +24.4% | $160,000 +26.6% |
| 2016 | $3,581 +58.9% | $126,404 +59.2% |
| 2015 | $2,254 | $79,400 |
| 2014 | $2,254 | $79,400 |
| 2013 | -- | $79,400 +0.3% |
| 2012 | -- | $79,200 |
| 2011 | -- | $79,200 -0.4% |
| 2010 | -- | $79,500 +1.9% |
| 2009 | -- | $78,000 |
| 2008 | -- | $78,000 |
| 2007 | -- | $78,000 +51.8% |
| 2006 | -- | $51,400 +10.1% |
| 2005 | -- | $46,700 +1.3% |
| 2004 | -- | $46,100 +12.7% |
| 2003 | -- | $40,900 -6.8% |
| 2002 | -- | $43,900 +15.2% |
| 2001 | -- | $38,100 +5.2% |
| 2000 | -- | $36,200 |
Find assessor info on the county website
Monthly payment
Est. payment
Payment breakdown
Explore the cost of this home by adjusting the details. Changes won't be saved.Climate risks
Neighborhood: Alamo Heights
Nearby schools
Schools provided by the listing agent
- Elementary: Southhimou
- Middle: Stripling
- High: Arlington Heights
- District: Fort Worth ISD
Source: NTREIS. This data may not be complete. We recommend contacting the local school district to confirm school assignments for this home.

Similar homes
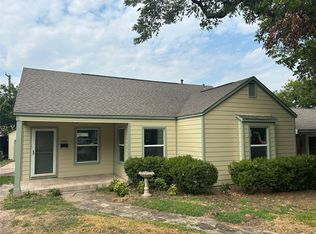
- $433,9003 bd2 ba1.7k sqft1816 Ridgmar Blvd, Fort Worth, TX 76116For Sale
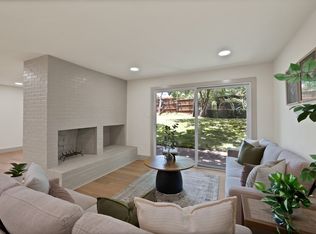 MLS ID #21339260, Jessica Solis. NTREIS
- $424,9003 bd2 ba2k sqft1828 Ems Rd E, Fort Worth, TX 76116For Sale
 MLS ID #21359731, Whitney Rodriguez. NTREIS
- $599,9003 bd3 ba2.1k sqft4601 Pershing Ave, Fort Worth, TX 76107For Sale
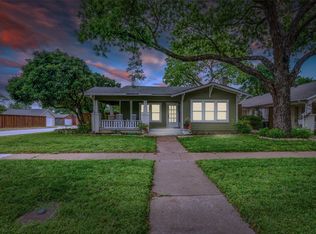 MLS ID #21370724, Alex Bartram. NTREIS
- $615,0003 bd2 ba1.9k sqft2208 Western Ave, Fort Worth, TX 76107For Sale
 MLS ID #21326123, Joseph Berkes. NTREIS
