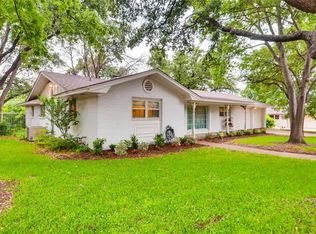
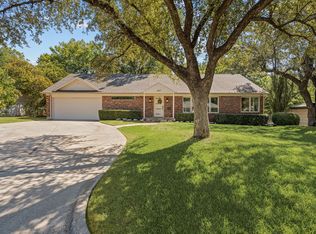
Appraised at $480,000 this is a steal! Seller Motivated on this freshly paint inside and out, Foundation repaired with hydrostatic test and transferrable warranty. Newer electrical panel, Low E windows, HVAC and roof. Lovely, waterproof SPF plank flooring throughout makes for easy, beautiful and durable living. Open concept with eat in kitchen and island dining. Gorgeous Quartz countertops compliment the freshly painted, custom cabinetry with pull outs in most. New stainless steel induction range with convection and OTR microwave. Choice of 2 living areas with option to make one a formal dining or home office. The primary bedroom has not only a massive walk-in closet, but two additional large wall closets with built-in storage. Both bathrooms are updated with designer tile and frameless glass in the primary. Walking distance to Leonard Park, and minutes from the entertainment and dining options of Camp Bowie. Quick access to I-30 makes the commute to downtown for business or Sundance Square and dining a short hop away, truly the best of both worlds. 7 minute drive to the Ft Worth Naval Air Station Joint Reserve Base. Listing Agent is vested in the property. Professional photos to follow. Information is deemed reliable, please verify schools and room sizes.
For sale
$465,000
6525 Dakar Rd, Fort Worth, TX 76116
3beds
1,964sqft
Single Family Residence
Built in 1961
7,318 Square Feet Lot
$-- Zestimate®
$237/sqft
$-- HOA
What's special
Newer electrical panelOtr microwaveLow e windowsGorgeous quartz countertops
- 53 days
- 342
- 19
Zillow last checked:
Listing updated:
Listed by:
Lea McFalls Zeqiri 0465204 214-715-6939,
Realtec Realty, LLC 214-715-6939
Source: NTREIS,MLS#: 21343447
Facts & features
Interior
Bedrooms & bathrooms
- Bedrooms: 3
- Bathrooms: 2
- Full bathrooms: 2
Primary bedroom
- Features: Built-in Features, Closet Cabinetry, En Suite Bathroom
- Level: First
- Dimensions: 20 x 16
Living room
- Features: Ceiling Fan(s), Fireplace
- Level: First
- Dimensions: 15 x 15
Heating
- Central
Cooling
- Central Air, Ceiling Fan(s)
Appliances
- Included: Convection Oven, Dishwasher, Electric Range, Disposal, Gas Water Heater, Microwave
Features
- Built-in Features, Chandelier, Decorative/Designer Lighting Fixtures, Eat-in Kitchen, Granite Counters, Kitchen Island, Open Floorplan, Pantry, Walk-In Closet(s)
- Flooring: Ceramic Tile, Laminate
- Has basement: No
- Number of fireplaces: 1
- Fireplace features: Gas Log, Wood Burning
Interior area
- Total interior livable area: 1,964 sqft
Video & virtual tour
Property
Parking
- Total spaces: 2
- Parking features: Door-Multi
- Attached garage spaces: 2
Features
- Levels: One
- Stories: 1
- Pool features: None
Lot
- Size: 7,318 Square Feet
Details
- Parcel number: 02438747
Construction
Type & style
- Home type: SingleFamily
- Architectural style: Detached
- Property subtype: Single Family Residence
Materials
- Foundation: Slab
- Roof: Shingle
Condition
- Year built: 1961
Utilities & green energy
- Sewer: Public Sewer
- Water: Public
- Utilities for property: Sewer Available, Water Available
Community & HOA
Community
- Subdivision: Ridgmar Add
HOA
- Has HOA: No
Location
- Region: Fort Worth
Financial & listing details
- Price per square foot: $237/sqft
- Tax assessed value: $397,000
- Annual tax amount: $9,363
- Date on market: 7/28/2026
Estimated market value
Not available
Estimated sales range
Not available
Not available
Price history
| Date | Event | Price |
|---|---|---|
| 7/28/2026 | Listed for sale | $465,000-1.1%$237/sqft |
Source: NTREIS #21343447 Report a problem | ||
| 6/1/2026 | Listing removed | $470,000$239/sqft |
Source: NTREIS #21202753 Report a problem | ||
| 5/24/2026 | Listed for sale | $470,000$239/sqft |
Source: NTREIS #21202753 Report a problem | ||
| 5/12/2026 | Listing removed | $470,000$239/sqft |
Source: NTREIS #21202753 Report a problem | ||
| 3/11/2026 | Listed for sale | $470,000+91.8%$239/sqft |
Source: NTREIS #21202753 Report a problem | ||
| 1/5/2015 | Sold | -- |
Source: Agent Provided Report a problem | ||
| 11/3/2014 | Price change | $245,000-1.6%$125/sqft |
Source: Josiah W. Ford #12167558 Report a problem | ||
| 10/14/2014 | Price change | $249,000-2.4%$127/sqft |
Source: Josiah W. Ford #12167558 Report a problem | ||
| 9/16/2014 | Price change | $255,000-3.7%$130/sqft |
Source: Josiah W. Ford #12167558 Report a problem | ||
| 9/9/2014 | Price change | $264,900-1.9%$135/sqft |
Source: Josiah W. Ford #12167558 Report a problem | ||
| 8/31/2014 | Listed for sale | $269,900+10.2%$137/sqft |
Source: Josiah W. Ford #12167558 Report a problem | ||
| 5/15/2014 | Listing removed | $245,000$125/sqft |
Source: Josiah W. Ford #12025881 Report a problem | ||
| 5/7/2014 | Price change | $245,000-2%$125/sqft |
Source: Josiah W. Ford #12025881 Report a problem | ||
| 4/23/2014 | Price change | $250,000-2%$127/sqft |
Source: Josiah W. Ford #12025881 Report a problem | ||
| 3/24/2014 | Price change | $255,000-0.6%$130/sqft |
Source: Josiah W. Ford #12025881 Report a problem | ||
| 3/21/2014 | Price change | $256,500-0.6%$131/sqft |
Source: Josiah W. Ford #12025881 Report a problem | ||
| 2/15/2014 | Price change | $258,000-2.3%$131/sqft |
Source: Josiah W. Ford #12025881 Report a problem | ||
| 2/13/2014 | Price change | $264,000-0.2%$134/sqft |
Source: Josiah W. Ford #12025881 Report a problem | ||
| 2/5/2014 | Price change | $264,500-0.4%$135/sqft |
Source: Josiah W. Ford #12025881 Report a problem | ||
| 12/29/2013 | Price change | $265,500-0.7%$135/sqft |
Source: Josiah W. Ford #12025881 Report a problem | ||
| 12/18/2013 | Price change | $267,500-0.7%$136/sqft |
Source: Josiah W. Ford #12025881 Report a problem | ||
| 11/29/2013 | Price change | $269,500-2.2%$137/sqft |
Source: Josiah W. Ford #12025881 Report a problem | ||
| 11/21/2013 | Price change | $275,500-1.4%$140/sqft |
Source: Josiah W. Ford #12025881 Report a problem | ||
| 11/15/2013 | Price change | $279,500-0.1%$142/sqft |
Source: Josiah W. Ford #12025881 Report a problem | ||
| 11/5/2013 | Listed for sale | $279,900$143/sqft |
Source: Josiah W. Ford #12025881 Report a problem | ||
| 8/8/2013 | Sold | -- |
Source: Agent Provided Report a problem | ||
Public tax history
| Year | Property taxes | Tax assessment |
|---|---|---|
| 2025 | $6,433 -13.4% | $397,000 -5.5% |
| 2024 | $7,425 +8.3% | $420,000 +4.3% |
| 2023 | $6,858 -13.9% | $402,800 +14.6% |
| 2022 | $7,961 +4.3% | $351,471 +8.1% |
| 2021 | $7,632 +8.3% | $325,000 +14% |
| 2020 | $7,047 +11.1% | $285,000 |
| 2019 | $6,341 +6.5% | $285,000 +17.5% |
| 2018 | $5,952 -1.2% | $242,500 |
| 2017 | $6,025 +3.1% | $242,500 +4.6% |
| 2016 | $5,845 +1.8% | $231,900 -1.5% |
| 2015 | $5,739 | $235,536 +16.5% |
| 2014 | $5,739 | $202,200 -0.9% |
| 2013 | -- | $204,100 +18% |
| 2012 | -- | $173,000 |
| 2011 | -- | $173,000 |
| 2010 | -- | $173,000 |
| 2009 | -- | $173,000 |
| 2008 | -- | $173,000 +29.9% |
| 2007 | -- | $133,200 |
| 2006 | -- | $133,200 |
| 2005 | -- | $133,200 +7.3% |
| 2004 | -- | $124,100 +8.5% |
| 2003 | -- | $114,400 +7.1% |
| 2002 | -- | $106,800 +17.5% |
| 2001 | -- | $90,900 |
| 2000 | -- | $90,900 |
Find assessor info on the county website
Monthly payment
Est. payment
Payment breakdown
Explore the cost of this home by adjusting the details. Changes won't be saved.Climate risks
Neighborhood: Ridgmar
Nearby schools
Schools provided by the listing agent
- Elementary: Phillips M
- Middle: Monnig
- High: Arlington Heights
- District: Fort Worth ISD
Source: NTREIS. This data may not be complete. We recommend contacting the local school district to confirm school assignments for this home.
Similar homes
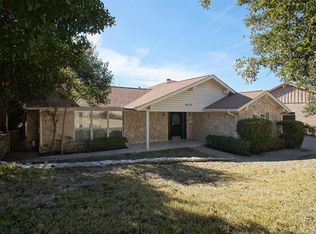
- $449,9003 bd2 ba2k sqft1828 Ems Rd E, Fort Worth, TX 76116For Sale
 MLS ID #21359731, Whitney Rodriguez. NTREIS
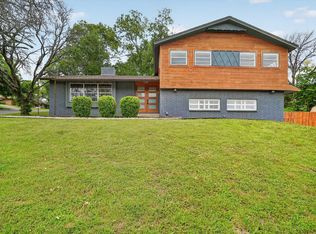
 - $439,9004 bd3 ba2.6k sqft6609 Genoa Rd, Fort Worth, TX 76116For Sale
 MLS ID #21289478, Steven Robertson. NTREIS
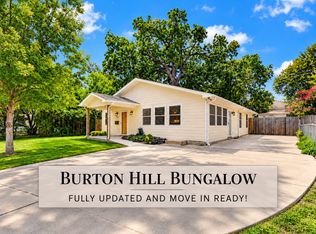
 - $379,0003 bd2 ba1.6k sqft5717 Fursman Ave, Fort Worth, TX 76114For Sale
 MLS ID #21389295, Travis Taylor. NTREIS
 - $615,0004 bd3 ba2.2k sqft4017 Piedmont Rd, Fort Worth, TX 76116For Sale
 MLS ID #21383792, John Zimmerman. NTREIS
