Nestled on a quiet, tree-lined street in an established Fort Worth neighborhood, this classic ranch-style home offers timeless charm. From the moment you arrive, the lush, shaded front yard and welcoming curb appeal set the tone for what lies inside. The formal living and dining room greets you with warm, neutral tones, plantation shutters, and two beautiful pendant light fixtures that add a designer touch. Rich dark hardwood-style flooring flows throughout the entire home, tying every room together seamlessly. The functional kitchen offers white cabinetry, quartz countertops, a classic subway tile backsplash, double wall ovens, and a peninsula that opens to the bright breakfast room — providing everything you need with plenty of room to make it your own. The spacious family room is anchored by a dramatic floor-to-ceiling brick fireplace and vaulted ceiling with exposed beam detail, and French doors that bring in natural light. The primary suite offers a generous tray ceiling, dual windows, and a private bath with dual sinks and a jetted tub. Two additional bedrooms are well-sized, and a flexible fourth room off the garage makes an ideal home office or guest suite. The hall bath features white cabinetry and a skylight. A two-car garage, storage shed, and spacious backyard complete this wonderful property.
For sale
Price cut: $16.1K (9/15)
$498,900
6409 Country Day Trl, Benbrook, TX 76132
4beds
2,483sqft
Single Family Residence
Built in 1984
0.27 Acres Lot
$489,600 Zestimate®
$201/sqft
$-- HOA
What's special
Rich dark hardwood-style flooringSpacious backyardWelcoming curb appealTwo-car garageStorage shedLush shaded front yardSpacious family room
- 68 days
- 879
- 83
Zillow last checked:
Listing updated:
Listed by:
Steve Berry 0343228 817-371-5585,
Williams Trew Real Estate 817-732-8400
Source: NTREIS,MLS#: 21350946
Facts & features
Interior
Bedrooms & bathrooms
- Bedrooms: 4
- Bathrooms: 3
- Full bathrooms: 3
Primary bedroom
- Features: Ceiling Fan(s), Dual Sinks, Jetted Tub, Separate Shower, Walk-In Closet(s)
- Level: First
- Dimensions: 16 x 12
Bedroom
- Features: Ceiling Fan(s)
- Level: First
- Dimensions: 12 x 11
Bedroom
- Features: Ceiling Fan(s)
- Level: First
- Dimensions: 12 x 11
Bedroom
- Features: Ceiling Fan(s)
- Level: First
- Dimensions: 13 x 12
Breakfast room nook
- Features: Breakfast Bar, Built-in Features, Eat-in Kitchen, Granite Counters
- Level: First
- Dimensions: 11 x 10
Dining room
- Level: First
- Dimensions: 11 x 11
Kitchen
- Features: Built-in Features, Eat-in Kitchen, Stone Counters
- Level: First
- Dimensions: 12 x 10
Living room
- Features: Fireplace
- Level: First
- Dimensions: 20 x 18
Living room
- Level: First
- Dimensions: 16 x 15
Utility room
- Features: Built-in Features, Utility Room
- Level: First
- Dimensions: 9 x 7
Heating
- Central, Electric, Fireplace(s)
Cooling
- Attic Fan, Central Air, Ceiling Fan(s), Electric
Appliances
- Included: Double Oven, Dishwasher, Electric Cooktop, Electric Oven, Electric Water Heater, Disposal, Microwave, Refrigerator, Vented Exhaust Fan
- Laundry: Washer Hookup, Dryer Hookup, Laundry in Utility Room
Features
- Built-in Features, Chandelier, Decorative/Designer Lighting Fixtures, Eat-in Kitchen, High Speed Internet, Paneling/Wainscoting, Cable TV, Vaulted Ceiling(s), Walk-In Closet(s)
- Flooring: Ceramic Tile, Luxury Vinyl Plank, Tile
- Windows: Shutters
- Has basement: No
- Number of fireplaces: 1
- Fireplace features: Living Room, Wood Burning
Interior area
- Total interior livable area: 2,483 sqft
Video & virtual tour
Property
Parking
- Total spaces: 2
- Parking features: Garage, Garage Door Opener, Garage Faces Side
- Attached garage spaces: 2
Features
- Levels: One
- Stories: 1
- Patio & porch: Patio, Covered
- Exterior features: Rain Gutters
- Pool features: None
- Fencing: Back Yard,Wood
Lot
- Size: 0.27 Acres
- Features: Interior Lot, Landscaped, Subdivision, Sprinkler System, Few Trees
Details
- Parcel number: 00640085
Construction
Type & style
- Home type: SingleFamily
- Architectural style: Traditional,Detached
- Property subtype: Single Family Residence
Materials
- Brick
- Foundation: Slab
- Roof: Composition
Condition
- Resale
- Year built: 1984
Utilities & green energy
- Sewer: Public Sewer
- Water: Public
- Utilities for property: Sewer Available, Water Available, Cable Available
Community & HOA
Community
- Security: Security System Owned, Smoke Detector(s)
- Subdivision: Country Day Estates
HOA
- Has HOA: No
Location
- Region: Benbrook
Financial & listing details
- Price per square foot: $201/sqft
- Tax assessed value: $377,988
- Annual tax amount: $7,740
- Date on market: 8/6/2026
- Cumulative days on market: 116 days
- Listing terms: Cash,Conventional
Estimated market value
$489,600
$465,000 - $514,000
$2,871/mo
Price history
| Date | Event | Price |
|---|---|---|
| 9/15/2026 | Price change | $498,900-3.1%$201/sqft |
Source: NTREIS #21350946 Report a problem | ||
| 8/6/2026 | Listed for sale | $515,000$207/sqft |
Source: NTREIS #21350946 Report a problem | ||
| 7/31/2026 | Listing removed | $515,000$207/sqft |
Source: Williams Trew - An Ebby Halliday Real Estate Company #21223046 Report a problem | ||
| 6/12/2026 | Listed for sale | $515,000+63.5%$207/sqft |
Source: NTREIS #21223046 Report a problem | ||
| 5/1/2017 | Listing removed | $315,000$127/sqft |
Source: Ebby Halliday, REALTORS #13563590 Report a problem | ||
| 4/4/2017 | Pending sale | $315,000$127/sqft |
Source: Ebby Halliday, REALTORS #13563590 Report a problem | ||
| 3/29/2017 | Listed for sale | $315,000$127/sqft |
Source: Ebby Halliday, REALTORS #13563590 Report a problem | ||
| 6/17/1996 | Sold | -- |
Source: Public Record Report a problem | ||
Public tax history
| Year | Property taxes | Tax assessment |
|---|---|---|
| 2025 | $6,000 -24% | $377,988 -16.1% |
| 2024 | $7,894 +7.6% | $450,378 -3.1% |
| 2023 | $7,335 -13.3% | $464,799 +26.7% |
| 2022 | $8,463 +2.7% | $366,780 +6.1% |
| 2021 | $8,238 +8.6% | $345,806 +12.5% |
| 2020 | $7,586 -6.7% | $307,459 -9.5% |
| 2019 | $8,133 +0.2% | $339,631 +3.5% |
| 2018 | $8,119 +16.1% | $328,221 +11.7% |
| 2017 | $6,991 +9.3% | $293,970 +14.2% |
| 2016 | $6,393 +2.2% | $257,313 +4% |
| 2015 | $6,256 | $247,516 |
| 2014 | $6,256 | $247,516 |
| 2013 | -- | $247,516 |
| 2012 | -- | $247,516 |
| 2011 | -- | $247,516 -3.7% |
| 2010 | -- | $256,900 |
| 2009 | -- | $256,900 +4.7% |
| 2008 | -- | $245,300 +17.4% |
| 2007 | -- | $209,000 |
| 2006 | -- | $209,000 -9.4% |
| 2005 | -- | $230,600 |
| 2004 | -- | $230,600 +12% |
| 2003 | -- | $205,900 +15.5% |
| 2002 | -- | $178,200 +7% |
| 2001 | -- | $166,600 |
| 2000 | -- | $166,600 |
Find assessor info on the county website
Monthly payment
Est. payment
Payment breakdown
Explore the cost of this home by adjusting the details. Changes won't be saved.Climate risks
Neighborhood: Country Day Estates
Nearby schools
Schools provided by the listing agent
- Elementary: Ridgleahil
- Middle: Monnig
- High: Arlington Heights
- District: Fort Worth ISD
Source: NTREIS. This data may not be complete. We recommend contacting the local school district to confirm school assignments for this home.
Similar homes
- $499,0004 bd3 ba2.4k sqft6816 River Ridge Rd, Fort Worth, TX 76116For Sale
 MLS ID #21388757, Lori Hinderliter. NTREIS
 - $510,0004 bd2 ba1.9k sqft4001 Trail Lake Dr, Fort Worth, TX 76109For Sale
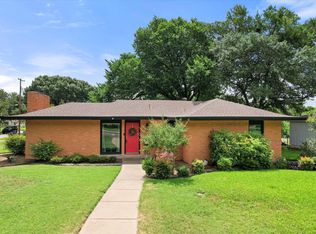 MLS ID #21381781, Amber Wimberly. NTREIS
 - $499,0003 bd2 ba1.7k sqft4817 Winthrop Ave E, Fort Worth, TX 76116For Sale
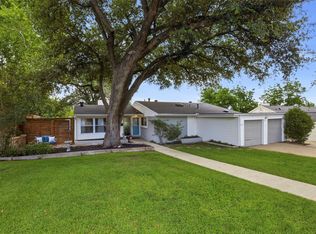 MLS ID #21305798, Jonathan Donalson. NTREIS
 - $500,0004 bd3 ba2.8k sqft3614 Lake Pontchartrain Dr, Arlington, TX 76016For Sale
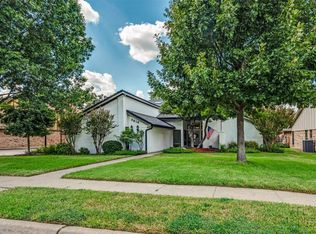 MLS ID #21383422, Melanie Chism. NTREIS
