Sophisticated Living in Desirable Gated Vista Ridge!
Welcome to refined living in the highly sought-after gated community of Vista Ridge. This beautiful two-story residence offers an exceptional blend of elegance, comfort, and privacy, with four bedrooms, three full baths, a dedicated office, and an expansive private backyard.
The moment you enter, the home makes an impression with spacious interiors, beautiful finishes, and pride of ownership throughout. The inviting open concept living area has a cozy fireplace and flows naturally into the kitchen, featuring generous workspace and an eat-in area perfect for casual dining. A separate formal dining room provides an elegant space for entertaining and special occasions.
The thoughtful floor plan offers two bedrooms on the main level. The spacious primary suite is privately positioned for a peaceful retreat, while a second downstairs bedroom is located on the opposite side of the home—an ideal arrangement for guests, extended family, or added privacy.
Upstairs, two additional bedrooms and a full bath are complemented by a second spacious living area, offering endless possibilities as a game room, media room, or playroom. Whether hosting movie nights, or watching the big game, this versatile area adds another dimension to the home.
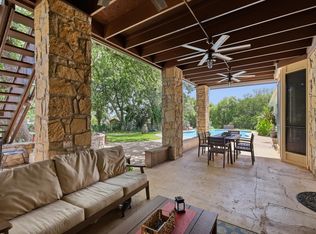
New sound-barrier windows enhance comfort and privacy, while the large covered patio extends the living space outdoors. The expansive, private backyard offers a wonderful setting for entertaining, relaxing, or enjoying your own secluded outdoor sanctuary.
A two-car garage completes the property with convenient parking and storage.
Beautifully maintained and exceptionally spacious, this Vista Ridge residence offers the thoughtful layout and timeless appeal that is increasingly hard to find. A private gated setting, flexible downstairs living, multiple gathering spaces, and a backyard designed for enjoyment—this is a home to experience in person. Bring all Offers!
For sale
$735,000
6813 Vista Ridge Dr E, Fort Worth, TX 76132
4beds
3,321sqft
Single Family Residence
Built in 1998
0.26 Acres Lot
$722,900 Zestimate®
$221/sqft
$50/mo HOA
What's special
Cozy fireplaceSpacious interiorsPrivate gated settingDedicated officeLarge covered patioSeparate formal dining roomExpansive private backyard
- 45 days
- 839
- 59
Zillow last checked:
Listing updated:
Listed by:
Lisa Cook 0745512 817-263-7866,
Key Properties 817-263-7866
Source: NTREIS,MLS#: 21384010
Facts & features
Interior
Bedrooms & bathrooms
- Bedrooms: 4
- Bathrooms: 3
- Full bathrooms: 3
Primary bedroom
- Features: Dual Sinks, Double Vanity, En Suite Bathroom, Garden Tub/Roman Tub, Separate Shower, Walk-In Closet(s)
- Level: First
- Dimensions: 19 x 15
Bedroom
- Features: Ceiling Fan(s)
- Level: First
- Dimensions: 12 x 13
Bedroom
- Features: Ceiling Fan(s)
- Level: Second
- Dimensions: 17 x 12
Bedroom
- Features: Ceiling Fan(s)
- Level: Second
- Dimensions: 12 x 10
Primary bathroom
- Features: Built-in Features, Double Vanity, En Suite Bathroom, Granite Counters, Garden Tub/Roman Tub, Walk-In Shower
- Level: First
- Dimensions: 11 x 14
Breakfast room nook
- Features: Eat-in Kitchen
- Level: First
- Dimensions: 9 x 12
Dining room
- Level: First
- Dimensions: 12 x 13
Family room
- Features: Ceiling Fan(s)
- Level: Second
- Dimensions: 18 x 13
Other
- Features: Walk-In Shower
- Level: First
- Dimensions: 9 x 5
Other
- Features: Jack and Jill Bath
- Level: Second
- Dimensions: 5 x 6
Kitchen
- Features: Breakfast Bar, Built-in Features, Eat-in Kitchen, Kitchen Island, Stone Counters
- Level: First
- Dimensions: 15 x 12
Laundry
- Features: Built-in Features, Granite Counters
- Level: First
- Dimensions: 9 x 6
Living room
- Features: Built-in Features, Ceiling Fan(s), Fireplace
- Level: First
- Dimensions: 15 x 13
Office
- Features: Other
- Level: First
- Dimensions: 12 x 13
Heating
- Central
Cooling
- Central Air
Appliances
- Included: Dishwasher, Disposal, Microwave
- Laundry: Washer Hookup, Electric Dryer Hookup, Laundry in Utility Room
Features
- Built-in Features, Double Vanity, Eat-in Kitchen, High Speed Internet, Kitchen Island, Open Floorplan, Pantry, Cable TV, Vaulted Ceiling(s), Walk-In Closet(s)
- Flooring: Carpet, Ceramic Tile, Wood
- Windows: Bay Window(s), Shutters, Window Coverings
- Has basement: No
- Number of fireplaces: 1
- Fireplace features: Living Room
Interior area
- Total interior livable area: 3,321 sqft
Video & virtual tour
Property
Parking
- Total spaces: 2
- Parking features: Additional Parking, Driveway
- Attached garage spaces: 2
Features
- Levels: Two
- Stories: 2
- Patio & porch: Covered
- Exterior features: Private Yard, Rain Gutters
- Pool features: None
- Fencing: Privacy,Wood
Lot
- Size: 0.26 Acres
- Features: Back Yard, Interior Lot, Lawn, Landscaped, Many Trees
- Residential vegetation: Grassed
Details
- Parcel number: 06682391
Construction
Type & style
- Home type: SingleFamily
- Architectural style: Traditional,Detached
- Property subtype: Single Family Residence
Materials
- Brick
- Foundation: Slab
- Roof: Composition
Condition
- Year built: 1998
Utilities & green energy
- Sewer: Public Sewer
- Water: Public
- Utilities for property: Electricity Connected, Natural Gas Available, Sewer Available, Separate Meters, Water Available, Cable Available
Community & HOA
Community
- Security: Security System, Smoke Detector(s)
- Subdivision: Vista Ridge Add
HOA
- Has HOA: Yes
- Services included: Maintenance Grounds, Security
- HOA fee: $600 annually
- HOA name: Vista Ridge Homeowner Association
- HOA phone: 817-776-1756
Location
- Region: Fort Worth
Financial & listing details
- Price per square foot: $221/sqft
- Tax assessed value: $511,000
- Annual tax amount: $12,342
- Date on market: 9/11/2026
- Cumulative days on market: 44 days
Estimated market value
$722,900
$687,000 - $759,000
$3,593/mo
Price history
| Date | Event | Price |
|---|---|---|
| 10/4/2026 | Listed for sale | $735,000$221/sqft |
Source: NTREIS #21384010 Report a problem | ||
| 9/28/2026 | Contingent | $735,000$221/sqft |
Source: NTREIS #21384010 Report a problem | ||
| 9/11/2026 | Listed for sale | $735,000-2%$221/sqft |
Source: NTREIS #21384010 Report a problem | ||
| 4/14/2025 | Listing removed | $750,000$226/sqft |
Source:  Coldwell Banker Apex, Realtors #20859885 Report a problem | ||
| 4/10/2025 | Listed for sale | $750,000$226/sqft |
Source: Coldwell Banker Apex, Realtors #20859885 Report a problem | ||
| 3/20/2025 | Pending sale | $750,000$226/sqft |
Source: Coldwell Banker Apex, Realtors #20859885 Report a problem | ||
| 3/12/2025 | Listed for sale | $750,000$226/sqft |
Source: Coldwell Banker Apex, Realtors #20859885 Report a problem | ||
Public tax history
| Year | Property taxes | Tax assessment |
|---|---|---|
| 2025 | $8,893 -12.3% | $511,000 -5.7% |
| 2024 | $10,135 +0.4% | $542,000 +0.2% |
| 2023 | $10,099 -10.3% | $541,000 +4% |
| 2022 | $11,261 +5.7% | $520,000 +19.5% |
| 2021 | $10,652 +1.4% | $435,000 +3.9% |
| 2020 | $10,500 +2.2% | $418,487 +3.1% |
| 2019 | $10,272 -4.2% | $405,966 |
| 2018 | $10,726 +9.1% | $405,966 -0.4% |
| 2017 | $9,834 +9.4% | $407,450 +21.3% |
| 2016 | $8,988 +0.4% | $335,849 +3.3% |
| 2015 | $8,951 | $325,000 |
| 2014 | $8,951 | $325,000 |
| 2013 | -- | $325,000 +1% |
| 2012 | -- | $321,800 |
| 2011 | -- | $321,800 -0.1% |
| 2010 | -- | $322,100 -0.4% |
| 2009 | -- | $323,400 +2.4% |
| 2008 | -- | $315,700 +3% |
| 2007 | -- | $306,400 +2.4% |
| 2006 | -- | $299,100 |
| 2005 | -- | $299,100 |
| 2004 | -- | $299,100 +7.1% |
| 2003 | -- | $279,300 -2.1% |
| 2002 | -- | $285,200 +1.6% |
| 2001 | -- | $280,700 |
| 2000 | -- | $280,700 |
Find assessor info on the county website
Monthly payment
Est. payment
Payment breakdown
Explore the cost of this home by adjusting the details. Changes won't be saved.Climate risks
Neighborhood: Vista Ridge
Nearby schools
Schools provided by the listing agent
- Elementary: Sue Crouch
- Middle: Summer Creek,Crowley 9Th Grade
- High: North Crowley
- District: Crowley ISD
Source: NTREIS. This data may not be complete. We recommend contacting the local school district to confirm school assignments for this home.
- $548,8004 bd3 ba2.5k sqft6809 Vista Ridge Dr E, Fort Worth, TX 76132Off Market
- $617,5003 bd3 ba2.6k sqft6817 Vista Ridge Dr E, Fort Worth, TX 76132Off Market
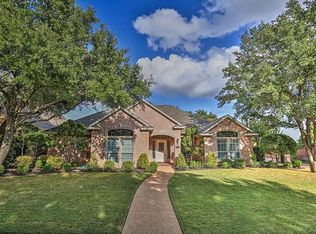
- $808,8004 bd4 ba3.7k sqft6812 Vista Ridge Dr E, Fort Worth, TX 76132Off Market

- $642,1004 bd3 ba2.9k sqft6805 Vista Ridge Dr E, Fort Worth, TX 76132Off Market
Similar homes
- $699,9003 bd4 ba3.5k sqft5949 River Bend Dr, Benbrook, TX 76132For Sale
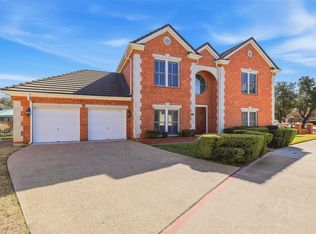 MLS ID #21288122, Gayle Giliberto. NTREIS
- $710,0003 bd4 ba3.2k sqft6820 River Park Cir, Fort Worth, TX 76116For Sale
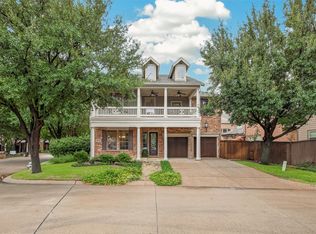 MLS ID #21403585, Joseph Berkes. NTREIS
- $498,9004 bd3 ba2.4k sqft6409 Country Day Trl, Benbrook, TX 76132For Sale
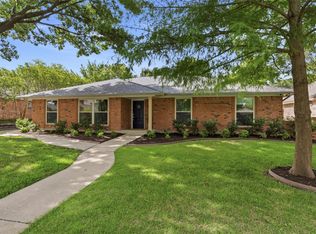 MLS ID #21350946, Steve Berry. NTREIS
- $799,9994 bd4 ba3.3k sqft10308 Lisa Jean Dr, Crowley, TX 76036For Sale
 MLS ID #21296681, Julie Simmons. NTREIS
