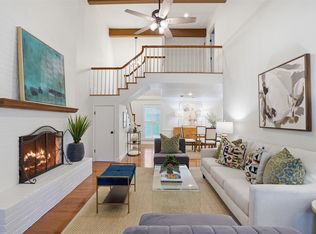
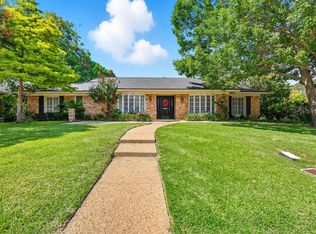
$90K PRICE REDUCTION AND OWNER FINANCE OPTIONS! Experience golf course living at its finest in this exceptional gated estate, positioned on the #1 green of Ridglea Country Club. With sweeping fairway views, unforgettable sunsets, and the clubhouse just moments away, this home delivers a lifestyle centered around convenience, recreation, and prestige with no HOA. Designed for both comfort and flexibility, this home features a private downstairs primary suite with patio access and a secondary ensuite bedroom, ideal for guests or multigenerational living. Upstairs, a spacious bedroom with private balcony and bath is complemented by an expansive bonus room perfect for a media space, office, or additional bedroom. Outdoor living is elevated with mature trees, a balcony, and two patios, all overlooking the course to create a seamless indoor outdoor experience. The property is fully enclosed with a brick privacy wall and enhanced by motion activated automatic exterior accent lighting, and a monitored ADT security system in place through Feb 2028. Recent updates include wood flooring, NEW carpet, marble finishes, fresh paint, and all new windows throughout. The kitchen has been updated with quartz countertops, BRAND NEW stainless steel appliances, updated sinks and fixtures, and a built in microwave. Additional highlights include skylights, a wet bar, wood burning fireplace, zoned HVAC, LED lighting with dimmers, sprinkler system, covered gutters, exterior storage, oversized two car garage, and additional parking. Located within walking distance to tennis courts, pickleball, the pool, shopping, dining, and essential services, this home offers unmatched accessibility in one of Fort Worth’s most established golf course communities. This is a rare opportunity to secure a premier golf course property with exceptional terms.
For sale
Price cut: $50K (7/20)
$947,000
4424 Westridge Ave, Fort Worth, TX 76116
4beds
3,656sqft
:
Get pre-qualified$6,967/mo
Single Family Residence
Built in 1981
0.33 Acres Lot
$911,100 Zestimate®
$259/sqft
$-- HOA
What's special
Wood burning fireplaceTwo patiosFresh paintWood flooringBuilt in microwaveZoned hvacSweeping fairway views
- 70 days |
- 785 |
- 34 |
Zillow last checked:
Listing updated:
Listed by:
Kirk Mcdonald 0554662 817-366-9111,
Compass RE Texas, LLC 214-814-8100,
Darlene Dale 0647783 817-694-1256,
Compass RE Texas, LLC
Source: NTREIS,MLS#: 21259071
Facts & features
Interior
Bedrooms & bathrooms
- Bedrooms: 4
- Bathrooms: 4
- Full bathrooms: 3
- 1/2 bathrooms: 1
Primary bedroom
- Features: Ceiling Fan(s), Double Vanity, En Suite Bathroom, Linen Closet, Separate Shower, Walk-In Closet(s)
- Level: First
- Dimensions: 22 x 16
Primary bedroom
- Features: Ceiling Fan(s), En Suite Bathroom
- Level: First
- Dimensions: 17 x 14
Bedroom
- Features: Split Bedrooms, Walk-In Closet(s)
- Level: Second
- Dimensions: 18 x 15
Bedroom
- Features: Ceiling Fan(s), Split Bedrooms
- Level: Second
- Dimensions: 26 x 16
Primary bathroom
- Features: Built-in Features, Dual Sinks, Double Vanity, En Suite Bathroom, Separate Shower
- Level: First
- Dimensions: 12 x 8
Breakfast room nook
- Features: Eat-in Kitchen
- Level: First
- Dimensions: 14 x 12
Den
- Level: First
- Dimensions: 16 x 15
Dining room
- Level: First
- Dimensions: 14 x 14
Other
- Features: Built-in Features, Solid Surface Counters
- Level: Second
- Dimensions: 10 x 5
Other
- Features: Built-in Features, Separate Shower
- Level: First
- Dimensions: 11 x 6
Half bath
- Level: First
- Dimensions: 5 x 6
Kitchen
- Features: Built-in Features, Eat-in Kitchen
- Level: First
- Dimensions: 12 x 10
Living room
- Features: Built-in Features, Fireplace
- Level: First
- Dimensions: 19 x 23
Utility room
- Features: Pantry, Utility Room, Utility Sink
- Level: First
- Dimensions: 12 x 6
Heating
- Central, Electric
Cooling
- Central Air, Ceiling Fan(s), Electric
Appliances
- Included: Double Oven, Dishwasher, Electric Cooktop, Electric Oven, Disposal, Microwave
Features
- Wet Bar, Built-in Features, Chandelier, Decorative/Designer Lighting Fixtures, Eat-in Kitchen, High Speed Internet, Multiple Master Suites, Cable TV, Vaulted Ceiling(s), Walk-In Closet(s), Wired for Sound
- Flooring: Carpet, Marble, Tile, Wood
- Has basement: No
- Number of fireplaces: 1
- Fireplace features: Living Room, Wood Burning
Interior area
- Total interior livable area: 3,656 sqft
Video & virtual tour
Property
Parking
- Total spaces: 2
- Parking features: Driveway, Enclosed, Garage Faces Front, Garage, Garage Door Opener, Inside Entrance, Kitchen Level
- Attached garage spaces: 2
Features
- Levels: Two
- Stories: 2
- Patio & porch: Balcony, Covered
- Exterior features: Balcony, Lighting, Rain Gutters
- Pool features: None
- Fencing: Brick,Back Yard
Lot
- Size: 0.33 Acres
- Features: Interior Lot, Landscaped, On Golf Course, Sprinkler System, Few Trees
Details
- Parcel number: 02395886
Construction
Type & style
- Home type: SingleFamily
- Architectural style: Traditional,Detached
- Property subtype: Single Family Residence
Materials
- Brick
- Foundation: Slab
- Roof: Composition
Condition
- Year built: 1981
Utilities & green energy
- Sewer: Public Sewer
- Water: Public
- Utilities for property: Electricity Connected, Sewer Available, Separate Meters, Underground Utilities, Water Available, Cable Available
Community & HOA
Community
- Features: Curbs, Gated
- Security: Security System, Security Gate, Gated Community, Smoke Detector(s)
- Subdivision: Ridglea Add
HOA
- Has HOA: No
Location
- Region: Fort Worth
Financial & listing details
- Price per square foot: $259/sqft
- Tax assessed value: $52,643
- Annual tax amount: $12,087
- Date on market: 5/18/2026
- Cumulative days on market: 71 days
- Listing terms: Cash,Conventional,FHA,Owner Will Carry,VA Loan
Estimated market value
$911,100
$866,000 - $957,000
$2,769/mo
Price history
| Date | Event | Price |
|---|---|---|
| 7/20/2026 | Price change | $947,000-5%$259/sqft |
Source: NTREIS #21259071 Report a problem | ||
| 6/26/2026 | Price change | $997,000-8.3%$273/sqft |
Source: NTREIS #21259071 Report a problem | ||
| 5/18/2026 | Listed for sale | $1,087,000+1.6%$297/sqft |
Source: NTREIS #21259071 Report a problem | ||
| 3/27/2026 | Listing removed | $1,070,000$293/sqft |
Source: NTREIS #21120313 Report a problem | ||
| 1/22/2026 | Listed for sale | $1,070,000-0.6%$293/sqft |
Source: NTREIS #21120313 Report a problem | ||
| 11/10/2025 | Listing removed | $1,077,000$295/sqft |
Source: NTREIS #21004989 Report a problem | ||
| 10/13/2025 | Price change | $1,077,000-8.5%$295/sqft |
Source: NTREIS #21004989 Report a problem | ||
| 8/21/2025 | Listed for sale | $1,177,000$322/sqft |
Source: NTREIS #21004989 Report a problem | ||
| 6/5/2002 | Sold | -- |
Source: Public Record Report a problem | ||
Public tax history
| Year | Property taxes | Tax assessment |
|---|---|---|
| 2025 | $1,268 -2.4% | $52,643 |
| 2024 | $1,299 -0.8% | $52,643 |
| 2023 | $1,310 -13% | $52,643 |
| 2022 | $1,505 -3.3% | $52,643 |
| 2021 | $1,557 -2% | $52,643 |
| 2020 | $1,589 -83.7% | $52,643 -89.4% |
| 2019 | $9,744 +1.3% | $494,523 +7.3% |
| 2018 | $9,621 +0.2% | $460,933 +1.6% |
| 2017 | $9,603 +0.4% | $453,456 -6.4% |
| 2016 | $9,566 -7.1% | $484,384 +23.1% |
| 2015 | $10,301 | $393,600 |
| 2014 | $10,301 | $393,600 -9.8% |
| 2013 | -- | $436,600 +6.9% |
| 2012 | -- | $408,600 +5.9% |
| 2011 | -- | $385,700 -5.8% |
| 2010 | -- | $409,400 -4.8% |
| 2009 | -- | $430,200 +8% |
| 2008 | -- | $398,300 +1.7% |
| 2007 | -- | $391,800 +46.5% |
| 2006 | -- | $267,500 +8.2% |
| 2005 | -- | $247,300 |
| 2004 | -- | $247,300 |
| 2003 | -- | $247,300 |
| 2002 | -- | $247,300 -4% |
| 2001 | -- | $257,700 +23.8% |
| 2000 | -- | $208,200 |
Find assessor info on the county website
Monthly payment
Est. payment
Payment breakdown
Explore the cost of this home by adjusting the details. Changes won't be saved.Climate risks
Neighborhood: Ridglea Hills
Nearby schools
GreatSchools rating
- 5/10Ridglea Hills Elementary SchoolGrades: PK-5Distance: 1.2 mi
- 3/10Monnig Middle SchoolGrades: 6-8Distance: 1 mi
- 3/10Arlington Heights High SchoolGrades: 9-12Distance: 1.9 mi
Schools provided by the listing agent
- Elementary: Ridgleahil
- Middle: Monnig
- High: Arlngtnhts
- District: Fort Worth ISD
Source: NTREIS. This data may not be complete. We recommend contacting the local school district to confirm school assignments for this home.
- $437,0002 bd2 ba2.1k sqft4420 Westridge Ave, Fort Worth, TX 76116Off Market
- $584,0003 bd3 ba2.6k sqft4416 Westridge Ave, Fort Worth, TX 76116Off Market

- $--3 bd3 ba3.3k sqft4412 Westridge Ave, Fort Worth, TX 76116Sold

- $555,9003 bd2 ba2.8k sqft4408 Westridge Ave, Fort Worth, TX 76116Off Market
- $--2 bd2 ba1.2k sqft4500 Westridge Ave APT 23, Fort Worth, TX 76116Sold
- $--2 bd3 ba1.6k sqft4500 Westridge Ave APT 28, Fort Worth, TX 76116Sold
- $--2 bd2 ba1.1k sqft4500 Westridge Ave APT 19, Fort Worth, TX 76116Sold
- $--2 bd2 ba1.1k sqft4500 Westridge Ave APT 21, Fort Worth, TX 76116Sold
A local agent can set up tours, give advice and negotiate with sellers.
Similar homes
- $929,0004 bd4 ba5.1k sqft4004 Angus Dr, Fort Worth, TX 76116For Sale
 MLS ID #21302817, Jana Stidman. NTREIS
 - $995,0004 bd4 ba4k sqft3812 Lands End St, Fort Worth, TX 76109For Sale
 MLS ID #21271681, Karly Johnston. NTREIS
 - $865,0004 bd3 ba2.8k sqft3904 Stonehenge Rd, Fort Worth, TX 76109For Sale
 MLS ID #21100302, Ashley Mooring. NTREIS
 - $925,0003 bd5 ba3.6k sqft4000 W 5th St, Fort Worth, TX 76107For Sale
 MLS ID #21302037, Emily Beck Gray. NTREIS
 - $959,5003 bd4 ba3.2k sqft8937 Random Rd, Fort Worth, TX 76179For SaleMLS ID #21289725, Richard Gonzales. NTREIS
- $995,0003 bd3 ba3.1k sqft5301 Pradera Ct, Benbrook, TX 76126For SaleMLS ID #21281108, Jana Stidman. NTREIS
- $519,0004 bd3 ba2.4k sqft6816 River Ridge Rd, Fort Worth, TX 76116For SaleMLS ID #21296793, Christian Fussell. NTREIS
- $999,0005 bd4 ba3.3k sqft1408 W Cleburne Rd, Crowley, TX 76036For SaleMLS ID #21263529, Shelley Green. NTREIS
- $1,099,0004 bd4 ba3.9k sqft1012 Brae Ct, Fort Worth, TX 76111For SaleMLS ID #21311376, Angela Lawliss. NTREIS
- $850,0004 bd4 ba4k sqft152 N Boyce Ln, Fort Worth, TX 76108For SaleMLS ID #21297192, Lori Hudspeth. NTREIS
- $845,0004 bd4 ba3.3k sqft10308 Lisa Jean Dr, Crowley, TX 76036For SaleMLS ID #21296681, Julie Simmons. NTREIS
- $750,0005 bd4 ba3.4k sqft10601 Pack Saddle Trl, Fort Worth, TX 76108For SaleMLS ID #21111354, Kathy Kinney. NTREIS
- $999,9004 bd5 ba4.2k sqft1718 Wanda Way, Arlington, TX 76001For SaleMLS ID #21310183, Mike Mannion. NTREIS
- $999,9994 bd4 ba3.1k sqft3415 W Fm 5, Aledo, TX 76008For SaleMLS ID #21059183, Piper Pardue. NTREIS
- $659,9004 bd4 ba3.4k sqft11905 Blue Creek Dr, Fort Worth, TX 76112For SaleMLS ID #21257185, Tanya Cannon. NTREIS
- $1,050,0004 bd5 ba3.7k sqft8111 Russell Curry Rd, Arlington, TX 76001For SaleMLS ID #21296019, Wendy Thurmond. NTREIS
- $839,0005 bd5 ba4.4k sqft6308 Estates Ln, Fort Worth, TX 76137For SaleMLS ID #21316365, Veronica Sanders-Dugger. NTREIS
- $1,100,0004 bd5 ba4.6k sqft8533 Waterfront Ct, Fort Worth, TX 76179For SaleMLS ID #21129236, Alicia Trotter. NTREIS
- $515,0004 bd3 ba2.4k sqft6409 Country Day Trl, Benbrook, TX 76132For SaleMLS ID #21223046, Steve Berry. NTREIS
- $720,0004 bd4 ba3.2k sqft1304 Greenview Dr, Aledo, TX 76008For SaleMLS ID #21311209, Ryan Ferrell. NTREIS
