Cowtown Modern
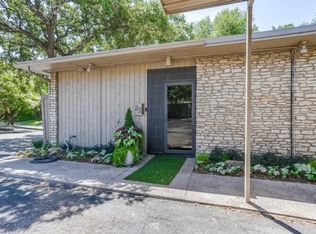
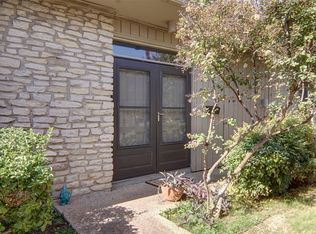
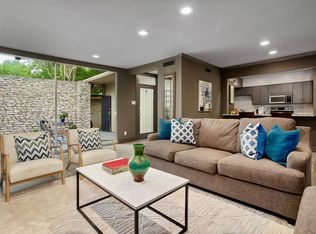
Fun and sophisticated 1960’s architectural town home in the heart of Ridglea. Sun-filled split -level 2-bedroom, 2 bath featuring 12 ft tall living spaces with expansive glass sliders, opening to a private courtyard and shared pool deck. Thoughtfully renovated by two New York based architects to honor the original design by architect John Wesley Jones, with nods to Palm Springs and Mexican Modernism. New stainless-steel kitchen with integrated appliances, floating wood shelves and Talavera tile backsplash. Terracotta tile and cork flooring in main living areas with bespoke floating sofa, stair, dry bar and kitchen volume in Spanish cedar with stainless details. Plush carpet in upper-level primary suite with WIC and built in storage. Lower-level 2nd bedroom (currently styled as a study) offers wall-to-wall custom shelving, laundry room with W-D and adjoining bath with green rubber tile accent.
Private courtyard features new wide plank mahogany deck, planted water feature with sculptural fountain, and original 8ft limestone garden walls. Lower bedroom opens onto landscaped pool deck and newly resurfaced pool, maintained by HOA. Hidden gem complex backing to Ridglea CC golf course. Prime location between Camp Bowie and Clearfork with easy access to shopping, dining, Dickies Area, downtown FW and West Side
amenities. Two parking spaces included with the lease. Seller is Lee Ann Anderson. Legal Description of the Property: Unit 21, Building No.1, of RIDGLEAWOOD TOWNHOMES a
condominium regime in the City of Fort Worth. Unit is to be sold as a condominium.
Sold
Price Unknown
4500 Westridge Ave APT 21, Fort Worth, TX 76116
2beds
1,104sqft
Condominium, Single Family Residence
Built in 1960
-- sqft lot
$369,600 Zestimate®
$--/sqft
$1,575 Estimated rent
Home value
$369,600
$344,000 - $395,000
$1,575/mo
Zestimate® history
Owner options
List your home for rent
$1,575/mo
Rent Zestimate®
Find your next renter with Zillow Rental Manager. Plus, with online applications, you can quickly screen prospective tenants – for free.
$1,575/mo
Rent Zestimate®
Refinance and save
$535/mo
Est. payment
Refinancing to a lower rate could help reduce your monthly payments and save thousands over the life of the loan.
$535/mo
Est. payment
Explore your selling options
Work with a Zillow partner agent
Leverage their expertise and Zillow's premium Showcase listings to get your home seen by more buyers.
Get startedList with your own agent
Get your home in front of millions of buyers by listing it on Zillow.
Learn how to do itSell it yourself
Take full control of how buyers see your home on Zillow by listing For Sale by Owner (FSBO).
List your homeWhat's special
Zillow last checked:
Listing updated:
Listed by:
Caren Parten 0546568 817-731-8466,
Briggs Freeman Sotheby's Int'l 817-731-8466
Bought with:
Joseph Berkes
Williams Trew Real Estate
Source: NTREIS,MLS#: 21168320
Facts & features
Interior
Bedrooms & bathrooms
- Bedrooms: 2
- Bathrooms: 2
- Full bathrooms: 2
Primary bedroom
- Features: Walk-In Closet(s)
- Level: Third
- Dimensions: 11 x 14
Primary bedroom
- Features: Walk-In Closet(s)
- Level: First
- Dimensions: 11 x 14
Primary bathroom
- Features: Built-in Features
- Level: Third
- Dimensions: 9 x 5
Dining room
- Level: Second
- Dimensions: 8 x 8
Other
- Features: Built-in Features
- Level: First
- Dimensions: 8 x 7
Kitchen
- Features: Breakfast Bar, Built-in Features, Galley Kitchen, Pantry
- Level: Second
- Dimensions: 9 x 7
Living room
- Level: Second
- Dimensions: 0 x 0
Utility room
- Features: Closet
- Level: First
- Dimensions: 0 x 0
Heating
- Central, Electric
Cooling
- Central Air, Electric
Appliances
- Included: Convection Oven, Dryer, Dishwasher, Electric Cooktop, Disposal, Gas Water Heater, Microwave, Refrigerator, Vented Exhaust Fan
- Laundry: Washer Hookup, Electric Dryer Hookup
Features
- Chandelier, Dry Bar, Decorative/Designer Lighting Fixtures, High Speed Internet, Multiple Staircases, Open Floorplan, Pantry, Cable TV, Vaulted Ceiling(s), Natural Woodwork, Walk-In Closet(s)
- Flooring: Adobe, Carpet, Cork
- Windows: Window Coverings
- Has basement: No
- Has fireplace: No
Interior area
- Total interior livable area: 1,104 sqft
Property
Parking
- Total spaces: 2
- Parking features: Assigned, Covered, Carport, Detached Carport, Guest, Kitchen Level, Lighted, Outside
- Carport spaces: 2
Features
- Levels: Three Or More
- Stories: 3
- Patio & porch: Awning(s), Deck, Enclosed
- Exterior features: Courtyard
- Pool features: Fenced, In Ground, Outdoor Pool, Pool, Water Feature, Community
- Fencing: Stone
Lot
- Size: 1,045 Square Feet
- Features: Interior Lot, Landscaped, Sprinkler System, Zero Lot Line
Details
- Parcel number: 02396033
Construction
Type & style
- Home type: Condo
- Architectural style: Mid-Century Modern,Garden Home
- Property subtype: Condominium, Single Family Residence
Materials
- Rock, Stone, Wood Siding
- Foundation: Slab
- Roof: Flat
Condition
- Year built: 1960
Utilities & green energy
- Sewer: Public Sewer
- Water: Public
- Utilities for property: Sewer Available, Separate Meters, Underground Utilities, Water Available, Cable Available
Community & HOA
Community
- Features: Pool
- Security: Smoke Detector(s), Security Lights
- Subdivision: Ridglea Addition
HOA
- Has HOA: Yes
- Services included: All Facilities, Association Management, Maintenance Grounds, Trash, Water
- HOA fee: $535 monthly
- HOA name: Bender Group
- HOA phone: 214-549-8865
Location
- Region: Fort Worth
Financial & listing details
- Tax assessed value: $221,938
- Annual tax amount: $4,858
- Date on market: 2/2/2026
- Cumulative days on market: 36 days
- Listing terms: Cash,Conventional,FHA
- Exclusions: Furniture and art inside home.
Price history
| Date | Event | Price |
|---|---|---|
| 4/21/2026 | Sold | -- |
Source: NTREIS #21168320 Report a problem | ||
| 3/20/2026 | Pending sale | $395,000$358/sqft |
Source: NTREIS #21168320 Report a problem | ||
| 3/12/2026 | Contingent | $395,000$358/sqft |
Source: NTREIS #21168320 Report a problem | ||
| 2/2/2026 | Listed for sale | $395,000+53.4%$358/sqft |
Source: NTREIS #21168320 Report a problem | ||
| 12/4/2024 | Sold | -- |
Source: NTREIS #20602414 Report a problem | ||
| 11/25/2024 | Pending sale | $257,500$233/sqft |
Source: NTREIS #20602414 Report a problem | ||
| 11/17/2024 | Contingent | $257,500$233/sqft |
Source: NTREIS #20602414 Report a problem | ||
| 8/26/2024 | Price change | $257,500-4.6%$233/sqft |
Source: NTREIS #20602414 Report a problem | ||
| 7/1/2024 | Price change | $270,000-3.6%$245/sqft |
Source: NTREIS #20602414 Report a problem | ||
| 5/7/2024 | Listed for sale | $280,000$254/sqft |
Source: NTREIS #20602414 Report a problem | ||
Public tax history
| Year | Property taxes | Tax assessment |
|---|---|---|
| 2025 | $4,858 -18.2% | $221,938 -16.2% |
| 2024 | $5,939 -6.1% | $264,685 -5.3% |
| 2023 | $6,323 +7.9% | $279,436 +24% |
| 2022 | $5,858 -3.7% | $225,353 -0.4% |
| 2021 | $6,083 -2.4% | $226,317 -0.4% |
| 2020 | $6,235 +17.7% | $227,281 +13.5% |
| 2019 | $5,298 +4.5% | $200,175 +8.6% |
| 2018 | $5,069 +15.5% | $184,256 +17% |
| 2017 | $4,387 +11.8% | $157,544 +13.7% |
| 2016 | $3,926 +32.7% | $138,579 +33% |
| 2015 | $2,958 | $104,200 |
| 2014 | $2,958 | $104,200 |
| 2013 | -- | $104,200 -0.2% |
| 2012 | -- | $104,400 |
Find assessor info on the county website
Neighborhood: Ridglea Hills
Nearby homes
- $--2 bd2 ba1.2k sqft4500 Westridge Ave APT 23, Fort Worth, TX 76116Sold
- $--2 bd3 ba1.6k sqft4500 Westridge Ave APT 28, Fort Worth, TX 76116Sold
- $--2 bd2 ba1.1k sqft4500 Westridge Ave APT 19, Fort Worth, TX 76116Sold

- $--2 bd3 ba1.6k sqft4500 Westridge Ave APT 24, Fort Worth, TX 76116Sold
- $--2 bd3 ba1.6k sqft4500 Westridge Ave APT 22, Fort Worth, TX 76116Sold
- $--2 bd2 ba1.1k sqft4500 E Westridge Ave #18, Fort Worth, TX 76116Sold
- $257,3002 bd2 ba1.1k sqft4500 Westridge Ave APT 4, Fort Worth, TX 76116Off Market
- $200,1752 bd2 ba1.1k sqft4500 Westridge Ave APT 15, Fort Worth, TX 76116Off Market
Nearby schools
GreatSchools rating
- 5/10Ridglea Hills Elementary SchoolGrades: PK-5Distance: 1.1 mi
- 3/10Monnig Middle SchoolGrades: 6-8Distance: 1 mi
- 3/10Arlington Heights High SchoolGrades: 9-12Distance: 2 mi
Schools provided by the listing agent
- Elementary: Ridgleahil
- Middle: Monnig
- High: Arlngtnhts
- District: Fort Worth ISD
Source: NTREIS. This data may not be complete. We recommend contacting the local school district to confirm school assignments for this home.
Get a cash offer in 3 minutes
Find out how much your home could sell for in as little as 3 minutes with a no-obligation cash offer.
Estimated market value
$369,600
Get a cash offer in 3 minutes
Find out how much your home could sell for in as little as 3 minutes with a no-obligation cash offer.
Estimated market value
$369,600
- Texas
- Tarrant County
- Fort Worth
- 76116
- Ridglea Hills
- 4500 Westridge Ave Apartment 21
Nearby cities
Nearby neighborhoods
Nearby zip codes
Other Fort Worth Topics
