A truly unique mid-century modern single-story townhome offers two large bedrooms, two and one-half bathrooms, and a serene private courtyard. The fully updated townhome has an open kitchen, floor-to-ceiling windows allowing for ample natural light, and an elegant bar perfect for entertaining. The courtyard becomes an additional living area with large glass doors that open from both the spacious living room and dining room. The location is unmatched on the Ridglea Golf Course, and the property provides easy access to Camp Bowie, Vickery and major highways. The small townhome iconic development designed by architect John Wesley Jones sits among trees and includes a gorgeous pool, manicured common areas, and reserved carport parking.
Sold
Price Unknown
4500 Westridge Ave APT 24, Fort Worth, TX 76116
2beds
1,616sqft
Townhouse
Built in 1960
1,916 Square Feet Lot
$333,600 Zestimate®
$--/sqft
$2,026 Estimated rent
Home value
$333,600
$310,000 - $357,000
$2,026/mo
Zestimate® history
Owner options
List your home for rent
$2,026/mo
Rent Zestimate®
Find your next renter with Zillow Rental Manager. Plus, with online applications, you can quickly screen prospective tenants – for free.
$2,026/mo
Rent Zestimate®
Refinance and save
$737/mo
Est. payment
Refinancing to a lower rate could help reduce your monthly payments and save thousands over the life of the loan.
$737/mo
Est. payment
Explore your selling options
Work with a Zillow partner agent
Leverage their expertise and Zillow's premium Showcase listings to get your home seen by more buyers.
Get startedList with your own agent
Get your home in front of millions of buyers by listing it on Zillow.
Learn how to do itSell it yourself
Take full control of how buyers see your home on Zillow by listing For Sale by Owner (FSBO).
List your homeWhat's special
Zillow last checked:
Listing updated:
Listed by:
Corrine Hyman 0499652 817-632-9500,
Williams Trew Real Estate 817-632-9500
Bought with:
Caren Parten
Briggs Freeman Sotheby's Int'l
Source: NTREIS,MLS#: 20610362
Facts & features
Interior
Bedrooms & bathrooms
- Bedrooms: 2
- Bathrooms: 3
- Full bathrooms: 2
- 1/2 bathrooms: 1
Primary bedroom
- Features: En Suite Bathroom, Linen Closet
- Level: First
- Dimensions: 13 x 12
Bedroom
- Features: En Suite Bathroom
- Level: First
- Dimensions: 18 x 15
Dining room
- Features: Built-in Features
- Level: First
- Dimensions: 13 x 11
Kitchen
- Features: Breakfast Bar, Built-in Features, Eat-in Kitchen, Galley Kitchen, Granite Counters, Kitchen Island, Pantry, Stone Counters
- Level: First
- Dimensions: 13 x 10
Living room
- Level: First
- Dimensions: 19 x 18
Heating
- Central, Electric
Cooling
- Central Air, Ceiling Fan(s), Electric
Appliances
- Included: Dryer, Dishwasher, Electric Cooktop, Electric Oven, Electric Range, Electric Water Heater, Disposal, Microwave, Refrigerator, Vented Exhaust Fan, Washer
- Laundry: Washer Hookup, Electric Dryer Hookup, Other, Stacked
Features
- Wet Bar, Decorative/Designer Lighting Fixtures, Eat-in Kitchen, High Speed Internet, Open Floorplan, Pantry, Cable TV, Wired for Sound
- Flooring: Ceramic Tile, Wood
- Windows: Window Coverings
- Has basement: No
- Has fireplace: No
Interior area
- Total interior livable area: 1,616 sqft
Property
Parking
- Total spaces: 2
- Parking features: Assigned, Asphalt, Covered
- Carport spaces: 2
Features
- Levels: One
- Stories: 1
- Patio & porch: Patio
- Exterior features: Courtyard, Garden, Lighting, Rain Gutters
- Pool features: Fenced, Gunite, In Ground, Pool, Water Feature, Community
- Fencing: None,Partial,Stone
Lot
- Size: 1,916 Square Feet
- Features: Interior Lot, Irregular Lot, Subdivision
Details
- Parcel number: 02396130
Construction
Type & style
- Home type: Townhouse
- Architectural style: Mid-Century Modern
- Property subtype: Townhouse
- Attached to another structure: Yes
Materials
- Rock, Stone
- Foundation: Slab
- Roof: Composition,Flat
Condition
- Year built: 1960
Utilities & green energy
- Sewer: Public Sewer
- Water: Public
- Utilities for property: Sewer Available, Water Available, Cable Available
Community & HOA
Community
- Features: Pool
- Security: Security System, Fire Alarm, Smoke Detector(s)
- Subdivision: Ridglea Addition
HOA
- Has HOA: Yes
- Services included: Insurance, Maintenance Structure, Sewer, Water
- HOA fee: $737 monthly
- HOA name: Bender Property Management
- HOA phone: 214-549-8865
Location
- Region: Fort Worth
Financial & listing details
- Tax assessed value: $330,050
- Annual tax amount: $3,706
- Date on market: 5/9/2024
- Cumulative days on market: 24 days
- Listing terms: Cash,Conventional,VA Loan
Price history
| Date | Event | Price |
|---|---|---|
| 6/24/2024 | Sold | -- |
Source: NTREIS #20610362 Report a problem | ||
| 6/11/2024 | Pending sale | $359,900$223/sqft |
Source: NTREIS #20610362 Report a problem | ||
| 6/2/2024 | Contingent | $359,900$223/sqft |
Source: NTREIS #20610362 Report a problem | ||
| 5/9/2024 | Listed for sale | $359,900$223/sqft |
Source: NTREIS #20610362 Report a problem | ||
| 4/9/2024 | Listing removed | -- |
Source: NTREIS #20496623 Report a problem | ||
| 2/22/2024 | Price change | $359,900-0.7%$223/sqft |
Source: NTREIS #20496623 Report a problem | ||
| 1/17/2024 | Listed for sale | $362,500+3.6%$224/sqft |
Source: NTREIS #20496623 Report a problem | ||
| 6/6/2022 | Sold | -- |
Source: NTREIS #20022933 Report a problem | ||
| 5/10/2022 | Pending sale | $350,000$217/sqft |
Source: NTREIS #20022933 Report a problem | ||
| 4/26/2022 | Contingent | $350,000$217/sqft |
Source: NTREIS #20022933 Report a problem | ||
| 4/15/2022 | Listed for sale | $350,000$217/sqft |
Source: NTREIS #20022933 Report a problem | ||
| 4/13/2022 | Contingent | $350,000$217/sqft |
Source: NTREIS #20022933 Report a problem | ||
| 4/8/2022 | Listed for sale | $350,000+6.4%$217/sqft |
Source: NTREIS #20022933 Report a problem | ||
| 9/28/2020 | Listing removed | $329,000$204/sqft |
Source: Compass RE Texas, LLC #14318374 Report a problem | ||
| 4/8/2020 | Listed for sale | $329,000+49.5%$204/sqft |
Source: Compass RE Texas, LLC #14318374 Report a problem | ||
| 3/30/2017 | Listing removed | $220,000$136/sqft |
Source: Moore Real Estate #13497837 Report a problem | ||
| 3/13/2017 | Pending sale | $220,000$136/sqft |
Source: Moore Real Estate #13497837 Report a problem | ||
| 3/8/2017 | Listed for sale | $220,000$136/sqft |
Source: Moore Real Estate #13497837 Report a problem | ||
| 3/3/2017 | Pending sale | $220,000$136/sqft |
Source: Moore Real Estate #13497837 Report a problem | ||
| 2/27/2017 | Listed for sale | $220,000+4.8%$136/sqft |
Source: Moore Real Estate #13497837 Report a problem | ||
| 2/16/2016 | Listing removed | $1,500$1/sqft |
Source: MRE Property Management LLC #13311314 Report a problem | ||
| 2/4/2016 | Listed for rent | $1,500$1/sqft |
Source: MRE Property Management LLC #13311314 Report a problem | ||
| 7/1/2015 | Listing removed | $210,000$130/sqft |
Source: Keller Williams - DFW Metro SW #13069545 Report a problem | ||
| 12/27/2014 | Listed for sale | $210,000$130/sqft |
Source: Keller Williams Realty #13069545 Report a problem | ||
| 12/27/2014 | Listing removed | $1,500$1/sqft |
Source: MRE Property Management LLC Report a problem | ||
Public tax history
| Year | Property taxes | Tax assessment |
|---|---|---|
| 2025 | $3,706 -36.7% | $330,050 -3% |
| 2024 | $5,857 | $340,212 |
Find assessor info on the county website
Neighborhood: Ridglea Hills
Nearby homes
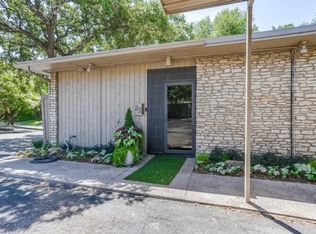
- $--2 bd2 ba1.2k sqft4500 Westridge Ave APT 23, Fort Worth, TX 76116Sold
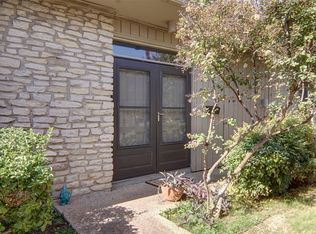
- $--2 bd3 ba1.6k sqft4500 Westridge Ave APT 28, Fort Worth, TX 76116Sold
- $--2 bd2 ba1.1k sqft4500 Westridge Ave APT 19, Fort Worth, TX 76116Sold

- $--2 bd2 ba1.1k sqft4500 Westridge Ave APT 21, Fort Worth, TX 76116Sold

- $--2 bd3 ba1.6k sqft4500 Westridge Ave APT 22, Fort Worth, TX 76116Sold
- $261,9002 bd2 ba1.1k sqft4500 Westridge Ave APT 12, Fort Worth, TX 76116Off Market
- $--2 bd2 ba1.1k sqft4500 E Westridge Ave #18, Fort Worth, TX 76116Sold
- $256,4002 bd2 ba1.1k sqft4500 Westridge Ave APT 4, Fort Worth, TX 76116Off Market
Nearby schools
GreatSchools rating
- 5/10Ridglea Hills Elementary SchoolGrades: PK-5Distance: 1.1 mi
- 3/10Monnig Middle SchoolGrades: 6-8Distance: 1 mi
- 3/10Arlington Heights High SchoolGrades: 9-12Distance: 2 mi
Schools provided by the listing agent
- Elementary: Ridgleahil
- Middle: Monnig
- High: Arlngtnhts
- District: Fort Worth ISD
Source: NTREIS. This data may not be complete. We recommend contacting the local school district to confirm school assignments for this home.
Get a cash offer in 3 minutes
Find out how much your home could sell for in as little as 3 minutes with a no-obligation cash offer.
Estimated market value
$333,600
Get a cash offer in 3 minutes
Find out how much your home could sell for in as little as 3 minutes with a no-obligation cash offer.
Estimated market value
$333,600
- Texas
- Tarrant County
- Fort Worth
- 76116
- Ridglea Hills
- 4500 Westridge Ave Apartment 24
Nearby cities
Nearby neighborhoods
Nearby zip codes
Other Fort Worth Topics
