Welcome to one of Fort Worth's hidden mid-century gems! Designed by noted Texas architect John Wesley Jones, this rare mid-century modern condo blends timeless architecture with exceptional indoor-outdoor living. Multiple sliding-glass doors connect the living room, dining area, and primary bedroom to two private outdoor spaces, including a spacious tree-shaded patio perfect for relaxing or entertaining. The 2-bedroom, 2-bath layout features double closets in both bedrooms, stainless steel appliances, and the clean lines and natural light that make mid-century design so enduring. Tucked beside Ridglea Country Club in one of Fort Worth’s most unique architectural communities. Property is an estate.
Sold
Price Unknown
4500 E Westridge Ave #18, Fort Worth, TX 76116
2beds
1,176sqft
Condominium
Built in 1960
-- sqft lot
$-- Zestimate®
$--/sqft
$1,708 Estimated rent
Home value
Not available
Estimated sales range
Not available
$1,708/mo
Zestimate® history
Owner options
List your home for rent
$1,708/mo
Rent Zestimate®
Find your next renter with Zillow Rental Manager. Plus, with online applications, you can quickly screen prospective tenants – for free.
$1,708/mo
Rent Zestimate®
Refinance and save
$577/mo
Est. payment
Refinancing to a lower rate could help reduce your monthly payments and save thousands over the life of the loan.
$577/mo
Est. payment
Explore your selling options
Work with a Zillow partner agent
Leverage their expertise and Zillow's premium Showcase listings to get your home seen by more buyers.
Get startedList with your own agent
Get your home in front of millions of buyers by listing it on Zillow.
Learn how to do itSell it yourself
Take full control of how buyers see your home on Zillow by listing For Sale by Owner (FSBO).
List your homeWhat's special
Two private outdoor spacesStainless steel appliancesSpacious tree-shaded patioDining areaPrimary bedroomMultiple sliding-glass doors
Zillow last checked:
Listing updated:
Listed by:
Shanna Scott 0824698 817-905-9242,
Williams Trew Real Estate 817-732-8400
Bought with:
Steven Bradbury, 0564482
Coldwell Banker Apex, REALTORS
Source: NTREIS,MLS#: 21280502
Facts & features
Interior
Bedrooms & bathrooms
- Bedrooms: 2
- Bathrooms: 2
- Full bathrooms: 2
Primary bedroom
- Features: Built-in Features, En Suite Bathroom
- Level: First
- Dimensions: 12 x 13
Bedroom
- Features: Ceiling Fan(s)
- Level: First
- Dimensions: 12 x 15
Primary bathroom
- Features: Built-in Features
- Level: First
- Dimensions: 8 x 9
Dining room
- Level: First
- Dimensions: 17 x 9
Other
- Features: Built-in Features, En Suite Bathroom
- Level: First
- Dimensions: 8 x 5
Kitchen
- Features: Built-in Features, Galley Kitchen, Pantry
- Level: First
- Dimensions: 12 x 9
Living room
- Level: First
- Dimensions: 15 x 16
Heating
- Central
Cooling
- Central Air
Appliances
- Included: Dryer, Dishwasher, Electric Range, Electric Water Heater, Disposal, Refrigerator, Washer
- Laundry: Stacked
Features
- Chandelier
- Flooring: Tile, Vinyl
- Windows: Window Coverings
- Has basement: No
- Has fireplace: No
Interior area
- Total interior livable area: 1,176 sqft
Property
Parking
- Total spaces: 2
- Parking features: Attached Carport, Additional Parking, Assigned, Covered, Deeded, Guest
- Carport spaces: 2
Features
- Levels: One
- Stories: 1
- Patio & porch: Covered
- Exterior features: Storage
- Pool features: In Ground, Pool, Community
- Fencing: Wood
Lot
- Size: 1,350 Square Feet
Details
- Parcel number: 02396165
Construction
Type & style
- Home type: Condo
- Architectural style: Mid-Century Modern
- Property subtype: Condominium
- Attached to another structure: Yes
Materials
- Rock, Stone
- Foundation: Slab
- Roof: Flat
Condition
- Year built: 1960
Utilities & green energy
- Sewer: Public Sewer
- Water: Public
- Utilities for property: Electricity Connected, Natural Gas Available, Sewer Available, Separate Meters, Water Available
Community & HOA
Community
- Features: Pool
- Subdivision: Ridglea Add
HOA
- Has HOA: Yes
- Services included: All Facilities, Insurance, Maintenance Grounds, Trash, Water
- HOA fee: $577 monthly
- HOA name: Bender Property Management
- HOA phone: 214-549-8865
Location
- Region: Fort Worth
Financial & listing details
- Annual tax amount: $6,289
- Date on market: 5/26/2026
- Cumulative days on market: 125 days
- Listing terms: Conventional,FHA,VA Loan
Price history
| Date | Event | Price |
|---|---|---|
| 7/30/2026 | Sold | -- |
Source: NTREIS #21280502 Report a problem | ||
| 7/5/2026 | Pending sale | $262,000$223/sqft |
Source: NTREIS #21280502 Report a problem | ||
| 6/25/2026 | Contingent | $262,000$223/sqft |
Source: NTREIS #21280502 Report a problem | ||
| 5/26/2026 | Listed for sale | $262,000$223/sqft |
Source: NTREIS #21280502 Report a problem | ||
Public tax history
Tax history is unavailable.
Neighborhood: Ridglea Hills
Nearby homes
- $--2 bd2 ba1.2k sqft4500 Westridge Ave APT 23, Fort Worth, TX 76116Sold
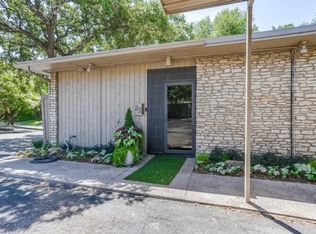
- $--2 bd3 ba1.6k sqft4500 Westridge Ave APT 28, Fort Worth, TX 76116Sold
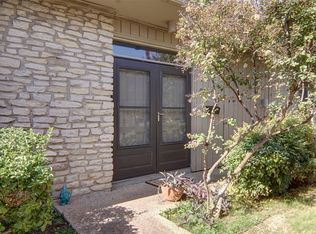
- $--2 bd2 ba1.1k sqft4500 Westridge Ave APT 19, Fort Worth, TX 76116Sold

- $--2 bd2 ba1.1k sqft4500 Westridge Ave APT 21, Fort Worth, TX 76116Sold

- $--2 bd3 ba1.6k sqft4500 Westridge Ave APT 24, Fort Worth, TX 76116Sold
- $--2 bd3 ba1.6k sqft4500 Westridge Ave APT 22, Fort Worth, TX 76116Sold
- $255,6002 bd2 ba1.1k sqft4500 Westridge Ave APT 4, Fort Worth, TX 76116Off Market
- $200,1752 bd2 ba1.1k sqft4500 Westridge Ave APT 15, Fort Worth, TX 76116Off Market
Nearby schools
GreatSchools rating
- 5/10Ridglea Hills Elementary SchoolGrades: PK-5Distance: 1.1 mi
- 3/10Monnig Middle SchoolGrades: 6-8Distance: 1 mi
- 3/10Arlington Heights High SchoolGrades: 9-12Distance: 2 mi
Schools provided by the listing agent
- Elementary: Ridgleahil
- Middle: Monnig
- High: Arlington Heights
- District: Fort Worth ISD
Source: NTREIS. This data may not be complete. We recommend contacting the local school district to confirm school assignments for this home.
- Texas
- Tarrant County
- Fort Worth
- 76116
- Ridglea Hills
- 4500 E Westridge Ave Unit 18
Nearby cities
Nearby neighborhoods
Nearby zip codes
Other Fort Worth Topics
