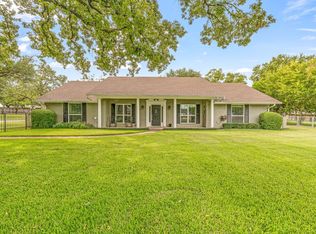
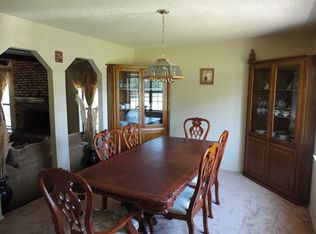
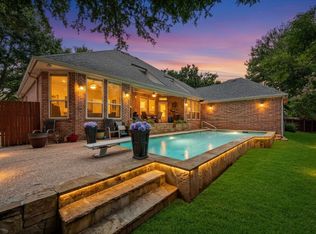
Wow, Welcome to 1718 Wanda Way, a rare chance for generational living. We offer a 3,500+ sq ft main home, a detached 700+ sq ft guest house for a total of approx 4200 sqft, an oversized 1.66 acre lot, 3 car garage, in ground pool and as an added bonus, all bedrooms are on the first level. Our stately entrance is accented by an elegant living with hardwood floors, fireplace, built-ins and a wall of windows pulling the outside in. What a perfect spot for your own study or even a piano room, the adjacent formal dining also with wood floors can handle the largest of tables. Our king size island kitchen offers endless counter and storage space, granite tops, stainless steel appliances, double oven, pantry, breakfast bar, built-in fridge and a spacious breakfast area for your morning coffee. Opening off the kitchen you will find an inviting living area perfect for entertaining or just relaxing. Our primary bedroom offers loads of floor space and ensuite bath with jetted tub, separate shower and vanities, with his and her walk-in closets. Rounding out the east side of the home you will find 2 more spacious bedrooms with a jack and jill bath, perfect for the kids. Continuing on the first level you will find a split 4th bedroom with adjacent full bath with access to the pool area. Our 2nd level offers a private man cave for those game nights, an additional hobby room, 5th bedroom, storage, or whatever you choose. Now onto our detached guest house, perfect for the live in parent, guest or teenager, quality shows throughout. A 16'x14' bedroom, large private bath, and walk in closet, which offers a full service kitchen with range, dishwasher and fridge. The den offers windows galore so you can enjoy the tranquil back yard. Speaking of back yard, this 1.66 acre lot offers endless possibilities for fun. Our pool area is perfect for those hot summer days.4th full bath is in the guest house.Floor plans of house and guest house are in the media section.
For sale
Price cut: $24.9K (8/26)
$975,000
1718 Wanda Way, Arlington, TX 76001
4beds
4,200sqft
Single Family Residence
Built in 1997
1.66 Acres Lot
$947,700 Zestimate®
$232/sqft
$-- HOA
What's special
In ground poolGranite topsStainless steel appliancesKing size island kitchenStately entranceDouble ovenAdditional hobby room
- 100 days
- 636
- 36
Zillow last checked:
Listing updated:
Listed by:
Mike Mannion 0321625 817-845-4030,
Keller Williams Lonestar DFW 817-795-2500
Source: NTREIS,MLS#: 21310183
Facts & features
Interior
Bedrooms & bathrooms
- Bedrooms: 4
- Bathrooms: 5
- Full bathrooms: 4
- 1/2 bathrooms: 1
Primary bedroom
- Level: First
- Dimensions: 17 x 19
Bedroom
- Level: First
- Dimensions: 11 x 11
Bedroom
- Level: First
- Dimensions: 12 x 16
Bedroom
- Level: First
- Dimensions: 13 x 13
Bedroom
- Level: Second
- Dimensions: 22 x 12
Bedroom
- Level: First
- Dimensions: 9 x 14
Breakfast room nook
- Level: First
- Dimensions: 9 x 12
Dining room
- Level: First
- Dimensions: 11 x 17
Family room
- Level: First
- Dimensions: 23 x 20
Game room
- Level: Second
- Dimensions: 18 x 18
Other
- Level: First
- Dimensions: 16 x 15
Kitchen
- Level: First
- Dimensions: 16 x 11
Laundry
- Level: First
- Dimensions: 6 x 15
Living room
- Level: First
- Dimensions: 14 x 14
Heating
- Central, Electric
Cooling
- Central Air, Electric
Appliances
- Included: Double Oven, Dryer, Dishwasher, Electric Cooktop, Electric Oven, Disposal, Ice Maker, Microwave, Refrigerator, Washer, Wine Cooler
- Laundry: Laundry in Utility Room
Features
- Built-in Features, Chandelier, Decorative/Designer Lighting Fixtures, Double Vanity, Eat-in Kitchen, Kitchen Island, Cable TV
- Flooring: Carpet, Ceramic Tile, Hardwood
- Windows: Window Coverings
- Has basement: No
- Number of fireplaces: 1
- Fireplace features: Metal
Interior area
- Total interior livable area: 4,200 sqft
Video & virtual tour
Property
Parking
- Total spaces: 3
- Parking features: Additional Parking, Concrete, Covered, Driveway, Oversized, Garage Faces Side, Boat, RV Access/Parking
- Attached garage spaces: 3
Features
- Levels: One and One Half
- Patio & porch: Covered
- Exterior features: Other, Rain Gutters
- Pool features: Gunite, In Ground, Pool, Pool/Spa Combo
Lot
- Size: 1.66 Acres
- Features: Acreage, Back Yard, Lawn, Landscaped, Level, Sprinkler System, Few Trees
Details
- Additional structures: Guest House
- Parcel number: 07042833
Construction
Type & style
- Home type: SingleFamily
- Architectural style: Traditional,Detached
- Property subtype: Single Family Residence
Materials
- Brick
- Foundation: Slab
- Roof: Composition
Condition
- Resale
- Year built: 1997
Utilities & green energy
- Sewer: Public Sewer
- Water: Public
- Utilities for property: Sewer Available, Water Available, Cable Available
Community & HOA
Community
- Features: Curbs
- Security: Security System
- Subdivision: Harris T O Add
HOA
- Has HOA: No
Location
- Region: Arlington
Financial & listing details
- Price per square foot: $232/sqft
- Tax assessed value: $725,670
- Annual tax amount: $16,256
- Date on market: 7/3/2026
- Cumulative days on market: 101 days
- Listing terms: Cash,Conventional,VA Loan
- Exclusions: minerals
Estimated market value
$947,700
$900,000 - $995,000
$5,747/mo
Price history
| Date | Event | Price |
|---|---|---|
| 8/26/2026 | Price change | $975,000-2.5%$232/sqft |
Source: NTREIS #21310183 Report a problem | ||
| 7/3/2026 | Listed for sale | $999,900+36%$238/sqft |
Source: NTREIS #21310183 Report a problem | ||
| 3/24/2021 | Listing removed | -- |
Source: Owner Report a problem | ||
| 9/17/2015 | Listing removed | $735,000$175/sqft |
Source: Owner Report a problem | ||
| 9/15/2015 | Listed for sale | $735,000$175/sqft |
Source: Owner Report a problem | ||
Public tax history
| Year | Property taxes | Tax assessment |
|---|---|---|
| 2025 | $13,219 -13.8% | $725,670 -10.4% |
| 2024 | $15,328 +6.8% | $810,000 |
| 2023 | $14,345 -8.4% | $810,000 +8% |
| 2022 | $15,655 +4.3% | $750,000 +22% |
| 2021 | $15,007 -1.4% | $615,000 |
| 2020 | $15,216 +1.2% | $615,000 |
| 2019 | $15,038 +6.4% | $615,000 +11.9% |
| 2018 | $14,138 +9.5% | $549,617 0% |
| 2017 | $12,907 +10.6% | $549,726 -4.3% |
| 2016 | $11,671 -4.6% | $574,546 +39.1% |
| 2015 | $12,238 | $412,935 -12.1% |
| 2014 | $12,238 | $470,000 -2% |
| 2013 | -- | $479,400 |
| 2012 | -- | $479,400 |
| 2011 | -- | $479,400 -12% |
| 2010 | -- | $545,000 -7% |
| 2009 | -- | $586,200 |
| 2008 | -- | $586,200 +7.7% |
| 2007 | -- | $544,500 |
| 2006 | -- | $544,500 +29.4% |
| 2005 | -- | $420,800 |
| 2004 | -- | $420,800 |
| 2003 | -- | $420,800 |
| 2002 | -- | $420,800 +27% |
| 2001 | -- | $331,400 +19.8% |
| 2000 | -- | $276,600 |
Find assessor info on the county website
Monthly payment
Est. payment
Payment breakdown
Explore the cost of this home by adjusting the details. Changes won't be saved.Climate risks
Neighborhood: Southwest
Nearby schools
Schools provided by the listing agent
- Elementary: Carol Holt
- Middle: Howard,Crosstimbe
- High: Legacy
- District: Mansfield ISD
Source: NTREIS. This data may not be complete. We recommend contacting the local school district to confirm school assignments for this home.
Similar homes
- $499,5004 bd4 ba3.6k sqft2323 Everton Dr, Arlington, TX 76001For Sale
 MLS ID #21408846, Kristina Anderson. NTREIS
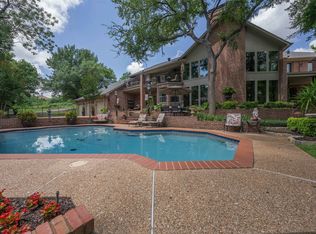
 - $950,0004 bd5 ba4.2k sqft401 Canyon Creek Trl, Fort Worth, TX 76112For Sale
 MLS ID #21401321, Kimberly Tarver. NTREIS
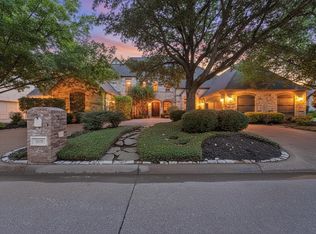
 - $1,040,0004 bd5 ba4.5k sqft1019 Walnut Falls Cir, Mansfield, TX 76063For Sale
 MLS ID #21325077, Jennifer Thompson. NTREIS
 - $560,0004 bd3 ba3.1k sqft3409 Moneta Ct, Arlington, TX 76001For Sale
 MLS ID #21311910, Christine Nivens. NTREIS
