Custom-built home in the highly sought-after gated community of Estates of Creekwood, known for its beautiful trees, privacy, and spacious homesites. Situated on an oversized double lot of approximately half an acre, this 4-bedroom, 4.5-bath home offers incredible space inside and out. Fresh paint and new carpet give the home a clean, updated feel. The thoughtfully designed floor plan features oversized bedrooms, a dedicated office, and two game rooms — one downstairs and one upstairs. A private downstairs bedroom wing includes two bedrooms, each with ensuite baths, connected by a spacious game room, creating an ideal setup for kids, guests, or multi-generational living. Upstairs, the second game room offers additional flexible living space for media, hobbies, or play. The oversized garage is designed to accommodate larger vehicles, while the third-car garage functions perfectly as a large workshop, hobby space, or additional storage. Outside, enjoy the heavily treed backyard with plenty of room to entertain, relax, and gather around the large firepit. Located in Mansfield ISD with convenient access to major highways, making the commute to Fort Worth, Dallas, and surrounding cities a breeze. A rare opportunity to own a custom home on a large treed lot in one of the area’s most desirable gated neighborhoods.
For sale
$1,150,000
2500 Woodbridge Trl, Mansfield, TX 76063
4beds
4,258sqft
:
Get pre-qualified$8,378/mo
Single Family Residence
Built in 2004
0.56 Acres Lot
$-- Zestimate®
$270/sqft
$63/mo HOA
What's special
- 61 days |
- 808 |
- 27 |
Zillow last checked:
Listing updated:
Listed by:
Kelly Knox 0635160 817-779-3253,
Point Realty 817-779-3253
Source: NTREIS,MLS#: 21276591
Facts & features
Interior
Bedrooms & bathrooms
- Bedrooms: 4
- Bathrooms: 5
- Full bathrooms: 4
- 1/2 bathrooms: 1
Primary bedroom
- Features: Closet Cabinetry, Dual Sinks, En Suite Bathroom, Fireplace, Jetted Tub, Sitting Area in Primary, Walk-In Closet(s)
- Level: First
- Dimensions: 20 x 20
Game room
- Features: Ceiling Fan(s)
- Level: First
- Dimensions: 20 x 20
Game room
- Features: Built-in Features, Ceiling Fan(s)
- Level: Second
- Dimensions: 20 x 20
Living room
- Features: Built-in Features, Ceiling Fan(s), Fireplace
- Level: First
- Dimensions: 20 x 20
Heating
- Central
Cooling
- Central Air
Appliances
- Included: Built-In Gas Range, Dishwasher, Electric Oven, Disposal, Microwave
- Laundry: Laundry in Utility Room
Features
- Built-in Features, Cathedral Ceiling(s), Decorative/Designer Lighting Fixtures, Granite Counters, High Speed Internet, In-Law Floorplan, Kitchen Island, Vaulted Ceiling(s), Natural Woodwork, Walk-In Closet(s), Wired for Sound
- Flooring: Carpet, Wood
- Has basement: No
- Number of fireplaces: 2
- Fireplace features: Bedroom, Family Room, Gas Log
Interior area
- Total interior livable area: 4,258 sqft
Video & virtual tour
Property
Parking
- Total spaces: 3
- Parking features: Additional Parking, Gated, Oversized, Porte-Cochere, Workshop in Garage
- Attached garage spaces: 3
Features
- Levels: Two
- Stories: 2
- Patio & porch: Balcony, Covered
- Exterior features: Balcony, Fire Pit
- Pool features: None
- Fencing: Full,Gate,Wood
Lot
- Size: 0.56 Acres
- Features: Back Yard, Corner Lot, Lawn, Landscaped, Few Trees
Details
- Parcel number: 40034518
Construction
Type & style
- Home type: SingleFamily
- Architectural style: Detached
- Property subtype: Single Family Residence
Condition
- Year built: 2004
Utilities & green energy
- Sewer: Public Sewer
- Water: Public
- Utilities for property: Sewer Available, Water Available
Community & HOA
Community
- Features: Gated, Trails/Paths, Curbs
- Subdivision: Estates Of Creekwood
HOA
- Has HOA: Yes
- Services included: Association Management, Maintenance Grounds
- HOA fee: $750 annually
- HOA name: Arbors Hoa
- HOA phone: 000-000-0000
Location
- Region: Mansfield
Financial & listing details
- Price per square foot: $270/sqft
- Annual tax amount: $14,396
- Date on market: 5/25/2026
- Cumulative days on market: 61 days
- Listing terms: Cash,Conventional,FHA,VA Loan
- Exclusions: None
Estimated market value
Not available
Estimated sales range
Not available
Not available
Price history
| Date | Event | Price |
|---|---|---|
| 5/25/2026 | Listed for sale | $1,150,000$270/sqft |
Source: NTREIS #21276591 Report a problem | ||
Public tax history
Tax history is unavailable.
Monthly payment
Est. payment
Payment breakdown
Explore the cost of this home by adjusting the details. Changes won't be saved.Climate risks
Neighborhood: The Arbors of Creekwood
Nearby schools
GreatSchools rating
- 9/10Willie Brown Elementary SchoolGrades: PK-4Distance: 0.7 mi
- 7/10Rogene Worley Middle SchoolGrades: 7-8Distance: 2.4 mi
- 7/10Mansfield High SchoolGrades: 9-12Distance: 0.5 mi
Schools provided by the listing agent
- Elementary: Brown
- Middle: Worley,Orr
- High: Mansfield
- District: Mansfield ISD
Source: NTREIS. This data may not be complete. We recommend contacting the local school district to confirm school assignments for this home.
- $850,0004 bd3 ba4.2k sqft2500 Woodridge Trl, Mansfield, TX 76063Off Market
- $749,0004 bd3 ba4.4k sqft1 Trailside Ct, Mansfield, TX 76063Off Market
- $824,4004 bd3 ba4.4k sqft1 Trailside Ct, Mansfield, TX 76063Off Market
- $511,6003 bd3 ba2.7k sqft1406 Waterwood Dr, Mansfield, TX 76063Off Market
- $856,8005 bd6 ba4.5k sqft1414 Waterwood Dr, Mansfield, TX 76063Off Market
- $668,6003 bd3 ba3k sqft1411 Waterwood Dr, Mansfield, TX 76063Off Market
- $672,8004 bd3 ba3.5k sqft1413 Waterwood Dr, Mansfield, TX 76063Off Market
- $514,9003 bd2 ba2.4k sqft1405 Waterwood Dr, Mansfield, TX 76063Off Market
A local agent can set up tours, give advice and negotiate with sellers.
Similar homes
- $1,060,0004 bd5 ba4.5k sqft1019 Walnut Falls Cir, Mansfield, TX 76063For Sale
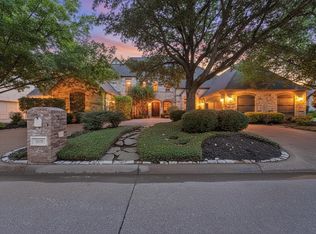 MLS ID #21325077, Jennifer Thompson. NTREIS
 - $843,0004 bd4 ba3.8k sqft5 Brookside Ct, Mansfield, TX 76063For Sale
 MLS ID #21337256, Dee Davey. NTREIS
 - $1,298,0005 bd5 ba5.1k sqft8 Park Pl, Mansfield, TX 76063For Sale
 MLS ID #21285218, Larissa Irizarry. NTREIS
 - $939,9995 bd8 ba4.9k sqft901 Walnut Falls Cir, Mansfield, TX 76063For Sale
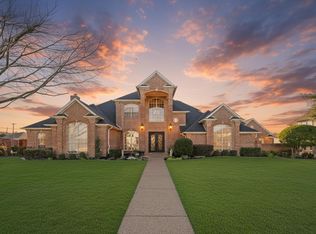 MLS ID #21309995, Kathy Lakatta. NTREIS
 - $1,300,0004 bd4 ba3.5k sqft5401 Hidden Valley Ct, Mansfield, TX 76063For SaleMLS ID #21327144, Kathryn Haubold. NTREIS
- $995,0004 bd3 ba2.6k sqft7466 Bent Trl, Mansfield, TX 76063For SaleMLS ID #21291426, Keri Hafner. NTREIS
- $744,9004 bd5 ba4k sqft3 Katie Ct, Mansfield, TX 76063For SaleMLS ID #21239174, Ben Christopherson. NTREIS
- $675,0004 bd3 ba3.3k sqft902 Riviera Dr, Mansfield, TX 76063For SaleMLS ID #21322688, Kim Gartner. NTREIS
- $1,389,0004 bd4 ba6.3k sqft6130 Grauton Dr, Mansfield, TX 76063For SaleMLS ID #21320489, Paula Baldwin. NTREIS
- $999,9004 bd5 ba4.2k sqft1718 Wanda Way, Arlington, TX 76001For SaleMLS ID #21310183, Mike Mannion. NTREIS
- $684,0004 bd3 ba3.6k sqft1408 Merion Dr, Mansfield, TX 76063For SaleMLS ID #21286615, Susan Mills. NTREIS
- $849,9994 bd3 ba3.4k sqft7401 Bent Trl, Mansfield, TX 76063For SaleMLS ID #21196156, Karan Wethington. NTREIS
- $1,150,0004 bd5 ba5.3k sqft2703 Katherine Ct, Dalworthington Gardens, TX 76016For SaleMLS ID #21209755, Angie Thor. NTREIS
- $747,0004 bd4 ba2.9k sqft801 Seeton Rd, Mansfield, TX 76063For SaleMLS ID #21254778, Justin Lackey. NTREIS
- $1,200,0004 bd5 ba4.2k sqft2951 American Sparrow Dr, Midlothian, TX 76065For SaleMLS ID #21303944, Stephanie Woolfolk. NTREIS
- $1,050,0004 bd5 ba3.7k sqft8111 Russell Curry Rd, Arlington, TX 76001For SaleMLS ID #21296019, Wendy Thurmond. NTREIS
- $620,0004 bd3 ba3.6k sqft3403 W Hunter Bend Ct, Mansfield, TX 76063For SaleMLS ID #21311538, Shantel Garner. NTREIS
- $950,0005 bd4 ba4.7k sqft1717 Taylor Bridge Ct, Burleson, TX 76028For SaleMLS ID #21334949, Melissa Gaspari. NTREIS
- $899,9995 bd5 ba3.9k sqft1040 Lighthouse Ct, Cedar Hill, TX 75104For SaleMLS ID #21299273, Gino Riccardi. NTREIS
- $949,0004 bd3 ba3.6k sqft3001 Curry Rd, Arlington, TX 76001For SaleMLS ID #21326325, John Prell. NTREIS
