Step into a home that’s anything but ordinary. This one owner custom build offers 4,010 sq ft of unique design and elevated living no duplicates, no comparisons.
With 4 bedrooms, 3 full baths, and 2 half baths, there’s space for everyone to live, work, and unwind. Whether you're hosting movie nights in the game media room, working from your dedicated office, or relaxing in the loft, every space is designed with purpose.
Custom woodwork throughout adds a timeless, high-end touch you’ll appreciate every day.
Outside, enjoy the convenience of a 3 car garage and a location that truly delivers walk to school, hit the nearby golf course, and enjoy one of Mansfield’s most desirable neighborhoods.
Homes like this don’t come around often
Owners have now moved out and home is vacant
Praying for you in the meantime Job 22:28
For sale
Price cut: $30K (9/23)
$698,900
3 Katie Ct, Mansfield, TX 76063
4beds
4,010sqft
Single Family Residence
Built in 1998
0.31 Acres Lot
$691,100 Zestimate®
$174/sqft
$29/mo HOA
What's special
Dedicated officeGame media roomCustom woodwork throughout
- 191 days
- 313
- 16
Zillow last checked:
Listing updated:
Listed by:
Ben Christopherson 0726269 817-223-9452,
Dynamic Real Estate Group 817-223-9452
Source: NTREIS,MLS#: 21239174
Facts & features
Interior
Bedrooms & bathrooms
- Bedrooms: 4
- Bathrooms: 5
- Full bathrooms: 3
- 1/2 bathrooms: 2
Primary bedroom
- Level: First
- Dimensions: 14 x 24
Bedroom
- Features: Built-in Features, Ceiling Fan(s)
- Level: Second
- Dimensions: 11 x 15
Bedroom
- Features: Built-in Features, Ceiling Fan(s)
- Level: Second
- Dimensions: 13 x 14
Bedroom
- Features: Ceiling Fan(s)
- Level: Second
- Dimensions: 14 x 12
Breakfast room nook
- Level: First
- Dimensions: 17 x 13
Dining room
- Level: First
- Dimensions: 12 x 16
Game room
- Level: Second
- Dimensions: 17 x 20
Kitchen
- Features: Built-in Features, Kitchen Island, Pantry, Stone Counters
- Level: First
- Dimensions: 12 x 14
Laundry
- Level: First
- Dimensions: 9 x 10
Living room
- Features: Built-in Features, Fireplace
- Level: First
- Dimensions: 20 x 24
Loft
- Features: Built-in Features, Ceiling Fan(s)
- Level: Second
- Dimensions: 17 x 14
Office
- Features: Built-in Features, Other
- Level: First
- Dimensions: 14 x 12
Heating
- Fireplace(s)
Cooling
- Central Air, Ceiling Fan(s)
Appliances
- Included: Built-In Refrigerator, Electric Cooktop, Electric Oven, Gas Water Heater, Microwave
Features
- Built-in Features, Chandelier, High Speed Internet, Kitchen Island, Loft, Multiple Staircases, Pantry, Natural Woodwork
- Has basement: No
- Number of fireplaces: 1
- Fireplace features: Gas
Interior area
- Total interior livable area: 4,010 sqft
Video & virtual tour
Property
Parking
- Total spaces: 6
- Parking features: Concrete, Electric Gate
- Attached garage spaces: 3
- Carport spaces: 3
Features
- Levels: Two
- Stories: 2
- Pool features: None
Lot
- Size: 0.31 Acres
Details
- Parcel number: 07201648
Construction
Type & style
- Home type: SingleFamily
- Architectural style: Detached
- Property subtype: Single Family Residence
Materials
- Brick
Condition
- Year built: 1998
Utilities & green energy
- Sewer: Public Sewer
- Water: Public
- Utilities for property: Cable Available, Electricity Available, Sewer Available, Water Available
Community & HOA
Community
- Features: Curbs
- Security: Security System, Security Gate
- Subdivision: Fairways Of Walnut Creek The
HOA
- Has HOA: Yes
- HOA fee: $350 annually
- HOA name: Fairways 3
- HOA phone: 817-300-1825
Location
- Region: Mansfield
Financial & listing details
- Price per square foot: $174/sqft
- Tax assessed value: $679,513
- Annual tax amount: $14,675
- Date on market: 4/16/2026
- Cumulative days on market: 192 days
- Listing terms: Contract,See Agent
Estimated market value
$691,100
$657,000 - $726,000
$4,193/mo
Price history
| Date | Event | Price |
|---|---|---|
| 9/23/2026 | Price change | $698,900-4.1%$174/sqft |
Source: NTREIS #21239174 Report a problem | ||
| 8/13/2026 | Price change | $728,900-2.1%$182/sqft |
Source: NTREIS #21239174 Report a problem | ||
| 7/15/2026 | Price change | $744,900-0.4%$186/sqft |
Source: NTREIS #21239174 Report a problem | ||
| 6/16/2026 | Price change | $747,900-0.1%$187/sqft |
Source: NTREIS #21239174 Report a problem | ||
| 5/22/2026 | Price change | $748,900-1.3%$187/sqft |
Source: NTREIS #21239174 Report a problem | ||
| 4/16/2026 | Listed for sale | $759,000-2%$189/sqft |
Source: NTREIS #21239174 Report a problem | ||
| 11/12/2025 | Listing removed | $774,500$193/sqft |
Source: NTREIS #20997228 Report a problem | ||
| 7/11/2025 | Listed for sale | $774,500$193/sqft |
Source: NTREIS #20997228 Report a problem | ||
Public tax history
| Year | Property taxes | Tax assessment |
|---|---|---|
| 2025 | $12,500 +1% | $679,513 |
| 2024 | $12,378 +6.5% | $679,513 +2.9% |
| 2023 | $11,624 -9.6% | $660,653 +9.3% |
| 2022 | $12,861 +4% | $604,670 +20.4% |
| 2021 | $12,362 +9% | $502,300 +14% |
| 2020 | $11,345 -8.9% | $440,747 -5.1% |
| 2019 | $12,451 -2.6% | $464,582 +0.4% |
| 2018 | $12,780 +4.6% | $462,813 -5.3% |
| 2017 | $12,220 +10.7% | $488,973 +22% |
| 2016 | $11,034 +7.1% | $400,889 +9.6% |
| 2015 | $10,300 | $365,800 |
| 2014 | $10,300 | $365,800 |
| 2013 | -- | $365,800 +1% |
| 2012 | -- | $362,100 +3.8% |
| 2011 | -- | $349,000 |
| 2010 | -- | $349,000 |
| 2009 | -- | $349,000 |
| 2008 | -- | $349,000 |
| 2007 | -- | $349,000 |
| 2006 | -- | $349,000 |
| 2005 | -- | $349,000 |
| 2004 | -- | $349,000 |
| 2003 | -- | $349,000 +4.4% |
| 2002 | -- | $334,200 +3.8% |
| 2001 | -- | $322,100 +11.2% |
| 2000 | -- | $289,600 |
Find assessor info on the county website
Monthly payment
Est. payment
Payment breakdown
Explore the cost of this home by adjusting the details. Changes won't be saved.Climate risks
Neighborhood: Walnut Creek
Nearby schools
Schools provided by the listing agent
- Elementary: Brown
- Middle: Worley,Orr
- High: Mansfield
- District: Mansfield ISD
Source: NTREIS. This data may not be complete. We recommend contacting the local school district to confirm school assignments for this home.


Similar homes
- $699,0004 bd4 ba3.1k sqft2111 Castle View Rd, Mansfield, TX 76063For Sale
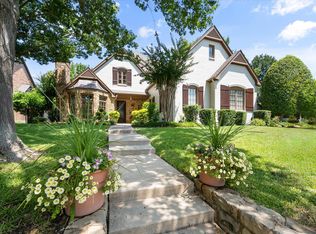 MLS ID #21339290, Kathy Lakatta. NTREIS
 - $665,0004 bd3 ba3.6k sqft1408 Merion Dr, Mansfield, TX 76063For Sale
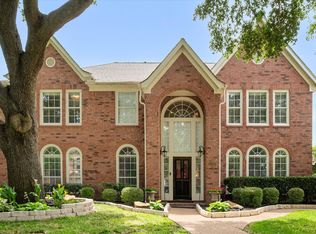 MLS ID #21286615, Susan Mills. NTREIS
 - $544,0004 bd4 ba3.2k sqft1502 Mallard Cir, Mansfield, TX 76063For Sale
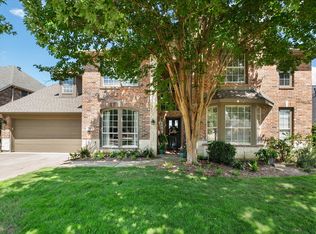 MLS ID #21328500, Kathy Lakatta. NTREIS
 - $535,0004 bd4 ba3.5k sqft1912 Austin St, Mansfield, TX 76063For Sale
 MLS ID #21346759, Mark Law. NTREIS
