RELAUNCHED AT AN UNBEATABLE VALUE! Seller motivated—all offers will be considered. This is a rare opportunity to own a custom home priced below the owners' recent purchase price and current market valuation. The owners have invested over $40,000 in recently installed new windows (per seller), providing incredible energy efficiency and enhancing the home's value.
Located on a quiet cul-de-sac in Mansfield's prestigious Walnut Creek golf course community, this spacious residence features an open, flowing layout perfect for entertaining. The first-floor primary suite offers a beautifully updated bathroom and an impressive walk-in closet. Upstairs, enjoy three large bedrooms, a game room, and a dedicated media room complete with a wet bar.
The oversized, private backyard is a peaceful retreat featuring an extended patio and fire pit, with plenty of room for a pool to be installed. This home is vacant and ready for a quick closing—bring your offers today and secure instant equity in a prime location!
Sold
Price Unknown
5 Pamela Ct, Mansfield, TX 76063
4beds
3,732sqft
Single Family Residence
Built in 2000
0.25 Acres Lot
$592,200 Zestimate®
$--/sqft
$3,627 Estimated rent
Home value
$592,200
$563,000 - $622,000
$3,627/mo
Zestimate® history
Owner options
List your home for rent
$3,627/mo
Rent Zestimate®
Find your next renter with Zillow Rental Manager. Plus, with online applications, you can quickly screen prospective tenants – for free.
$3,627/mo
Rent Zestimate®
Refinance and save
Refinancing to a lower rate could help reduce your monthly payments and save thousands over the life of the loan.
Explore your selling options
Work with a Zillow partner agent
Leverage their expertise and Zillow's premium Showcase listings to get your home seen by more buyers.
Get startedList with your own agent
Get your home in front of millions of buyers by listing it on Zillow.
Learn how to do itSell it yourself
Take full control of how buyers see your home on Zillow by listing For Sale by Owner (FSBO).
List your homeWhat's special
Beautifully updated bathroomExtended patioOversized private backyardSpacious residenceImpressive walk-in closetFire pitFirst-floor primary suite
Zillow last checked:
Listing updated:
Listed by:
Benjamin HOOPES 0838422,
Homebody RE, LLC 469-360-2532
Bought with:
Carmen Johnson, 0835980
OC TX Realty, LLC
Source: NTREIS,MLS#: 21103918
Facts & features
Interior
Bedrooms & bathrooms
- Bedrooms: 4
- Bathrooms: 4
- Full bathrooms: 3
- 1/2 bathrooms: 1
Primary bedroom
- Features: Walk-In Closet(s)
- Level: First
- Dimensions: 19 x 16
Bedroom
- Level: Second
- Dimensions: 13 x 12
Bedroom
- Level: Second
- Dimensions: 11 x 12
Bedroom
- Level: Second
- Dimensions: 13 x 12
Breakfast room nook
- Level: First
- Dimensions: 10 x 9
Den
- Level: First
- Dimensions: 13 x 12
Dining room
- Level: First
- Dimensions: 12 x 12
Kitchen
- Features: Breakfast Bar, Built-in Features
- Level: First
- Dimensions: 13 x 12
Living room
- Features: Built-in Features, Ceiling Fan(s), Fireplace
- Level: First
- Dimensions: 22 x 16
Living room
- Features: Ceiling Fan(s)
- Level: First
- Dimensions: 15 x 11
Living room
- Level: First
- Dimensions: 20 x 17
Media room
- Level: Second
- Dimensions: 18 x 14
Heating
- Central
Cooling
- Central Air, Ceiling Fan(s)
Appliances
- Included: Dishwasher, Electric Oven, Electric Range, Disposal, Microwave, Vented Exhaust Fan
Features
- Decorative/Designer Lighting Fixtures, Double Vanity, Granite Counters, High Speed Internet, Kitchen Island, Open Floorplan, Cable TV, Walk-In Closet(s)
- Flooring: Carpet, Hardwood
- Has basement: No
- Number of fireplaces: 1
- Fireplace features: Decorative, Gas Log
Interior area
- Total interior livable area: 3,732 sqft
Property
Parking
- Total spaces: 2
- Parking features: Additional Parking, Covered, Direct Access, Garage, Garage Door Opener
- Attached garage spaces: 2
Accessibility
- Accessibility features: Accessible Bedroom, Accessible Kitchen
Features
- Levels: Two
- Stories: 2
- Exterior features: Private Yard
- Pool features: None
- Fencing: Back Yard,Fenced,Wood
Lot
- Size: 0.25 Acres
- Features: Corner Lot, Cul-De-Sac, Landscaped, Subdivision, Sprinkler System
Details
- Parcel number: 07201869
- Other equipment: Irrigation Equipment
Construction
Type & style
- Home type: SingleFamily
- Architectural style: Detached
- Property subtype: Single Family Residence
Materials
- Brick
- Foundation: Slab
- Roof: Composition
Condition
- Year built: 2000
Utilities & green energy
- Sewer: Public Sewer
- Water: Public
- Utilities for property: Sewer Available, Water Available, Cable Available
Community & HOA
Community
- Security: Security System, Carbon Monoxide Detector(s), Fire Alarm, Smoke Detector(s)
- Subdivision: Fairways Of Walnut Creek
HOA
- Has HOA: Yes
- HOA name: Self-Management
- HOA phone: 817-300-1825
Location
- Region: Mansfield
Financial & listing details
- Tax assessed value: $677,958
- Annual tax amount: $15,250
- Date on market: 11/6/2025
- Cumulative days on market: 206 days
Price history
| Date | Event | Price |
|---|---|---|
| 7/13/2026 | Sold | -- |
Source: NTREIS #21103918 Report a problem | ||
| 6/11/2026 | Pending sale | $599,000$161/sqft |
Source: NTREIS #21103918 Report a problem | ||
| 5/31/2026 | Contingent | $599,000$161/sqft |
Source: NTREIS #21103918 Report a problem | ||
| 5/19/2026 | Price change | $599,000-4.2%$161/sqft |
Source: NTREIS #21103918 Report a problem | ||
| 4/16/2026 | Price change | $625,000-3.7%$167/sqft |
Source: NTREIS #21103918 Report a problem | ||
| 4/2/2026 | Price change | $649,000-3.8%$174/sqft |
Source: NTREIS #21103918 Report a problem | ||
| 3/3/2026 | Price change | $674,900-0.7%$181/sqft |
Source: NTREIS #21103918 Report a problem | ||
| 2/2/2026 | Price change | $679,999-1.4%$182/sqft |
Source: NTREIS #21103918 Report a problem | ||
| 11/6/2025 | Listed for sale | $690,000-1.3%$185/sqft |
Source: NTREIS #21103918 Report a problem | ||
| 9/23/2025 | Listing removed | $699,000$187/sqft |
Source: NTREIS #20885871 Report a problem | ||
| 9/8/2025 | Price change | $699,000-3.6%$187/sqft |
Source: NTREIS #20885871 Report a problem | ||
| 7/29/2025 | Price change | $725,000-2.7%$194/sqft |
Source: NTREIS #20885871 Report a problem | ||
| 6/12/2025 | Price change | $745,000-0.7%$200/sqft |
Source: NTREIS #20885871 Report a problem | ||
| 5/22/2025 | Listed for sale | $750,000-1.3%$201/sqft |
Source: NTREIS #20885871 Report a problem | ||
| 5/15/2025 | Contingent | $760,000$204/sqft |
Source: NTREIS #20885871 Report a problem | ||
| 4/21/2025 | Price change | $760,000-1.9%$204/sqft |
Source: NTREIS #20885871 Report a problem | ||
| 4/3/2025 | Listed for sale | $775,000+17.6%$208/sqft |
Source: NTREIS #20885871 Report a problem | ||
| 5/31/2024 | Sold | -- |
Source: NTREIS #20590566 Report a problem | ||
| 5/15/2024 | Pending sale | $659,000$177/sqft |
Source: NTREIS #20590566 Report a problem | ||
| 5/7/2024 | Contingent | $659,000$177/sqft |
Source: NTREIS #20590566 Report a problem | ||
| 4/28/2024 | Listed for sale | $659,000+88.3%$177/sqft |
Source: NTREIS #20590566 Report a problem | ||
| 2/24/2015 | Sold | -- |
Source: Agent Provided Report a problem | ||
| 1/22/2015 | Listed for sale | $350,000-2.5%$94/sqft |
Source: Ebby Halliday Realtors #13082357 Report a problem | ||
| 12/18/2014 | Listing removed | $359,000$96/sqft |
Source: Ebby Halliday Realtors #13005355 Report a problem | ||
| 10/21/2014 | Price change | $359,000-5.3%$96/sqft |
Source: Ebby Halliday Realtors #13005355 Report a problem | ||
| 8/23/2014 | Listed for sale | $379,000+2.5%$102/sqft |
Source: Ebby Halliday Realtors #13005355 Report a problem | ||
| 7/22/2011 | Listing removed | $369,900$99/sqft |
Source: Ebby Halliday Realtors #11534293 Report a problem | ||
Public tax history
| Year | Property taxes | Tax assessment |
|---|---|---|
| 2025 | $15,250 +51.6% | $677,958 |
| 2024 | $10,060 -1.2% | $677,958 +11.9% |
| 2023 | $10,186 -15.7% | $606,000 +9.4% |
| 2022 | $12,082 +4% | $553,965 +12.6% |
| 2021 | $11,622 +9% | $492,100 +18.5% |
| 2020 | $10,664 -9.4% | $415,116 -5.6% |
| 2019 | $11,768 -5.7% | $439,838 -2.8% |
| 2018 | $12,480 +9.8% | $452,284 -2.4% |
| 2017 | $11,368 +10.8% | $463,176 +23.9% |
| 2016 | $10,263 +1.2% | $373,788 +3.8% |
| 2015 | $10,139 | $360,200 |
| 2014 | $10,139 | $360,200 |
| 2013 | -- | $360,200 +1.1% |
| 2012 | -- | $356,200 |
| 2011 | -- | $356,200 -0.1% |
| 2010 | -- | $356,400 -1.9% |
| 2009 | -- | $363,400 |
| 2008 | -- | $363,400 |
| 2007 | -- | $363,400 |
| 2006 | -- | $363,400 |
| 2005 | -- | $363,400 |
| 2004 | -- | $363,400 |
| 2003 | -- | $363,400 +16.1% |
| 2002 | -- | $313,100 +3.7% |
| 2001 | -- | $301,800 +738.3% |
| 2000 | -- | $36,000 |
Find assessor info on the county website
Neighborhood: Walnut Creek
Nearby homes
- $730,2004 bd4 ba3.5k sqft907 Amanda Dr, Mansfield, TX 76063Off Market

- $732,6004 bd4 ba3.2k sqft4 Pamela Ct, Mansfield, TX 76063Off Market

- $885,5005 bd4 ba4.2k sqft910 Amanda Dr, Mansfield, TX 76063Off Market
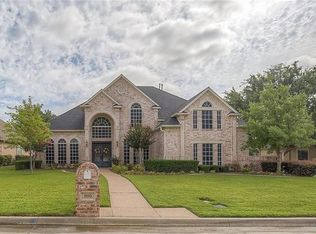
- $752,7004 bd5 ba3.8k sqft3 Pamela Ct, Mansfield, TX 76063Off Market
- $744,1004 bd3 ba3.8k sqft1 Pamela Ct, Mansfield, TX 76063Off Market
- $587,1004 bd5 ba3.1k sqft2 Katie Ct, Mansfield, TX 76063Off Market
- $--4 bd4 ba3.6k sqft912 Amanda Dr, Mansfield, TX 76063Sold
- $744,9004 bd5 ba4k sqft3 Katie Ct, Mansfield, TX 76063For Sale
Nearby schools
GreatSchools rating
- 9/10Willie Brown Elementary SchoolGrades: PK-4Distance: 0.2 mi
- 7/10Rogene Worley Middle SchoolGrades: 7-8Distance: 1.9 mi
- 7/10Mansfield High SchoolGrades: 9-12Distance: 0.8 mi
Schools provided by the listing agent
- Elementary: Brown
- Middle: Worley
- High: Mansfield
- District: Mansfield ISD
Source: NTREIS. This data may not be complete. We recommend contacting the local school district to confirm school assignments for this home.
Get a cash offer in 3 minutes
Find out how much your home could sell for in as little as 3 minutes with a no-obligation cash offer.
Estimated market value
$592,200
Get a cash offer in 3 minutes
Find out how much your home could sell for in as little as 3 minutes with a no-obligation cash offer.
Estimated market value
$592,200
Nearby cities
Nearby neighborhoods
Nearby zip codes
Other Mansfield Topics
