Beautiful entertainer’s dream in Kennedale, situated on just under half an acre! This spacious home features four bedrooms, three full bathrooms, covered parking for up to six vehicles, a sparkling swimming pool, and plenty of room for everyday living and entertaining. Enjoy the beautiful landscaping, the large backyard, gated driveway entry, and convenient half-circle drive leading to the front entrance of the home. The oversized three-car garage includes built-in storage, while the additional three-car covered carport provides even more parking and flexibility. Notable upgrades include all kitchen appliances, a new roof and gutters installed in 2025, upgraded windows, new pool equipment within the last two years, and a completely new HVAC system installed in 2025. With built in privacy, generous outdoor space, impressive parking, and entertainment-ready layout, this home is a rare find. Don’t miss your opportunity to make it yours—schedule a showing today!
For sale
$620,000
809 Shady Creek Dr, Kennedale, TX 76060
4beds
3,140sqft
:
Get pre-qualified$4,610/mo
Single Family Residence
Built in 1985
0.49 Acres Lot
$604,100 Zestimate®
$197/sqft
$3/mo HOA
What's special
Sparkling swimming poolLarge backyardGenerous outdoor spaceFour bedroomsUpgraded windowsEntertainment-ready layoutAdditional three-car covered carport
- 9 days |
- 571 |
- 33 |
Zillow last checked:
Listing updated:
Listed by:
Tim Angel 0775305 360-689-5153,
Compass RE Texas , LLC 214-814-8100
Source: NTREIS,MLS#: 21336612
Facts & features
Interior
Bedrooms & bathrooms
- Bedrooms: 4
- Bathrooms: 3
- Full bathrooms: 3
Primary bedroom
- Features: Double Vanity, Sitting Area in Primary, Separate Shower, Walk-In Closet(s)
- Level: First
- Dimensions: 18 x 15
Bedroom
- Level: First
- Dimensions: 12 x 11
Bedroom
- Level: First
- Dimensions: 12 x 12
Bedroom
- Level: First
- Dimensions: 14 x 10
Breakfast room nook
- Features: Breakfast Bar, Ceiling Fan(s), Eat-in Kitchen, Granite Counters, Kitchen Island, Pantry
- Level: First
- Dimensions: 11 x 11
Dining room
- Level: First
- Dimensions: 12 x 12
Kitchen
- Features: Breakfast Bar, Eat-in Kitchen, Kitchen Island
- Level: First
- Dimensions: 14 x 11
Living room
- Level: First
- Dimensions: 21 x 17
Living room
- Level: First
- Dimensions: 18 x 15
Utility room
- Features: Built-in Features, Utility Room, Utility Sink
- Level: First
- Dimensions: 9 x 6
Heating
- Central, Electric
Cooling
- Central Air, Ceiling Fan(s), Electric
Appliances
- Included: Convection Oven, Double Oven, Dishwasher, Electric Cooktop, Electric Oven, Electric Range, Disposal, Microwave
Features
- Decorative/Designer Lighting Fixtures, Eat-in Kitchen, Cable TV
- Flooring: Carpet, Ceramic Tile, Wood
- Has basement: No
- Number of fireplaces: 1
- Fireplace features: Heatilator, Living Room, Masonry, Wood Burning
Interior area
- Total interior livable area: 3,140 sqft
Video & virtual tour
Property
Parking
- Total spaces: 6
- Parking features: Carport, Garage
- Attached garage spaces: 3
- Carport spaces: 3
- Covered spaces: 6
Features
- Levels: One
- Stories: 1
- Patio & porch: Patio, Covered, Deck
- Exterior features: Deck, Lighting, Rain Gutters
- Pool features: Gunite, In Ground, Pool
- Fencing: Wood
Lot
- Size: 0.49 Acres
- Features: Landscaped, Few Trees
Details
- Additional structures: Shed(s)
- Parcel number: 05614538
Construction
Type & style
- Home type: SingleFamily
- Architectural style: Traditional,Detached
- Property subtype: Single Family Residence
Materials
- Brick
- Foundation: Slab
- Roof: Composition
Condition
- Year built: 1985
Utilities & green energy
- Sewer: Public Sewer
- Water: Public
- Utilities for property: Sewer Available, Water Available, Cable Available
Community & HOA
Community
- Security: Prewired, Security System Owned, Security System, Fire Alarm, Smoke Detector(s), Security Lights
- Subdivision: Shady Creek Add
HOA
- Has HOA: Yes
- Services included: Association Management
- HOA fee: $35 annually
- HOA name: Voluntary
- HOA phone: 360-689-5153
Location
- Region: Kennedale
Financial & listing details
- Price per square foot: $197/sqft
- Tax assessed value: $528,547
- Annual tax amount: $11,231
- Date on market: 7/23/2026
- Cumulative days on market: 10 days
- Listing terms: Cash,Conventional,FHA,VA Loan
Estimated market value
$604,100
$574,000 - $634,000
$3,189/mo
Price history
| Date | Event | Price |
|---|---|---|
| 7/23/2026 | Listed for sale | $620,000+138.6%$197/sqft |
Source: NTREIS #21336612 Report a problem | ||
| 3/22/2012 | Listing removed | $259,900$83/sqft |
Source: Ebby Halliday Realtors #11716124 Report a problem | ||
| 2/3/2012 | Listed for sale | $259,900$83/sqft |
Source: Active Website #11716124 Report a problem | ||
| 12/9/2011 | Listing removed | $259,900$83/sqft |
Source: Ebby Halliday Realtors #11641442 Report a problem | ||
| 11/3/2011 | Price change | $259,900-1.9%$83/sqft |
Source: Ebby Halliday Realtors #11641442 Report a problem | ||
| 8/9/2011 | Listed for sale | $264,900$84/sqft |
Source: Active Website #11641442 Report a problem | ||
Public tax history
| Year | Property taxes | Tax assessment |
|---|---|---|
| 2025 | $7,678 -13.4% | $528,547 |
| 2024 | $8,868 +8.4% | $528,547 +3.2% |
| 2023 | $8,184 -6.4% | $511,990 +39.2% |
| 2022 | $8,743 -5% | $367,694 -4.5% |
| 2021 | $9,205 +8.3% | $384,965 +17.6% |
| 2020 | $8,500 -1.6% | $327,317 -2.5% |
| 2019 | $8,640 +1.3% | $335,793 +4.7% |
| 2018 | $8,525 +6.8% | $320,650 +1.9% |
| 2017 | $7,984 +9.9% | $314,694 +18.8% |
| 2016 | $7,263 -1.6% | $265,000 +1.1% |
| 2015 | $7,380 | $262,000 |
| 2014 | $7,380 | $262,000 +5.2% |
| 2013 | -- | $249,000 +8.9% |
| 2012 | -- | $228,600 -3.1% |
| 2011 | -- | $236,000 -0.3% |
| 2010 | -- | $236,600 -5.3% |
| 2009 | -- | $249,800 |
| 2008 | -- | $249,800 +6.3% |
| 2007 | -- | $235,000 |
| 2006 | -- | $235,000 +14.6% |
| 2005 | -- | $205,000 |
| 2004 | -- | $205,000 |
| 2003 | -- | $205,000 |
| 2002 | -- | $205,000 |
| 2001 | -- | $205,000 +2.5% |
| 2000 | -- | $200,000 |
Find assessor info on the county website
Monthly payment
Est. payment
Payment breakdown
Explore the cost of this home by adjusting the details. Changes won't be saved.Climate risks
Neighborhood: 76060
Nearby schools
GreatSchools rating
- NAJAMES A ARTHUR EARLY CHILDHOOD CENTERGrades: PK-KDistance: 0.6 mi
- 6/10Kennedale Junior High SchoolGrades: 6-8Distance: 0.8 mi
- 5/10Kennedale High SchoolGrades: 9-12Distance: 0.7 mi
Schools provided by the listing agent
- Elementary: Delaney
- Middle: Kennedale
- High: Kennedale
- District: Kennedale ISD
Source: NTREIS. This data may not be complete. We recommend contacting the local school district to confirm school assignments for this home.
- $380,1003 bd2 ba2k sqft811 Shady Creek Dr, Kennedale, TX 76060Off Market
- $399,3003 bd2 ba2.2k sqft807 Shady Creek Dr, Kennedale, TX 76060Off Market
- $508,4004 bd3 ba2.5k sqft806 Shady Creek Dr, Kennedale, TX 76060Off Market
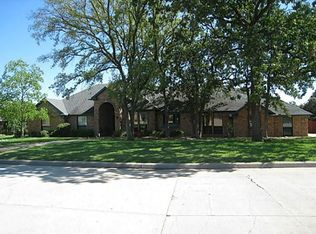
- $--4 bd3 ba2.3k sqft808 Shady Creek Dr, Kennedale, TX 76060Sold

- $619,5003 bd3 ba3.3k sqft813 Shady Creek Dr, Kennedale, TX 76060For Sale
- $435,3004 bd3 ba2.1k sqft805 Shady Creek Dr, Kennedale, TX 76060Off Market
- $501,4003 bd3 ba2.9k sqft810 Shady Creek Dr, Kennedale, TX 76060Off Market
- $423,1003 bd3 ba2.6k sqft804 Shady Creek Dr, Kennedale, TX 76060Off Market
A local agent can set up tours, give advice and negotiate with sellers.
Similar homes
- $619,5003 bd3 ba3.3k sqft813 Shady Creek Dr, Kennedale, TX 76060For Sale
 MLS ID #21205018, Alisa Hendricks. NTREIS
 - $465,0004 bd3 ba2.6k sqft6303 Bramble Creek Ct, Arlington, TX 76001For Sale
 MLS ID #21344976, Jennifer Cathcart. NTREIS
 - $560,0004 bd3 ba2.7k sqft6102 Waterview Dr, Arlington, TX 76016For Sale
 MLS ID #21311516, Kylon Warren. NTREIS
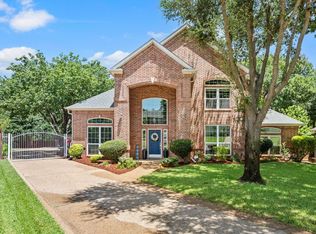
 - $560,0004 bd3 ba3.1k sqft3409 Moneta Ct, Arlington, TX 76001For Sale
 MLS ID #21311910, Christine Nivens. NTREIS
 - $535,0004 bd3 ba2.9k sqft2517 Chad Dr, Arlington, TX 76017For SaleMLS ID #21299219, Mike Mannion. NTREIS
- $670,0005 bd5 ba3.8k sqft5107 Racquet Club Dr, Arlington, TX 76017For SaleMLS ID #21233591, Limarie Gabriel. NTREIS
- $544,0004 bd4 ba3k sqft4917 Wareham Dr, Arlington, TX 76017For SaleMLS ID #21257887, Natalie Mitchamore. NTREIS
- $499,0004 bd4 ba3.3k sqft3204 Tranquility Dr, Arlington, TX 76016For SaleMLS ID #21307234, Lucy Knox. NTREIS
- $599,0005 bd4 ba3.3k sqft3410 Country Club Rd, Pantego, TX 76013For SaleMLS ID #21327801, Irina Bobrenkova. NTREIS
- $619,9004 bd4 ba3.8k sqft505 High Woods Trl, Fort Worth, TX 76112For SaleMLS ID #21236493, Dennys Gonzalez. NTREIS
- $599,0005 bd3 ba3k sqft833 Kingston Dr, Mansfield, TX 76063For SaleMLS ID #21319305, Lisa Hager. NTREIS
- $620,0004 bd4 ba2.6k sqft3900 Creekside Ct, Burleson, TX 76028For SaleMLS ID #21314585, Danielle Van Cleef. NTREIS
- $539,9005 bd3 ba2.3k sqft405 Lantern Ridge Dr, Mansfield, TX 76063For SaleMLS ID #21314444, Cassie Nero. NTREIS
- $465,0004 bd3 ba2.8k sqft7212 Big Bear Lake Dr, Arlington, TX 76016For SaleMLS ID #21305606, Sierra Beaty. NTREIS
- $489,9004 bd4 ba2.8k sqft4203 Oak Springs Dr, Arlington, TX 76016For SaleMLS ID #21305835, Mike Mannion. NTREIS
- $375,0004 bd2 ba2.2k sqft3811 Helmsford Dr, Arlington, TX 76016For SaleMLS ID #21345121, Janene Casey. NTREIS
- $719,0004 bd4 ba3.3k sqft2829 Donnybrook Dr, Burleson, TX 76028For SaleMLS ID #21337249, Sheryl McMinn. NTREIS
- $749,9004 bd3 ba3k sqft3904 Ashley Ct, Colleyville, TX 76034For SaleMLS ID #21344566, Austin Holtzman. NTREIS
- $684,0004 bd3 ba3.6k sqft1408 Merion Dr, Mansfield, TX 76063For SaleMLS ID #21286615, Susan Mills. NTREIS
- $700,0004 bd4 ba4.1k sqft143 Southwood Dr, Burleson, TX 76028For SaleMLS ID #21180948, Jeannie Johnson. NTREIS
