Welcome to 4203 Oak Springs Drive in the heart of SW Arlington and The Martin HS attendance zone. Vacant and ready to go, all you have to do is turn the key and start making memories. Upon entering your forever home you are greeted by a massive living area perfect for relaxing or entertaining accented by a inviting fireplace, built-in bookcase and wonderful hardwood floors. As an added bonus, there is an adjacent work space with desk provided, perfect for surfing the internet or just paying bills. Our King size kitchen offers granite tops, stainless steel appliances, double oven, breakfast bar along with endless storage and counter space. Rounding out the kitchen, our spacious breakfast nook is perfect for those morning coffee discussions. Looking for a 2nd living area you can totally relax in? Right off the kitchen you will find it, spacious and quiet. Our split primary bedroom can handle the largest of bedroom furniture options with ease and offers an updated ensuite bath with granite top, separate vanities, jetted tub, a separate shower and 2 large his and her walkin closets. Completing the ground level, you'll find a bedroom perfect for guest or the live in parent with some modifications for seniors. Our 2nd level is the perfect retreat for your teenagers, plenty of floor space and storage space and adjacent full bath. Speaking of a retreat, our back yard offers a large in ground gunite diving pool, perfect for washing away the troubles of the day. In addition there is a 20 ft long covered patio, that is perfect for enjoying a little summer grilling. Updates include,windows,light fixtures,tops,baths ,both AC units in last 5 years and Radiant barrier,
For sale
Price cut: $10K (7/16)
$489,900
4203 Oak Springs Dr, Arlington, TX 76016
4beds
2,820sqft
:
Get pre-qualified$3,604/mo
Single Family Residence
Built in 1985
8,799 Square Feet Lot
$-- Zestimate®
$174/sqft
$-- HOA
What's special
Inviting fireplaceWonderful hardwood floorsGranite topsStainless steel appliancesBuilt-in bookcaseJetted tubDouble oven
- 38 days |
- 678 |
- 43 |
Zillow last checked:
Listing updated:
Listed by:
Mike Mannion 0321625 817-845-4030,
Keller Williams Lonestar DFW 817-795-2500
Source: NTREIS,MLS#: 21305835
Facts & features
Interior
Bedrooms & bathrooms
- Bedrooms: 4
- Bathrooms: 4
- Full bathrooms: 3
- 1/2 bathrooms: 1
Primary bedroom
- Features: Double Vanity, En Suite Bathroom, Jetted Tub, Linen Closet, Separate Shower, Walk-In Closet(s)
- Level: First
- Dimensions: 15 x 15
Bedroom
- Features: En Suite Bathroom, Split Bedrooms, Walk-In Closet(s)
- Level: First
- Dimensions: 11 x 12
Bedroom
- Features: Split Bedrooms, Walk-In Closet(s)
- Level: Second
- Dimensions: 11 x 11
Bedroom
- Features: Split Bedrooms, Walk-In Closet(s)
- Level: Second
- Dimensions: 12 x 11
Breakfast room nook
- Features: Breakfast Bar, Eat-in Kitchen
- Level: First
- Dimensions: 11 x 8
Dining room
- Level: First
- Dimensions: 11 x 11
Kitchen
- Features: Built-in Features, Eat-in Kitchen, Granite Counters, Pantry
- Level: First
- Dimensions: 12 x 11
Living room
- Features: Built-in Features, Fireplace
- Level: First
- Dimensions: 22 x 18
Living room
- Level: First
- Dimensions: 20 x 19
Heating
- Central, Electric
Cooling
- Central Air, Ceiling Fan(s), Electric
Appliances
- Included: Double Oven, Dishwasher, Electric Cooktop, Electric Oven, Electric Water Heater, Disposal, Microwave
- Laundry: Electric Dryer Hookup
Features
- Wet Bar, Decorative/Designer Lighting Fixtures, Eat-in Kitchen, Granite Counters, High Speed Internet, Pantry, Cable TV, Vaulted Ceiling(s), Walk-In Closet(s)
- Flooring: Carpet, Ceramic Tile, Wood
- Windows: Bay Window(s), Window Coverings
- Has basement: No
- Number of fireplaces: 1
- Fireplace features: Masonry, Wood Burning
Interior area
- Total interior livable area: 2,820 sqft
Video & virtual tour
Property
Parking
- Total spaces: 2
- Parking features: Electric Gate, Garage, Garage Door Opener, Garage Faces Rear
- Attached garage spaces: 2
Features
- Levels: Two
- Stories: 2
- Patio & porch: Covered
- Exterior features: Rain Gutters
- Pool features: Diving Board, Gunite, In Ground, Pool, Pool Sweep
- Fencing: Metal,Wood
Lot
- Size: 8,799 Square Feet
- Features: Interior Lot, Landscaped, Subdivision, Sprinkler System, Few Trees
Details
- Parcel number: 05059887
Construction
Type & style
- Home type: SingleFamily
- Architectural style: Traditional,Detached
- Property subtype: Single Family Residence
Materials
- Brick
- Foundation: Slab
- Roof: Composition
Condition
- Year built: 1985
Utilities & green energy
- Sewer: Public Sewer
- Water: Public
- Utilities for property: Sewer Available, Water Available, Cable Available
Community & HOA
Community
- Features: Curbs
- Security: Prewired, Security System, Smoke Detector(s)
- Subdivision: Hidden Creek Estates
HOA
- Has HOA: No
Location
- Region: Arlington
Financial & listing details
- Price per square foot: $174/sqft
- Tax assessed value: $305,846
- Annual tax amount: $9,689
- Date on market: 6/18/2026
- Cumulative days on market: 39 days
- Listing terms: Cash,Conventional,FHA,Texas Vet,VA Loan
Estimated market value
Not available
Estimated sales range
Not available
$3,262/mo
Price history
| Date | Event | Price |
|---|---|---|
| 7/16/2026 | Price change | $489,900-2%$174/sqft |
Source: NTREIS #21305835 Report a problem | ||
| 6/18/2026 | Listed for sale | $499,900$177/sqft |
Source: NTREIS #21305835 Report a problem | ||
Public tax history
| Year | Property taxes | Tax assessment |
|---|---|---|
| 2019 | -- | $305,846 +6.1% |
| 2017 | $6,571 +8.7% | $288,343 +14.2% |
| 2016 | $6,047 | $252,504 +1.8% |
| 2015 | -- | $248,068 +5.7% |
| 2014 | -- | $234,800 |
| 2013 | -- | $234,800 +0.7% |
| 2012 | -- | $233,100 |
| 2011 | -- | $233,100 +13.2% |
| 2010 | -- | $206,000 -5.2% |
| 2009 | -- | $217,200 -8.3% |
| 2008 | -- | $236,900 |
| 2007 | -- | $236,900 +9.1% |
| 2006 | -- | $217,200 |
| 2005 | -- | $217,200 |
| 2004 | -- | $217,200 +8.7% |
| 2003 | -- | $199,900 |
| 2002 | -- | $199,900 +9.5% |
| 2001 | -- | $182,600 +6% |
| 2000 | -- | $172,200 |
Find assessor info on the county website
Monthly payment
Est. payment
Payment breakdown
Explore the cost of this home by adjusting the details. Changes won't be saved.Climate risks
Neighborhood: West
Nearby schools
GreatSchools rating
- 6/10Little Elementary SchoolGrades: PK-6Distance: 0.6 mi
- 7/10Young Junior High SchoolGrades: 7-8Distance: 0.8 mi
- 6/10Martin High SchoolGrades: 9-12Distance: 0.1 mi
Schools provided by the listing agent
- Elementary: Little
- Middle: Young
- High: Martin
- District: Arlington ISD
Source: NTREIS. This data may not be complete. We recommend contacting the local school district to confirm school assignments for this home.
- $458,200-- bd-- ba2.8k sqft4203 Oak Springs Dr, Arlington, TX 76016Off Market
- $--5 bd3 ba2.8k sqft4205 Oak Springs Dr, Arlington, TX 76016Sold

- $386,2003 bd2 ba1.9k sqft4201 Oak Springs Dr, Arlington, TX 76016Off Market

- $--4 bd3 ba3k sqft4504 Fox Hollow Ct, Arlington, TX 76016Sold
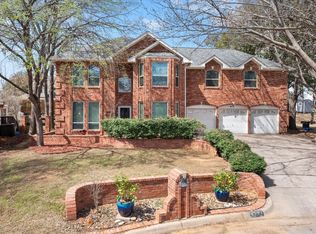
- $423,2004 bd3 ba2.2k sqft4207 Oak Springs Dr, Arlington, TX 76016Off Market
- $376,8003 bd2 ba1.9k sqft4506 Fox Hollow Ct, Arlington, TX 76016Off Market
- $458,8004 bd3 ba2.8k sqft4202 Oak Springs Dr, Arlington, TX 76016Off Market
- $367,5004 bd2 ba2k sqft4502 Fox Hollow Ct, Arlington, TX 76016Off Market
A local agent can set up tours, give advice and negotiate with sellers.
A local lender can help you make sure your offer is ready when you are.
Similar homes
- $485,0003 bd2 ba2.3k sqft4812 Arabian Ct, Arlington, TX 76017For Sale
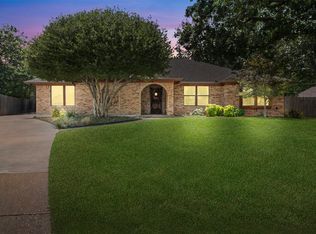 MLS ID #21323906, Troy Olson. NTREIS
 - $385,9004 bd3 ba2.3k sqft4314 Steeplechase Trl, Arlington, TX 76016For Sale
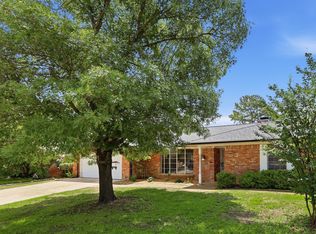 MLS ID #21292642, Monica Zerwas. NTREIS
 - $535,0004 bd3 ba2.9k sqft2517 Chad Dr, Arlington, TX 76017For Sale
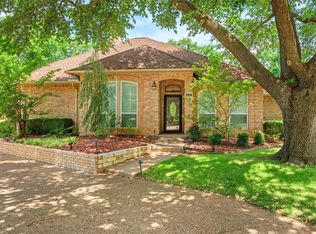 MLS ID #21299219, Mike Mannion. NTREIS
 - $475,0004 bd3 ba2.7k sqft4930 High Creek Dr, Arlington, TX 76017For Sale
 MLS ID #21281364, Mike Mannion. NTREIS
 - $419,9003 bd3 ba2.3k sqft6411 Tuscany Park Dr, Arlington, TX 76016For SaleMLS ID #21313794, John Sherwood. NTREIS
- $495,0003 bd3 ba2.4k sqft508 Oak Forest Ct, Kennedale, TX 76060For SaleMLS ID #21337869, Becky Melton. NTREIS
- $550,0004 bd5 ba3.5k sqft6512 Shorewood Dr, Arlington, TX 76016For SaleMLS ID #20995171, Mike Mannion. NTREIS
- $620,0004 bd3 ba3.1k sqft809 Shady Creek Dr, Kennedale, TX 76060For SaleMLS ID #21336612, Tim Angel. NTREIS
- $475,0005 bd4 ba2.9k sqft6111 Sandstone Dr, Arlington, TX 76001For SaleMLS ID #21218242, Darynda Jenkins. NTREIS
- $480,0005 bd4 ba3.2k sqft1080 Estates Dr, Kennedale, TX 76060For SaleMLS ID #21288868, Pamela Earnest. NTREIS
- $428,9994 bd3 ba2.5k sqft2008 Iron Horse Ct, Arlington, TX 76017For SaleMLS ID #21284878, Julie Simmons. NTREIS
- $570,0004 bd3 ba3.1k sqft3409 Moneta Ct, Arlington, TX 76001For SaleMLS ID #21311910, Christine Nivens. NTREIS
- $474,9004 bd2 ba2.4k sqft2108 Oakmeadow Pl, Bedford, TX 76021For SaleMLS ID #21339198, Charles Brown. NTREIS
- $439,0004 bd4 ba2.8k sqft1719 Autumn Ln, Arlington, TX 76012For SaleMLS ID #21121745, Sean Hale. NTREIS
- $500,0005 bd4 ba4k sqft6004 Cedar Glen Ct, Grand Prairie, TX 75052For SaleMLS ID #21335811, Brodrick Colbert. NTREIS
- $495,0004 bd4 ba3.3k sqft716 Coal Creek Dr, Mansfield, TX 76063For SaleMLS ID #21295588, Mike Mannion. NTREIS
- $410,0003 bd3 ba2.6k sqft6000 Red Fern Dr, Arlington, TX 76001For SaleMLS ID #21292942, Babette Benson. NTREIS
- $625,0004 bd3 ba2.9k sqft1411 Clubview Ct, Arlington, TX 76013For SaleMLS ID #21265645, Susan Long. NTREIS
- $599,0005 bd4 ba3.3k sqft3410 Country Club Rd, Pantego, TX 76013For SaleMLS ID #21327801, Irina Bobrenkova. NTREIS
- $456,9004 bd3 ba2.2k sqft1023 Auburn Dr, Arlington, TX 76012For SaleMLS ID #21260013, Miguel Picart. NTREIS
