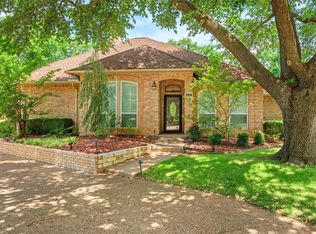
Nestled on an expansive, tree-shaded corner lot, this impressive home offers exceptional curb appeal within award-winning Mansfield ISD. The thoughtful floorplan includes a three-way split bedroom design with two secondary bedrooms and a full bath at the front of the home, along with a private additional bedroom and bathroom in the rear—an excellent setup for a mother-in-law suite, guests or flexible living arrangements. The primary suite offers a generous layout with an ensuite bath featuring a deep garden tub, separate shower, double sinks and dual walk-in closets. The chef-inspired eat-in kitchen boasts an island, extensive cabinetry, and abundant counter space, stainless steel appliances with quartz countertops and tiled backsplash opening seamlessly to a spacious second living area. The main family room features a wood-burning fireplace and leads into-filled bonus room overlooking the resort-style backyard. Outdoors, enjoy a sparkling pool framed by mature landscaping, with plenty of yard space remaining for pets or play.
For sale
Price cut: $10.1K (8/4)
$464,900
4930 High Creek Dr, Arlington, TX 76017
4beds
2,773sqft
:
Get pre-qualified$3,419/mo
Single Family Residence
Built in 1987
9,844 Square Feet Lot
$460,500 Zestimate®
$168/sqft
$-- HOA
What's special
Stainless steel appliancesThree-way split bedroom designTiled backsplashExceptional curb appealQuartz countertopsExpansive tree-shaded corner lotDual walk-in closets
- 65 days |
- 2,194 |
- 142 |
Likely to sell faster than
Zillow last checked:
Listing updated:
Listed by:
Mike Mannion 0321625 817-845-4030,
Keller Williams Lonestar DFW 817-795-2500
Source: NTREIS,MLS#: 21281364
Facts & features
Interior
Bedrooms & bathrooms
- Bedrooms: 4
- Bathrooms: 3
- Full bathrooms: 3
Primary bedroom
- Features: Dual Sinks, En Suite Bathroom, Sitting Area in Primary, Walk-In Closet(s)
- Level: First
- Dimensions: 18 x 15
Bedroom
- Features: Split Bedrooms
- Level: First
- Dimensions: 11 x 14
Bedroom
- Features: Split Bedrooms
- Level: First
- Dimensions: 14 x 12
Bedroom
- Features: Split Bedrooms, Walk-In Closet(s)
- Level: First
- Dimensions: 13 x 11
Breakfast room nook
- Features: Eat-in Kitchen
- Level: First
- Dimensions: 10 x 10
Dining room
- Level: First
- Dimensions: 11 x 13
Kitchen
- Features: Built-in Features, Eat-in Kitchen, Kitchen Island, Pantry, Stone Counters
- Level: First
- Dimensions: 13 x 12
Living room
- Features: Built-in Features, Fireplace
- Level: First
- Dimensions: 20 x 15
Living room
- Features: Built-in Features
- Level: First
- Dimensions: 15 x 15
Living room
- Level: First
- Dimensions: 12 x 9
Heating
- Central, Natural Gas
Cooling
- Central Air, Ceiling Fan(s)
Appliances
- Included: Double Oven, Dishwasher, Electric Cooktop, Disposal
Features
- Built-in Features, Cathedral Ceiling(s), Eat-in Kitchen, High Speed Internet, In-Law Floorplan, Kitchen Island, Pantry, Cable TV, Vaulted Ceiling(s), Walk-In Closet(s)
- Flooring: Carpet, Tile, Wood
- Windows: Window Coverings
- Has basement: No
- Number of fireplaces: 1
- Fireplace features: Masonry
Interior area
- Total interior livable area: 2,773 sqft
Video & virtual tour
Property
Parking
- Total spaces: 2
- Parking features: Garage, Garage Door Opener, Oversized, Garage Faces Side
- Attached garage spaces: 2
Features
- Levels: One
- Stories: 1
- Patio & porch: Covered
- Pool features: Gunite, In Ground, Pool
- Fencing: Wood
Lot
- Size: 9,844 Square Feet
- Features: Corner Lot, Landscaped, Subdivision, Sprinkler System, Few Trees
Details
- Parcel number: 05611997
Construction
Type & style
- Home type: SingleFamily
- Architectural style: Traditional,Detached
- Property subtype: Single Family Residence
- Attached to another structure: Yes
Materials
- Brick
- Foundation: Slab
- Roof: Fiberglass
Condition
- Year built: 1987
Utilities & green energy
- Sewer: Public Sewer
- Water: Public
- Utilities for property: Sewer Available, Water Available, Cable Available
Community & HOA
Community
- Subdivision: Estates Above Wimbledon
HOA
- Has HOA: No
Location
- Region: Arlington
Financial & listing details
- Price per square foot: $168/sqft
- Tax assessed value: $548,268
- Annual tax amount: $12,282
- Date on market: 6/1/2026
- Cumulative days on market: 66 days
- Listing terms: Assumable,Cash,Conventional,FHA,VA Loan
- Exclusions: mineral rights if owned
Estimated market value
$460,500
$437,000 - $484,000
$3,325/mo
Price history
| Date | Event | Price |
|---|---|---|
| 8/4/2026 | Price change | $464,900-2.1%$168/sqft |
Source: NTREIS #21281364 Report a problem | ||
| 7/2/2026 | Price change | $475,000-2.1%$171/sqft |
Source: NTREIS #21281364 Report a problem | ||
| 6/1/2026 | Listed for sale | $485,000$175/sqft |
Source: NTREIS #21281364 Report a problem | ||
Public tax history
| Year | Property taxes | Tax assessment |
|---|---|---|
| 2025 | $9,483 +2.4% | $548,268 |
| 2024 | $9,261 +8.6% | $548,268 -4% |
| 2023 | $8,529 -10.9% | $571,188 +33.6% |
| 2022 | $9,570 +1% | $427,450 +5.6% |
| 2021 | $9,474 +9.1% | $404,758 +10.7% |
| 2020 | $8,688 +10% | $365,759 +7.1% |
| 2019 | $7,897 +6.8% | $341,567 +14% |
| 2018 | $7,393 +10% | $299,585 +10% |
| 2017 | $6,721 +6.4% | $272,350 +5.7% |
| 2016 | $6,316 +1% | $257,595 +5% |
| 2015 | $6,257 | $245,428 -6.2% |
| 2014 | $6,257 | $261,700 +16.7% |
| 2013 | -- | $224,200 +0.8% |
| 2012 | -- | $222,500 |
| 2011 | -- | $222,500 -0.2% |
| 2010 | -- | $223,000 -5.1% |
| 2009 | -- | $234,900 |
| 2008 | -- | $234,900 |
| 2007 | -- | $234,900 |
| 2006 | -- | $234,900 |
| 2005 | -- | $234,900 |
| 2004 | -- | $234,900 +11.3% |
| 2003 | -- | $211,000 +6.8% |
| 2002 | -- | $197,600 -6.3% |
| 2001 | -- | $210,900 +6.7% |
| 2000 | -- | $197,600 |
Find assessor info on the county website
Monthly payment
Est. payment
Payment breakdown
Explore the cost of this home by adjusting the details. Changes won't be saved.Climate risks
Neighborhood: Southwest
Nearby schools
GreatSchools rating
- 8/10Charlotte Anderson Elementary SchoolGrades: PK-4Distance: 0.9 mi
- 5/10T A Howard Middle SchoolGrades: 7-8Distance: 3.3 mi
- 5/10Summit High SchoolGrades: 9-12Distance: 3.6 mi
Schools provided by the listing agent
- Elementary: Anderson
- Middle: Howard,Crosstimbe
- High: Summit
- District: Mansfield ISD
Source: NTREIS. This data may not be complete. We recommend contacting the local school district to confirm school assignments for this home.
- $500,0004 bd3 ba2.8k sqft4928 High Creek Dr, Arlington, TX 76017Off Market
- $544,0004 bd4 ba3k sqft4917 Wareham Dr, Arlington, TX 76017For Sale

- $603,4004 bd4 ba3.5k sqft5001 Wareham Dr, Arlington, TX 76017Off Market
- $540,7004 bd4 ba3.1k sqft4915 Wareham Dr, Arlington, TX 76017Off Market

- $556,3004 bd3 ba2.9k sqft5000 Wareham Dr, Arlington, TX 76017Off Market
- $547,1004 bd3 ba2.8k sqft4920 Wareham Dr, Arlington, TX 76017Off Market
- $501,5003 bd2 ba3.1k sqft4916 Wareham Dr, Arlington, TX 76017Off Market
- $548,1004 bd3 ba2.7k sqft4918 Wareham Dr, Arlington, TX 76017Off Market
A local agent can set up tours, give advice and negotiate with sellers.
Similar homes
- $485,0004 bd4 ba3k sqft5426 Emerald Park Blvd, Arlington, TX 76017For Sale
 MLS ID #21314734, Cara Hackley. NTREIS
 - $428,9994 bd3 ba2.5k sqft2008 Iron Horse Ct, Arlington, TX 76017For Sale
 MLS ID #21284878, Julie Simmons. NTREIS
 - $465,0004 bd3 ba2.6k sqft6303 Bramble Creek Ct, Arlington, TX 76001For Sale
 MLS ID #21344976, Jennifer Cathcart. NTREIS
 - $535,0004 bd3 ba2.9k sqft2517 Chad Dr, Arlington, TX 76017For Sale
 MLS ID #21299219, Mike Mannion. NTREIS
 - $472,0004 bd3 ba3.1k sqft6211 Fox Hunt Dr, Arlington, TX 76001For SaleMLS ID #21224867, Carrie Ingram. NTREIS
- $440,0004 bd3 ba2.8k sqft3701 Waycross Ct, Arlington, TX 76016For SaleMLS ID #21316490, Billy Vaselo Happy. NTREIS
- $465,0004 bd3 ba2.8k sqft7212 Big Bear Lake Dr, Arlington, TX 76016For SaleMLS ID #21305606, Sierra Beaty. NTREIS
- $375,0003 bd2 ba2.1k sqft3208 Village Oak Dr, Arlington, TX 76017For SaleMLS ID #21307306, Cara Hackley. NTREIS
- $419,0003 bd3 ba2.5k sqft3910 Cross Bend Ct, Arlington, TX 76016For SaleMLS ID #21215062, Julie Castleberry. NTREIS
- $525,0004 bd5 ba3.5k sqft6512 Shorewood Dr, Arlington, TX 76016For SaleMLS ID #21347361, Mike Mannion. NTREIS
- $430,0004 bd3 ba2.8k sqft7700 Buccaneer Cir, Arlington, TX 76016For SaleMLS ID #21241794, Gina Floyd. NTREIS
- $430,0004 bd3 ba2.6k sqft1908 Scarlett Ct, Arlington, TX 76012For SaleMLS ID #21304147, Casey Shelander. NTREIS
- $440,0003 bd3 ba2.4k sqft1830 Rhinevalley Dr, Arlington, TX 76012For SaleMLS ID #21319167, Cindy Schmidt. NTREIS
- $499,0004 bd3 ba2.7k sqft1208 Fairfax Dr, Mansfield, TX 76063For SaleMLS ID #21271313, Justin Lackey. NTREIS
- $340,0004 bd3 ba2.1k sqft4917 Rockford Ct, Arlington, TX 76017For SaleMLS ID #21269737, Tamara Crain-Ray. NTREIS
- $375,0004 bd2 ba2.2k sqft3811 Helmsford Dr, Arlington, TX 76016For SaleMLS ID #21345121, Janene Casey. NTREIS
- $375,0004 bd3 ba2.2k sqft2509 Radcliffe Dr, Arlington, TX 76012For SaleMLS ID #21343131, Michelle Sanchez. NTREIS
- $490,0004 bd3 ba2.6k sqft1406 Merion Dr, Mansfield, TX 76063For SaleMLS ID #21284854, Ashley Williams. NTREIS
- $385,9004 bd3 ba2.3k sqft4314 Steeplechase Trl, Arlington, TX 76016For SaleMLS ID #21292642, Monica Zerwas. NTREIS
- $429,0004 bd4 ba2.8k sqft1719 Autumn Ln, Arlington, TX 76012For SaleMLS ID #21121745, Sean Hale. NTREIS
