Have you ever walked into a home and you just know it feels right from the moment you step inside? That is how this home at 1830 Rhinevalley Drive in North Arlington feels. This home has beautiful wood-look tile flooring which flows throughout, while abundant picture windows fill every room with natural light, creating a bright and welcoming atmosphere. This spacious home offers 3 bedrooms and 3 full bathrooms, including a relaxing primary suite featuring a separate soaking tuband walk-in shower. The generously sized secondary bedrooms boast large walk-in closets, providing exceptional storage. A roomy laundry room and oversized walk-in pantry add even more everyday convenience. Need additional space? The expansive family room, complete with its own full bathroom, offers incredible flexibility and could easily serve as a fourth bedroom, guest suite, game room, or home office. Major updates provide peace of mind, including all-new windows and a new HVAC system. Outside, you'll find a large backyard designed for entertaining and relaxing, featuring a brand-new wooddeck plus a second covered patio conveniently located off the living and dining areas - perfect for enjoying morning coffee or hosting family and friends. Situated in a well-established, quiet neighborhood, this home offers the best of both worlds: peaceful living with easy access to major highways, shopping, dining, and the area's entertainment district. Come check out this beautiful home and bring your personal touches to make it your next dream home!
Photos were taken with the seller's furniture still in the home so the future buyer can see how it would look when furnished; however, when it goes active the sellers will have already moved out including taking their furniture.
For sale
Price increase: $140.1K (7/11)
$440,000
1830 Rhinevalley Dr, Arlington, TX 76012
3beds
2,482sqft
:
Get pre-qualified$3,237/mo
Single Family Residence
Built in 1978
9,888 Square Feet Lot
$428,000 Zestimate®
$177/sqft
$-- HOA
What's special
Abundant picture windowsWood-look tile flooringBright and welcoming atmosphereExpansive family roomLarge walk-in closetsRoomy laundry roomRelaxing primary suite
- 18 days |
- 768 |
- 65 |
Likely to sell faster than
Zillow last checked:
Listing updated:
Listed by:
Cindy Schmidt 0524885 817-473-7700,
RE/MAX Associates of Mansfield 817-473-7700,
Rhonda Attaway 0671459 817-999-6411,
RE/MAX Associates of Mansfield
Source: NTREIS,MLS#: 21319167
Facts & features
Interior
Bedrooms & bathrooms
- Bedrooms: 3
- Bathrooms: 3
- Full bathrooms: 3
Primary bedroom
- Features: Dual Sinks, En Suite Bathroom, Separate Shower, Walk-In Closet(s)
- Level: First
- Dimensions: 17 x 13
Bedroom
- Features: Ceiling Fan(s), Walk-In Closet(s)
- Level: First
- Dimensions: 12 x 11
Bedroom
- Features: Ceiling Fan(s), Walk-In Closet(s)
- Level: First
- Dimensions: 12 x 11
Dining room
- Level: First
- Dimensions: 12 x 11
Other
- Features: Ceiling Fan(s), Walk-In Closet(s)
- Level: First
- Dimensions: 12 x 11
Kitchen
- Features: Built-in Features, Granite Counters, Walk-In Pantry
- Level: First
- Dimensions: 12 x 10
Living room
- Features: Built-in Features, Ceiling Fan(s), Fireplace
- Level: First
- Dimensions: 20 x 17
Heating
- Central, Fireplace(s)
Cooling
- Attic Fan, Central Air, Ceiling Fan(s)
Appliances
- Included: Dishwasher, Electric Cooktop, Electric Oven, Disposal
- Laundry: Washer Hookup, Electric Dryer Hookup, Laundry in Utility Room
Features
- Chandelier, Decorative/Designer Lighting Fixtures, Granite Counters, Open Floorplan, Pantry, Cable TV
- Flooring: Carpet, Ceramic Tile
- Has basement: No
- Number of fireplaces: 1
- Fireplace features: Family Room, Masonry, Wood Burning
Interior area
- Total interior livable area: 2,482 sqft
Video & virtual tour
Property
Parking
- Total spaces: 2
- Parking features: Driveway, Garage
- Attached garage spaces: 2
Features
- Levels: One
- Stories: 1
- Patio & porch: Deck, Covered
- Exterior features: Private Yard
- Pool features: None
- Fencing: Wood
Lot
- Size: 9,888 Square Feet
- Features: Back Yard, Interior Lot, Lawn, Landscaped, Sprinkler System
- Residential vegetation: Grassed
Details
- Parcel number: 02261588
Construction
Type & style
- Home type: SingleFamily
- Architectural style: Traditional,Detached
- Property subtype: Single Family Residence
Materials
- Roof: Composition
Condition
- Year built: 1978
Utilities & green energy
- Sewer: Public Sewer
- Water: Public
- Utilities for property: Sewer Available, Water Available, Cable Available
Community & HOA
Community
- Features: Curbs
- Subdivision: Prestonwood Estates
HOA
- Has HOA: No
Location
- Region: Arlington
Financial & listing details
- Price per square foot: $177/sqft
- Tax assessed value: $402,692
- Annual tax amount: $8,804
- Date on market: 7/11/2026
- Cumulative days on market: 18 days
- Listing terms: Cash,Conventional,FHA,VA Loan
Estimated market value
$428,000
$407,000 - $449,000
$2,722/mo
Price history
| Date | Event | Price |
|---|---|---|
| 7/11/2026 | Price change | $440,000+46.7%$177/sqft |
Source: NTREIS #21319167 Report a problem | ||
| 2/25/2020 | Pending sale | $299,900$121/sqft |
Source: Compass RE Texas, LLC #14275712 Report a problem | ||
| 2/11/2020 | Listed for sale | $299,900+57.9%$121/sqft |
Source: Compass RE Texas, LLC #14275712 Report a problem | ||
| 10/6/2009 | Sold | -- |
Source: Agent Provided Report a problem | ||
| 9/12/2009 | Listed for sale | $189,900$77/sqft |
Source: Re/Max Pinnacle Group Realtors #11269295 Report a problem | ||
Public tax history
| Year | Property taxes | Tax assessment |
|---|---|---|
| 2025 | $6,478 -2.5% | $402,692 |
| 2024 | $6,644 +8.3% | $402,692 +13.8% |
| 2023 | $6,133 -15.4% | $353,910 +0.8% |
| 2022 | $7,250 +4.4% | $351,272 +17.7% |
| 2021 | $6,945 +7.2% | $298,544 +8.2% |
| 2020 | $6,479 +2.8% | $275,914 -0.6% |
| 2019 | $6,301 +5.2% | $277,645 +8.3% |
| 2018 | $5,990 +9.8% | $256,260 +6.5% |
| 2017 | $5,456 +8.8% | $240,569 +13.6% |
| 2016 | $5,016 +6.6% | $211,785 +8.2% |
| 2015 | $4,706 | $195,700 |
| 2014 | $4,706 | $195,700 +3.8% |
| 2013 | -- | $188,600 +3.6% |
| 2012 | -- | $182,100 |
| 2011 | -- | $182,100 +5.4% |
| 2010 | -- | $172,800 -5.9% |
| 2009 | -- | $183,700 |
| 2008 | -- | $183,700 +1.7% |
| 2007 | -- | $180,700 |
| 2006 | -- | $180,700 |
| 2005 | -- | $180,700 +2.6% |
| 2004 | -- | $176,100 |
| 2003 | -- | $176,100 +1.2% |
| 2002 | -- | $174,000 +10.8% |
| 2001 | -- | $157,000 +11.1% |
| 2000 | -- | $141,300 |
Find assessor info on the county website
Monthly payment
Est. payment
Payment breakdown
Explore the cost of this home by adjusting the details. Changes won't be saved.Climate risks
Neighborhood: North
Nearby schools
GreatSchools rating
- 9/10Butler Elementary SchoolGrades: PK-6Distance: 1 mi
- 5/10Shackelford Junior High SchoolGrades: 7-8Distance: 0.1 mi
- 2/10Lamar High SchoolGrades: 9-12Distance: 0.7 mi
Schools provided by the listing agent
- Elementary: Butler
- Middle: Shackelford
- High: Lamar
- District: Arlington ISD
Source: NTREIS. This data may not be complete. We recommend contacting the local school district to confirm school assignments for this home.
- $445,4004 bd3 ba2.5k sqft1826 Rhinevalley Dr, Arlington, TX 76012Off Market

- $429,8003 bd2 ba2.7k sqft1832 Rhinevalley Dr, Arlington, TX 76012Off Market
- $439,6003 bd2 ba2.6k sqft1803 Foxwood Ct, Arlington, TX 76012Off Market
- $429,4003 bd2 ba2.3k sqft1805 Foxwood Ct, Arlington, TX 76012Off Market
- $410,1004 bd2 ba2.1k sqft1820 Rhinevalley Dr, Arlington, TX 76012Off Market
- $474,1004 bd3 ba2.6k sqft1807 Foxwood Ct, Arlington, TX 76012Off Market
- $445,1003 bd2 ba3k sqft1831 Rhinevalley Dr, Arlington, TX 76012Off Market
- $475,9003 bd2 ba2.6k sqft1834 Rhinevalley Dr, Arlington, TX 76012Off Market
A local agent can set up tours, give advice and negotiate with sellers.
A local lender can help you make sure your offer is ready when you are.
Similar homes
- $439,0004 bd4 ba2.8k sqft1719 Autumn Ln, Arlington, TX 76012For Sale
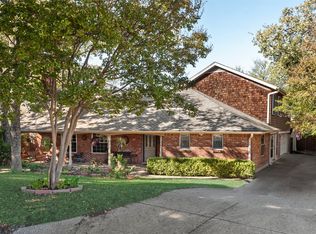 MLS ID #21121745, Sean Hale. NTREIS
 - $415,0004 bd3 ba2.7k sqft2214 Wilson Dr, Arlington, TX 76011For Sale
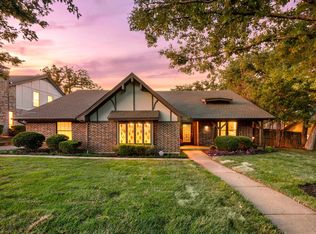 MLS ID #21314328, Roslyn Gauntt. NTREIS
 - $385,0004 bd2 ba1.7k sqft1005 De Pauw Dr, Arlington, TX 76012For Sale
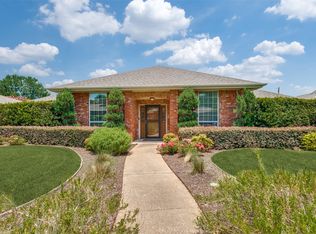 MLS ID #21328776, Lynne Lowder. NTREIS
 - $425,0003 bd2 ba2.3k sqft2618 Keystone Dr, Arlington, TX 76006For Sale
 MLS ID #21290395, Matthew Crites. NTREIS
 - $439,9904 bd3 ba2.6k sqft2303 Fall River Dr, Arlington, TX 76006For SaleMLS ID #21304294, Karen Kaloust. NTREIS
- $425,0004 bd3 ba2.6k sqft2317 Meandering Way, Arlington, TX 76011For SaleMLS ID #21279279, Russell Rhodes. NTREIS
- $415,0003 bd3 ba2.5k sqft2211 Southcrest Dr, Arlington, TX 76013For SaleMLS ID #21323228, Betty Fish. NTREIS
- $474,9004 bd2 ba2.4k sqft2108 Oakmeadow Pl, Bedford, TX 76021For SaleMLS ID #21339198, Charles Brown. NTREIS
- $420,0003 bd2 ba2.3k sqft517 E Beady Rd, Arlington, TX 76006For SaleMLS ID #21233529, Cara Hackley. NTREIS
- $469,0003 bd2 ba2.3k sqft2007 Hunter Place Ct, Arlington, TX 76006For SaleMLS ID #21282823, Kari Lindstrom. NTREIS
- $454,9005 bd3 ba3.1k sqft1810 Lakeside Dr, Arlington, TX 76013For SaleMLS ID #21254420, Emily Heinz. NTREIS
- $460,0003 bd2 ba2.2k sqft700 Highland Crest Dr, Hurst, TX 76054For SaleMLS ID #21338473, Jenni Stolarski. NTREIS
- $539,7003 bd3 ba2.3k sqft709 Chaffee Ct, Arlington, TX 76006For SaleMLS ID #21295937, Shokor Jawshan. NTREIS
- $450,0004 bd3 ba2.6k sqft115 Juniper St, Mansfield, TX 76063For SaleMLS ID #21337227, Kathy Lakatta. NTREIS
- $435,0004 bd4 ba2.7k sqft3710 Falcon Lake Dr, Arlington, TX 76016For SaleMLS ID #21267827, Amy Cearnal. NTREIS
- $650,0004 bd4 ba3.4k sqft1509 Riverview Dr, Arlington, TX 76012For SaleMLS ID #21196657, Don Lawyer. NTREIS
- $444,9003 bd3 ba2.5k sqft4105 Crest Ridge Dr, Irving, TX 75061For SaleMLS ID #21320480, Wasi Hussain. NTREIS
- $485,0004 bd4 ba3k sqft5426 Emerald Park Blvd, Arlington, TX 76017For SaleMLS ID #21314734, Cara Hackley. NTREIS
- $395,0004 bd3 ba2.3k sqft1501 Austrian Rd, Grand Prairie, TX 75050For SaleMLS ID #21229839, Patti Lawing. NTREIS
- $369,0003 bd2 ba2.1k sqft2120 Valleydale Dr, Arlington, TX 76013For SaleMLS ID #21179744, Steve Young. NTREIS
