Welcome to 2211 Southcrest Dr, where breathtaking greenbelt views, timeless character, and spacious living come together in one of Arlington’s most desirable settings. Backing directly to Rush Creek Linear Park – North, this beautifully maintained 3-bedroom, 2.5-bath home offers exceptional privacy, scenic views, and a truly one-of-a-kind backyard setting. Step inside to soaring vaulted ceilings, abundant natural light, and a spacious living room anchored by a dramatic floor-to-ceiling stone fireplace. The adjoining sunroom showcases beautiful views of the greenbelt, creating the perfect space for a home office, reading room, or peaceful retreat. The updated kitchen features stainless steel appliances, generous counter space, abundant cabinetry, and a walk-in pantry, making it ideal for everyday living and entertaining. The flexible floor plan offers three spacious bedrooms and two and a half bathrooms, providing comfort and privacy throughout. Step outside to your private backyard oasis, where the expansive deck overlooks the lush greenbelt and Rush Creek Linear Park – North. Whether enjoying your morning coffee, entertaining friends, or unwinding at sunset, you’ll appreciate the peaceful natural backdrop and the privacy of having no immediate rear neighbors. This exceptional outdoor setting offers a tranquil escape while remaining close to everything Arlington has to offer. Additional features include a 2-car attached garage and an excellent location near shopping, dining, parks, entertainment, and major commuting routes. Combining thoughtful updates, versatile living spaces, and an incredible park-side setting, 2211 Southcrest Dr offers a rare opportunity to enjoy both privacy and convenience in the heart of Arlington. Schedule your private showing today!
For sale
$415,000
2211 Southcrest Dr, Arlington, TX 76013
3beds
2,586sqft
:
Get pre-qualified$3,083/mo
Single Family Residence
Built in 1976
0.27 Acres Lot
$401,900 Zestimate®
$160/sqft
$-- HOA
What's special
Private backyard oasisSpacious livingOne-of-a-kind backyard settingAbundant natural lightStainless steel appliancesAdjoining sunroomThree spacious bedrooms
- 18 days |
- 1,777 |
- 174 |
Likely to sell faster than
Zillow last checked:
Listing updated:
Listed by:
Betty Fish 0636567 817-807-2246,
Dewbrew Realty, Inc 817-807-2246
Source: NTREIS,MLS#: 21323228
Facts & features
Interior
Bedrooms & bathrooms
- Bedrooms: 3
- Bathrooms: 3
- Full bathrooms: 2
- 1/2 bathrooms: 1
Primary bedroom
- Features: Ceiling Fan(s), En Suite Bathroom
- Level: First
- Dimensions: 17 x 22
Bedroom
- Features: Ceiling Fan(s)
- Level: First
- Dimensions: 15 x 14
Bedroom
- Features: Ceiling Fan(s)
- Level: First
- Dimensions: 11 x 12
Primary bathroom
- Features: Dual Sinks, Separate Shower
- Level: First
- Dimensions: 11 x 7
Dining room
- Features: Ceiling Fan(s)
- Level: First
- Dimensions: 11 x 12
Other
- Level: First
- Dimensions: 11 x 5
Half bath
- Level: First
- Dimensions: 6 x 5
Kitchen
- Features: Breakfast Bar, Walk-In Pantry
- Level: First
- Dimensions: 11 x 12
Laundry
- Level: First
- Dimensions: 7 x 5
Living room
- Features: Ceiling Fan(s), Fireplace
- Level: First
- Dimensions: 23 x 14
Living room
- Level: First
- Dimensions: 22 x 19
Sunroom
- Features: Ceiling Fan(s)
- Level: First
- Dimensions: 22 x 12
Heating
- Central, Fireplace(s)
Cooling
- Central Air, Ceiling Fan(s)
Appliances
- Included: Dishwasher, Electric Cooktop, Electric Oven, Disposal, Gas Water Heater, Microwave, Refrigerator
- Laundry: Laundry in Utility Room
Features
- Decorative/Designer Lighting Fixtures, Pantry, Vaulted Ceiling(s)
- Flooring: Carpet, Ceramic Tile, Luxury Vinyl Plank
- Windows: Window Coverings
- Has basement: No
- Number of fireplaces: 1
- Fireplace features: Masonry, Wood Burning
Interior area
- Total interior livable area: 2,586 sqft
Video & virtual tour
Property
Parking
- Total spaces: 1
- Parking features: Driveway, Garage, Garage Door Opener
- Attached garage spaces: 1
Features
- Levels: One
- Stories: 1
- Patio & porch: Deck
- Exterior features: Rain Gutters
- Pool features: None
- Fencing: Back Yard,Wood
Lot
- Size: 0.27 Acres
- Features: Sprinkler System
Details
- Parcel number: 01982990
- Other equipment: Intercom
Construction
Type & style
- Home type: SingleFamily
- Architectural style: Detached
- Property subtype: Single Family Residence
Materials
- Brick
- Foundation: Slab
- Roof: Composition
Condition
- Year built: 1976
Utilities & green energy
- Sewer: Public Sewer
- Water: Public
- Utilities for property: Sewer Available, Water Available
Community & HOA
Community
- Security: Security System, Carbon Monoxide Detector(s), Smoke Detector(s)
- Subdivision: Oak Creek Estates
HOA
- Has HOA: No
Location
- Region: Arlington
Financial & listing details
- Price per square foot: $160/sqft
- Tax assessed value: $368,615
- Annual tax amount: $8,059
- Date on market: 7/10/2026
- Cumulative days on market: 19 days
- Listing terms: Cash,Conventional,FHA,VA Loan
- Exclusions: Fridge, washer, dryer
Estimated market value
$401,900
$382,000 - $422,000
$2,809/mo
Price history
| Date | Event | Price |
|---|---|---|
| 7/10/2026 | Listed for sale | $415,000+73.6%$160/sqft |
Source: NTREIS #21323228 Report a problem | ||
| 8/26/2014 | Sold | -- |
Source: Agent Provided Report a problem | ||
| 7/2/2014 | Listed for sale | $239,000+20.7%$92/sqft |
Source: Coldwell Banker Residential Brokerage - Fort Worth Tanglewood #12171639 Report a problem | ||
| 10/7/2009 | Sold | -- |
Source: Agent Provided Report a problem | ||
| 7/26/2009 | Listed for sale | $198,000$77/sqft |
Source: JOHN DAVIS #11243448 Report a problem | ||
Public tax history
| Year | Property taxes | Tax assessment |
|---|---|---|
| 2025 | $5,800 -5% | $368,615 |
| 2024 | $6,107 +8.5% | $368,615 +0.3% |
| 2023 | $5,630 -14.2% | $367,497 +7.6% |
| 2022 | $6,564 +4.2% | $341,602 +22.6% |
| 2021 | $6,302 +9.1% | $278,614 +12.6% |
| 2020 | $5,775 +2.8% | $247,457 -0.6% |
| 2019 | $5,617 +1.9% | $248,974 +5.1% |
| 2018 | $5,512 +9.8% | $236,918 +7.6% |
| 2017 | $5,019 +8.8% | $220,148 +1.6% |
| 2016 | $4,611 +8.2% | $216,650 +21.7% |
| 2015 | $4,262 | $178,000 |
| 2014 | $4,262 | $178,000 +4.2% |
| 2013 | -- | $170,900 +0.4% |
| 2012 | -- | $170,200 |
| 2011 | -- | $170,200 -0.4% |
| 2010 | -- | $170,900 -6.5% |
| 2009 | -- | $182,700 |
| 2008 | -- | $182,700 |
| 2007 | -- | $182,700 |
| 2006 | -- | $182,700 +6.2% |
| 2005 | -- | $172,000 |
| 2004 | -- | $172,000 |
| 2003 | -- | $172,000 +5.8% |
| 2002 | -- | $162,600 +10.1% |
| 2001 | -- | $147,700 +14.4% |
| 2000 | -- | $129,100 |
Find assessor info on the county website
Monthly payment
Est. payment
Payment breakdown
Explore the cost of this home by adjusting the details. Changes won't be saved.Climate risks
Neighborhood: West
Nearby schools
GreatSchools rating
- 4/10Dunn Elementary SchoolGrades: PK-6Distance: 0.2 mi
- 5/10Bailey Junior High SchoolGrades: 7-8Distance: 1.7 mi
- 3/10Arlington High SchoolGrades: 9-12Distance: 3.4 mi
Schools provided by the listing agent
- Elementary: Dunn
- Middle: Bailey
- High: Arlington
- District: Arlington ISD
Source: NTREIS. This data may not be complete. We recommend contacting the local school district to confirm school assignments for this home.
- $380,7003 bd2 ba2.5k sqft2209 Southcrest Dr, Arlington, TX 76013Off Market
- $401,7004 bd3 ba2.7k sqft2215 Southcrest Dr, Arlington, TX 76013Off Market
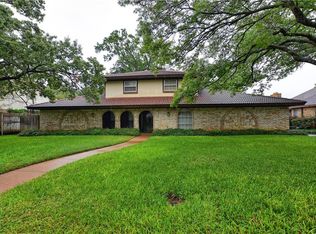
- $388,8003 bd2 ba2.6k sqft4200 Sparkford Ct, Arlington, TX 76013Off Market
- $433,6003 bd2 ba2.5k sqft2207 Southcrest Dr, Arlington, TX 76013Off Market
- $442,0004 bd3 ba2.6k sqft4201 Hampstead Ct, Arlington, TX 76013Off Market
- $453,0004 bd2 ba2.8k sqft2217 Southcrest Dr, Arlington, TX 76013Off Market
- $120,7564 bd3 ba1.5k sqft4206 Hampstead Ct, Arlington, TX 76013Off Market
- $509,4004 bd3 ba3k sqft4202 Sparkford Ct, Arlington, TX 76013Off Market
A local agent can set up tours, give advice and negotiate with sellers.
Similar homes
- $369,0003 bd2 ba2.1k sqft2120 Valleydale Dr, Arlington, TX 76013For Sale
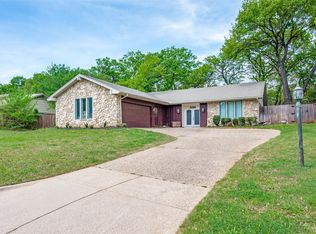 MLS ID #21179744, Steve Young. NTREIS
 - $385,9004 bd3 ba2.3k sqft4314 Steeplechase Trl, Arlington, TX 76016For Sale
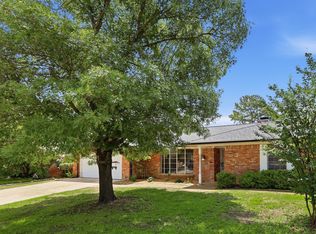 MLS ID #21292642, Monica Zerwas. NTREIS
 - $440,0003 bd3 ba2.4k sqft1830 Rhinevalley Dr, Arlington, TX 76012For Sale
 MLS ID #21319167, Cindy Schmidt. NTREIS
 - $410,0003 bd3 ba2.6k sqft6000 Red Fern Dr, Arlington, TX 76001For Sale
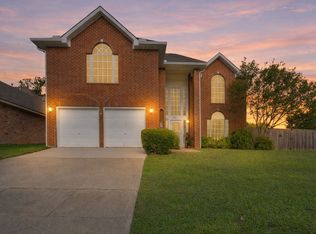 MLS ID #21292942, Babette Benson. NTREIS
 - $329,0003 bd2 ba1.6k sqft2727 Buffalo Dr, Arlington, TX 76013For SaleMLS ID #21311978, Chandler Crouch. NTREIS
- $428,9994 bd3 ba2.5k sqft2008 Iron Horse Ct, Arlington, TX 76017For SaleMLS ID #21284878, Julie Simmons. NTREIS
- $375,0003 bd3 ba2.8k sqft2206 Oak Forest Ct, Arlington, TX 76012For SaleMLS ID #21180164, Michelle Rawls. NTREIS
- $400,0004 bd3 ba2.2k sqft2225 Chapel Downs Dr, Arlington, TX 76017For SaleMLS ID #21313222, Frank Ward. NTREIS
- $320,0004 bd2 ba1.6k sqft2818 Glen Ridge Dr, Arlington, TX 76016For SaleMLS ID #21337313, Donna Mendenhall. NTREIS
- $430,0004 bd3 ba2.6k sqft1908 Scarlett Ct, Arlington, TX 76012For SaleMLS ID #21304147, Casey Shelander. NTREIS
- $350,0003 bd2 ba1.7k sqft5619 Waterview Dr, Arlington, TX 76016For SaleMLS ID #21265408, Adriana Vazquez. NTREIS
- $315,0003 bd2 ba2k sqft2508 Mardell Dr, Arlington, TX 76016For SaleMLS ID #21285454, Kelsey Hicks. NTREIS
- $475,0004 bd3 ba2.7k sqft4930 High Creek Dr, Arlington, TX 76017For SaleMLS ID #21281364, Mike Mannion. NTREIS
- $435,0004 bd3 ba2.5k sqft2909 Pitkin Dr, Arlington, TX 76006For SaleMLS ID #21245172, Lynsey Grissom. NTREIS
- $460,0003 bd2 ba2.2k sqft700 Highland Crest Dr, Hurst, TX 76054For SaleMLS ID #21338473, Jenni Stolarski. NTREIS
- $456,9004 bd3 ba2.2k sqft1023 Auburn Dr, Arlington, TX 76012For SaleMLS ID #21260013, Miguel Picart. NTREIS
- $450,0004 bd3 ba2.6k sqft115 Juniper St, Mansfield, TX 76063For SaleMLS ID #21337227, Kathy Lakatta. NTREIS
- $285,0003 bd2 ba1.5k sqft2804 Mintwood Pl, Arlington, TX 76016For SaleMLS ID #21283312, Nav Singh. NTREIS
- $330,0003 bd2 ba2.5k sqft4907 Sagebrush Ct, Arlington, TX 76017For SaleMLS ID #21134936, Erica Guest. NTREIS
- $470,0004 bd4 ba2.8k sqft817 Sylvan Dr, Fort Worth, TX 76120For SaleMLS ID #21122248, Julie Ramirez. NTREIS
