MAJOR PRICE IMPROVEMENT! This is an opportunity to own a home in North Arlington with meaningful value built into the price. Bring all offers!
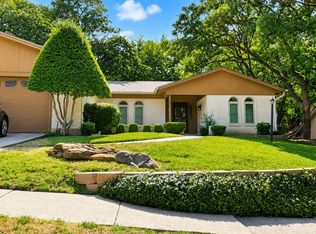
Located on a quiet cul-de-sac, this home offers the combination buyers are looking for: a desirable North Arlington location, great neighborhood, functional living space, a private setting, and room to make it your own. The property features a spacious layout with comfortable living areas, multiple bedrooms, an office, and a sunroom. There is exceptional space to enjoy, entertain, and create your own retreat.
The improved price makes this home an excellent opportunity for buyers looking for value without sacrificing location. Whether you're searching for your next home or looking for a property with long-term potential, 2206 Oak Forest Ct is worth seeing. Don't miss this opportunity!
Under contract
Price cut: $4K (8/21)
$355,000
2206 Oak Forest Ct, Arlington, TX 76012
3beds
2,818sqft
Single Family Residence
Built in 1973
10,802 Square Feet Lot
$-- Zestimate®
$126/sqft
$-- HOA
What's special
Private settingFunctional living spaceMultiple bedroomsQuiet cul-de-sacSpacious layout
- 206 days
- 1,002
- 94
Zillow last checked:
Listing updated:
Listed by:
Michelle Rawls 0637763 817-715-5222,
Keller Williams Realty 817-329-8850,
Shelby Stanaland 0731306 817-901-3129,
Keller Williams Realty
Source: NTREIS,MLS#: 21180164
Facts & features
Interior
Bedrooms & bathrooms
- Bedrooms: 3
- Bathrooms: 3
- Full bathrooms: 2
- 1/2 bathrooms: 1
Primary bedroom
- Features: Closet Cabinetry, Ceiling Fan(s), Dual Sinks, Double Vanity, Walk-In Closet(s)
- Level: First
- Dimensions: 17 x 13
Bedroom
- Features: Ceiling Fan(s)
- Level: First
- Dimensions: 15 x 10
Bedroom
- Features: Walk-In Closet(s)
- Level: First
- Dimensions: 11 x 10
Family room
- Features: Built-in Features
- Level: First
- Dimensions: 26 x 18
Other
- Features: Built-in Features, Dual Sinks, Double Vanity, Jack and Jill Bath, Linen Closet
- Level: First
- Dimensions: 7 x 4
Half bath
- Level: First
- Dimensions: 6 x 4
Kitchen
- Features: Built-in Features, Eat-in Kitchen
- Level: First
- Dimensions: 11 x 13
Laundry
- Features: Built-in Features
- Level: First
- Dimensions: 5 x 5
Living room
- Features: Built-in Features, Ceiling Fan(s), Fireplace
- Level: First
- Dimensions: 24 x 13
Office
- Level: First
- Dimensions: 13 x 10
Storage room
- Features: Built-in Features, Other
- Level: First
- Dimensions: 9 x 16
Sunroom
- Features: Ceiling Fan(s)
- Level: First
- Dimensions: 18 x 16
Heating
- Central, Electric
Cooling
- Central Air, Ceiling Fan(s), Electric
Appliances
- Included: Dishwasher, Electric Cooktop, Electric Oven, Electric Water Heater, Disposal, Refrigerator
- Laundry: Washer Hookup, Electric Dryer Hookup, Laundry in Utility Room
Features
- Wet Bar, Eat-in Kitchen, Open Floorplan, Pantry, Walk-In Closet(s)
- Flooring: Carpet, Ceramic Tile, Hardwood
- Windows: Bay Window(s), Skylight(s)
- Has basement: No
- Number of fireplaces: 1
- Fireplace features: Living Room, Masonry, Wood Burning
Interior area
- Total interior livable area: 2,818 sqft
Video & virtual tour
Property
Parking
- Total spaces: 2
- Parking features: Additional Parking, Concrete, Driveway, Electric Gate, Garage, Gated, Garage Faces Rear
- Attached garage spaces: 2
Features
- Levels: One
- Stories: 1
- Patio & porch: Covered, Front Porch
- Pool features: None
- Fencing: Wood
Lot
- Size: 10,802 Square Feet
- Features: Interior Lot, Few Trees
Details
- Parcel number: 03118754
Construction
Type & style
- Home type: SingleFamily
- Architectural style: Traditional,Detached
- Property subtype: Single Family Residence
Materials
- Brick
- Foundation: Slab
- Roof: Shingle
Condition
- Resale
- Year built: 1973
Utilities & green energy
- Sewer: Public Sewer
- Water: Public
- Utilities for property: Sewer Available, Water Available
Community & HOA
Community
- Security: Carbon Monoxide Detector(s), Fire Alarm
- Subdivision: Oaks The Arlington
HOA
- Has HOA: No
Location
- Region: Arlington
Financial & listing details
- Price per square foot: $126/sqft
- Tax assessed value: $383,517
- Annual tax amount: $8,382
- Date on market: 2/14/2026
- Cumulative days on market: 206 days
- Listing terms: Cash,Conventional,FHA,VA Loan
- Exclusions: Washer, Dryer, Refrigerator, Gold Mirror in living room, lights hung at top in sunroom, ring camera, cameras. (Washer, dryer, refrig. are negotiable)
Estimated market value
Not available
Estimated sales range
Not available
Not available
Price history
| Date | Event | Price |
|---|---|---|
| 9/7/2026 | Contingent | $355,000$126/sqft |
Source: NTREIS #21180164 Report a problem | ||
| 8/21/2026 | Price change | $355,000-1.1%$126/sqft |
Source: NTREIS #21180164 Report a problem | ||
| 8/13/2026 | Price change | $359,000-4.3%$127/sqft |
Source: NTREIS #21180164 Report a problem | ||
| 7/27/2026 | Price change | $375,000-6%$133/sqft |
Source: NTREIS #21180164 Report a problem | ||
| 7/2/2026 | Price change | $399,000-2.7%$142/sqft |
Source: NTREIS #21180164 Report a problem | ||
| 5/14/2026 | Price change | $410,000-2.4%$145/sqft |
Source: NTREIS #21180164 Report a problem | ||
| 4/22/2026 | Price change | $420,000-1.9%$149/sqft |
Source: NTREIS #21180164 Report a problem | ||
| 3/14/2026 | Price change | $428,000-4.9%$152/sqft |
Source: NTREIS #21180164 Report a problem | ||
| 2/14/2026 | Listed for sale | $450,000+66.7%$160/sqft |
Source: NTREIS #21180164 Report a problem | ||
| 9/19/2017 | Listing removed | $269,900$96/sqft |
Source: Briggs Freeman Sotheby's International Realty #13603544 Report a problem | ||
| 7/24/2017 | Listed for sale | $269,900$96/sqft |
Source: Briggs Freeman Sotheby's International Realty #13603544 Report a problem | ||
| 7/17/2017 | Pending sale | $269,900$96/sqft |
Source: Briggs Freeman Sotheby's International Realty #13603544 Report a problem | ||
| 6/29/2017 | Price change | $269,900-3.6%$96/sqft |
Source: Briggs Freeman Sotheby's International Realty #13603544 Report a problem | ||
| 6/1/2017 | Price change | $279,900-3.4%$99/sqft |
Source: Briggs Freeman Sotheby's International Realty #13603544 Report a problem | ||
| 5/24/2017 | Price change | $289,900-3.3%$103/sqft |
Source: Briggs Freeman Sotheby's International Realty #13603544 Report a problem | ||
| 5/17/2017 | Listed for sale | $299,900+68.5%$106/sqft |
Source: Briggs Freeman Sotheby's Int'l #13603544 Report a problem | ||
| 1/4/2010 | Listing removed | $178,000$63/sqft |
Source: LINDA PHILPOTT REAL ESTATE #11085573 Report a problem | ||
| 9/24/2009 | Price change | $178,000-10%$63/sqft |
Source: LINDA PHILPOTT REAL ESTATE #11085573 Report a problem | ||
| 7/18/2009 | Listed for sale | $197,700$70/sqft |
Source: LINDA PHILPOTT REAL ESTATE #11085573 Report a problem | ||
Public tax history
| Year | Property taxes | Tax assessment |
|---|---|---|
| 2025 | $8,384 +0% | $383,517 |
| 2024 | $8,382 +7.2% | $383,517 +8.3% |
| 2023 | $7,817 -10.1% | $354,246 +1.3% |
| 2022 | $8,698 +14.1% | $349,720 +17.6% |
| 2021 | $7,623 +12.5% | $297,279 +14% |
| 2020 | $6,775 +3.5% | $260,763 |
| 2019 | $6,548 -8% | $260,763 -4.8% |
| 2018 | $7,118 +26.4% | $273,984 +0.3% |
| 2017 | $5,630 +8.8% | $273,149 +23.3% |
| 2016 | $5,177 +8.5% | $221,556 +11.7% |
| 2015 | $4,771 | $198,300 |
| 2014 | $4,771 | $198,300 +6.2% |
| 2013 | -- | $186,800 +0.3% |
| 2012 | -- | $186,200 |
| 2011 | -- | $186,200 -0.4% |
| 2010 | -- | $187,000 -6.5% |
| 2009 | -- | $200,000 |
| 2008 | -- | $200,000 |
| 2007 | -- | $200,000 |
| 2006 | -- | $200,000 |
| 2005 | -- | $200,000 |
| 2004 | -- | $200,000 -9.9% |
| 2003 | -- | $221,900 +16.2% |
| 2002 | -- | $191,000 +10.4% |
| 2001 | -- | $173,000 +14.7% |
| 2000 | -- | $150,800 |
Find assessor info on the county website
Monthly payment
Est. payment
Payment breakdown
Explore the cost of this home by adjusting the details. Changes won't be saved.Climate risks
Neighborhood: West
Nearby schools
Schools provided by the listing agent
- Elementary: Pope
- Middle: Shackelford
- High: Lamar
- District: Arlington ISD
Source: NTREIS. This data may not be complete. We recommend contacting the local school district to confirm school assignments for this home.

Similar homes
- $360,0004 bd3 ba2.1k sqft1708 Park Ridge Ter, Arlington, TX 76012For Sale
 MLS ID #21365342, Don Lawyer. NTREIS
 - $325,0003 bd2 ba2.1k sqft1820 Holly Oak St, Arlington, TX 76012For Sale
 MLS ID #21337837, Debby Miller. NTREIS
 - $369,9004 bd2 ba2k sqft2001 San Jacinto Dr, Arlington, TX 76012For Sale
 MLS ID #21340673, John Teixeira. NTREIS
 - $349,9504 bd3 ba2.5k sqft615 Country Green Ln, Arlington, TX 76011For Sale
 MLS ID #21358460, Cary McCoy. NTREIS
