Welcome to the Exceptionally Price to Sell 4907 Sagebrush Ct presents rare square footage, character, and upside on a quiet Arlington cul-de-sac. This 3-bedroom, 2-bath two-story offers approximately 2,548 square feet, giving buyers room to spread out at a compelling price point.
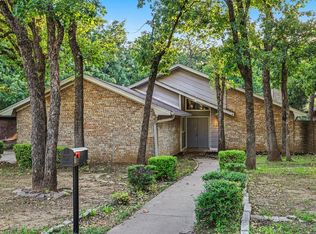
Cedar-stained herringbone accents, stone-paved walkways, and a welcoming exterior create instant curb appeal. Inside, vaulted ceilings rise above a spacious living room anchored by a stone fireplace, while an oversized upstairs den or family room adds valuable flexibility for a media room, game space, office, or guest overflow. The downstairs primary bedroom is a practical advantage, keeping daily living convenient and private.
This home is livable and in move-in ready condition, yet clearly ready for the next owner’s updates. Carpet replacement, kitchen improvements, and bathroom renovations would go a long way toward modernizing the home and building equity. For buyers with vision, the size, layout, and location make the project especially worthwhile. A new 5-ton HVAC unit installed July 2026.
The lot is another major highlight. A multi-level fenced backyard with a stone patio offers room for entertaining, gardening, pets, play, or a future outdoor retreat customized to your style.
The neighborhood strengthens the value even more. Treepoint Park is nearby for fresh air and recreation, sought after Martin High School serves the area, and quick routes to I-20, US-287, shopping, and dining keep daily life simpler. Space, setting, and reduced pricing come together beautifully here. Lender-Paid Temporary Interest Rate Buydown for qualified buyers. Qualified buyers may be eligible for Down Payment Assistance. Schedule your showing today!
For sale
$330,000
4907 Sagebrush Ct, Arlington, TX 76017
3beds
2,548sqft
Single Family Residence
Built in 1978
7,187 Square Feet Lot
$328,800 Zestimate®
$130/sqft
$-- HOA
What's special
Stone fireplaceWelcoming exteriorVaulted ceilingsStone patioDownstairs primary bedroomCedar-stained herringbone accentsStone-paved walkways
- 312 days
- 366
- 42
Zillow last checked:
Listing updated:
Listed by:
Erica Guest 0510529,
WM Realty Tx LLC 469-412-5411
Source: NTREIS,MLS#: 21134936
Facts & features
Interior
Bedrooms & bathrooms
- Bedrooms: 3
- Bathrooms: 2
- Full bathrooms: 2
Primary bedroom
- Features: Dual Sinks
- Level: First
- Dimensions: 15 x 14
Bedroom
- Level: Second
- Dimensions: 10 x 14
Bedroom
- Level: Second
- Dimensions: 11 x 14
Bonus room
- Level: Second
- Dimensions: 22 x 16
Kitchen
- Features: Eat-in Kitchen, Kitchen Island
- Level: First
- Dimensions: 21 x 14
Living room
- Features: Ceiling Fan(s), Fireplace
- Level: First
- Dimensions: 27 x 20
Heating
- Central
Cooling
- Central Air
Appliances
- Included: Dishwasher, Electric Range, Microwave
- Laundry: Washer Hookup, Dryer Hookup, ElectricDryer Hookup, Laundry in Utility Room
Features
- Dry Bar, Eat-in Kitchen, Kitchen Island, Cable TV, Vaulted Ceiling(s), Walk-In Closet(s)
- Flooring: Carpet, Ceramic Tile, Vinyl
- Windows: Window Coverings
- Has basement: No
- Number of fireplaces: 1
- Fireplace features: Living Room
Interior area
- Total interior livable area: 2,548 sqft
Video & virtual tour
Property
Parking
- Total spaces: 2
- Parking features: Door-Multi, Garage Faces Front, Garage
- Attached garage spaces: 2
Features
- Levels: Two
- Stories: 2
- Patio & porch: Rear Porch, Patio, See Remarks
- Pool features: None
Lot
- Size: 7,187 Square Feet
- Features: Back Yard, Cul-De-Sac, Interior Lot, Lawn, Few Trees
Details
- Parcel number: 02092425
Construction
Type & style
- Home type: SingleFamily
- Architectural style: Traditional,Detached
- Property subtype: Single Family Residence
Materials
- Brick, Wood Siding
- Foundation: Slab
- Roof: Composition,Shingle
Condition
- Resale
- Year built: 1978
Utilities & green energy
- Sewer: Public Sewer
- Water: Public
- Utilities for property: Sewer Available, Water Available, Cable Available
Community & HOA
Community
- Subdivision: Overland West
HOA
- Has HOA: No
Location
- Region: Arlington
Financial & listing details
- Price per square foot: $130/sqft
- Tax assessed value: $319,000
- Annual tax amount: $7,191
- Date on market: 12/18/2025
- Cumulative days on market: 284 days
- Listing terms: Cash,Conventional,FHA,VA Loan
Estimated market value
$328,800
$312,000 - $345,000
$2,638/mo
Price history
| Date | Event | Price |
|---|---|---|
| 8/7/2026 | Listed for sale | $330,000$130/sqft |
Source: NTREIS #21134936 Report a problem | ||
| 7/31/2026 | Contingent | $330,000$130/sqft |
Source: NTREIS #21134936 Report a problem | ||
| 7/7/2026 | Price change | $330,000-5.7%$130/sqft |
Source: NTREIS #21134936 Report a problem | ||
| 4/8/2026 | Listed for sale | $350,000$137/sqft |
Source: NTREIS #21134936 Report a problem | ||
| 3/19/2026 | Pending sale | $350,000$137/sqft |
Source: NTREIS #21134936 Report a problem | ||
| 3/10/2026 | Contingent | $350,000$137/sqft |
Source: NTREIS #21134936 Report a problem | ||
| 12/18/2025 | Listed for sale | $350,000+60.6%$137/sqft |
Source: NTREIS #21134936 Report a problem | ||
| 10/18/2024 | Listing removed | $2,375$1/sqft |
Source: Zillow Rentals Report a problem | ||
| 10/16/2024 | Listed for rent | $2,375+3.3%$1/sqft |
Source: Zillow Rentals Report a problem | ||
| 9/13/2022 | Listing removed | -- |
Source: Zillow Rental Network Premium Report a problem | ||
| 9/3/2022 | Price change | $2,300-4.2%$1/sqft |
Source: Zillow Rental Network Premium Report a problem | ||
| 8/26/2022 | Price change | $2,400-4%$1/sqft |
Source: Zillow Rental Network Premium Report a problem | ||
| 8/19/2022 | Price change | $2,499-2%$1/sqft |
Source: Zillow Rental Network Premium Report a problem | ||
| 8/9/2022 | Price change | $2,550-1.9%$1/sqft |
Source: Zillow Rental Network Premium Report a problem | ||
| 8/4/2022 | Price change | $2,600-2.6%$1/sqft |
Source: Zillow Rental Network Premium Report a problem | ||
| 7/28/2022 | Listed for rent | $2,670+48.3%$1/sqft |
Source: Zillow Rental Network Premium Report a problem | ||
| 6/16/2020 | Listing removed | $1,800$1/sqft |
Source: Open House Texas Property Management Report a problem | ||
| 6/11/2020 | Listed for rent | $1,800+2.9%$1/sqft |
Source: Open House Texas Property Management Report a problem | ||
| 1/15/2019 | Listing removed | $1,750$1/sqft |
Source: Open House Texas Property Management LLC Report a problem | ||
| 12/18/2018 | Listed for rent | $1,750$1/sqft |
Source: Open House Texas Property Management Report a problem | ||
| 11/19/2018 | Listing removed | $218,000$86/sqft |
Source: RE/MAX Pinnacle Group Realtors #13938607 Report a problem | ||
| 11/19/2018 | Pending sale | $218,000$86/sqft |
Source: RE/MAX Pinnacle Group Realtors #13938607 Report a problem | ||
| 11/17/2018 | Sold | -- |
Source: Agent Provided Report a problem | ||
| 11/1/2018 | Price change | $218,000-0.4%$86/sqft |
Source: RE/MAX Pinnacle Group Realtors #13938607 Report a problem | ||
| 10/22/2018 | Pending sale | $218,900$86/sqft |
Source: RE/MAX Pinnacle Group Realtors #13938607 Report a problem | ||
| 10/3/2018 | Listed for sale | $218,900$86/sqft |
Source: RE/MAX Pinnacle Group Realtors #13938607 Report a problem | ||
Public tax history
| Year | Property taxes | Tax assessment |
|---|---|---|
| 2025 | $6,974 -3% | $319,000 -3% |
| 2024 | $7,191 -10% | $329,000 -9.2% |
| 2023 | $7,991 +10% | $362,155 +24% |
| 2022 | $7,262 +17.3% | $292,000 +21% |
| 2021 | $6,190 +17.3% | $241,405 +18.9% |
| 2020 | $5,277 +3.5% | $203,100 |
| 2019 | $5,100 -8.5% | $203,100 -5.4% |
| 2018 | $5,576 +11.4% | $214,633 +12.2% |
| 2017 | $5,005 +10.8% | $191,260 +12.7% |
| 2016 | $4,516 +30.3% | $169,693 +82.4% |
| 2015 | $3,466 | $93,049 -29.2% |
| 2014 | $3,466 | $131,400 |
| 2013 | -- | $131,400 -5.2% |
| 2012 | -- | $138,600 |
| 2011 | -- | $138,600 +9.7% |
| 2010 | -- | $126,300 +4% |
| 2009 | -- | $121,400 |
| 2008 | -- | $121,400 -12.2% |
| 2007 | -- | $138,200 |
| 2006 | -- | $138,200 |
| 2005 | -- | $138,200 |
| 2004 | -- | $138,200 +13% |
| 2003 | -- | $122,300 +7.5% |
| 2002 | -- | $113,800 +7.8% |
| 2001 | -- | $105,600 +6.8% |
| 2000 | -- | $98,900 |
Find assessor info on the county website
Monthly payment
Est. payment
Payment breakdown
Explore the cost of this home by adjusting the details. Changes won't be saved.Climate risks
Neighborhood: Southwest
Nearby schools
Schools provided by the listing agent
- Elementary: Wood
- Middle: Boles
- High: Martin
- District: Arlington ISD
Source: NTREIS. This data may not be complete. We recommend contacting the local school district to confirm school assignments for this home.
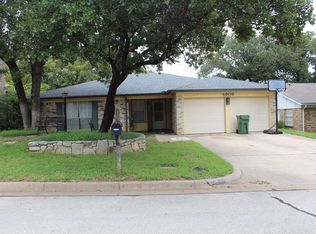


Similar homes
- $319,0003 bd2 ba1.7k sqft5710 Valley Ridge Ct, Arlington, TX 76017For Sale
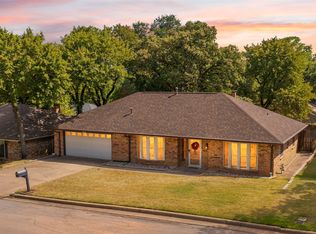 MLS ID #21356399, Susan Crosier. NTREIS
 - $399,0004 bd3 ba2.9k sqft5725 Trails Edge Ct, Arlington, TX 76017For Sale
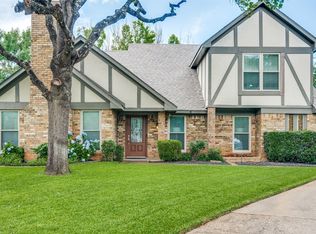 MLS ID #21401750, Diane McGuinness. NTREIS
 - $309,0003 bd2 ba1.8k sqft2614 Charolais Way, Arlington, TX 76017For Sale
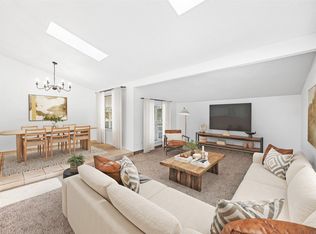 MLS ID #21344589, Ben Villarreal. NTREIS
 - $370,0004 bd4 ba2.4k sqft5110 River Ridge Rd, Arlington, TX 76017For Sale
 MLS ID #21300265, Erica Guest. NTREIS
