Here's what makes the Math Irresistible: the seller is offering a lender-paid temporary Interest rate Buydown for qualified buyers, potential Down Payment Assistance eligibility, and $20,000 in Concessions that can go toward renovations or loan costs. That's genuine flexibility opportunity for savvy buyers awaits at 5616 Atlantis Terrace, a brick 3-bedroom, 2-bath home offering roughly 1,303 square feet in a sought-after pocket of Arlington. With the recently price adjustment, this one is built to move—and the incentives sweeten the deal considerably.
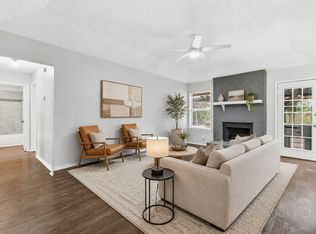
Inside is an open-concept layout where the living room, kitchen, and breakfast area connect effortlessly. The kitchen impresses with a slide-in smooth-top stainless range set into a functional island, crowned by a sleek stainless-and-glass range hood. A corner brick veneer fireplace warms the living space, while wood-look vinyl flooring flows through the main areas and carpet in the bedrooms. The laundry tucks neatly into the kitchen for everyday convenience.
Outdoors, a large fenced backyard delivers mature shade trees.
Location adds even more appeal. Thora Hart Park sits just minutes away, while Sprouts Farmers Market and local shopping nearby. You're only five minutes from Lake Arlington's boating, fishing, and scenic trails, and just ten minutes from the Arlington Entertainment District — home to the Texas Rangers, Dallas Cowboys, and the National Medal of Honor Museum. Ready for occupancy and perfectly positioned! Conveniently located about 3 miles from I-20 and HWY 287.
Move-in ready and priced to sell—schedule your showing today!
For sale
$269,000
5616 Atlantis Ter, Arlington, TX 76016
3beds
1,303sqft
Single Family Residence
Built in 1977
7,797 Square Feet Lot
$268,000 Zestimate®
$206/sqft
$-- HOA
What's special
Corner brick veneer fireplaceCarpet in the bedroomsWood-look vinyl flooringFunctional islandMature shade treesLarge fenced backyardSlide-in smooth-top stainless range
- 182 days
- 406
- 59
Zillow last checked:
Listing updated:
Listed by:
Erica Guest 0510529,
WM Realty Tx LLC 469-412-5411
Source: NTREIS,MLS#: 21231632
Facts & features
Interior
Bedrooms & bathrooms
- Bedrooms: 3
- Bathrooms: 2
- Full bathrooms: 2
Primary bedroom
- Level: First
- Dimensions: 11 x 13
Bedroom
- Level: First
- Dimensions: 11 x 12
Bedroom
- Level: First
- Dimensions: 10 x 12
Breakfast room nook
- Level: First
- Dimensions: 6 x 8
Living room
- Level: First
- Dimensions: 15 x 19
Heating
- Central
Cooling
- Central Air
Appliances
- Included: Dishwasher, Electric Range
- Laundry: Washer Hookup, Electric Dryer Hookup, In Kitchen
Features
- Eat-in Kitchen, Granite Counters, Kitchen Island, Open Floorplan, Cable TV
- Flooring: Carpet, Vinyl
- Windows: Window Coverings
- Has basement: No
- Number of fireplaces: 1
- Fireplace features: Living Room
Interior area
- Total interior livable area: 1,303 sqft
Video & virtual tour
Property
Parking
- Total spaces: 2
- Parking features: Door-Multi, Garage Faces Front, Garage
- Attached garage spaces: 2
Features
- Levels: One
- Stories: 1
- Patio & porch: Deck, Patio
- Pool features: None
Lot
- Size: 7,797 Square Feet
Details
- Parcel number: 01554344
Construction
Type & style
- Home type: SingleFamily
- Architectural style: Traditional,Detached
- Property subtype: Single Family Residence
Materials
- Brick
- Foundation: Slab
- Roof: Composition,Shingle
Condition
- Resale
- Year built: 1977
Utilities & green energy
- Sewer: Public Sewer
- Water: Public
- Utilities for property: Sewer Available, Water Available, Cable Available
Community & HOA
Community
- Subdivision: Lakeridge Estates Add
HOA
- Has HOA: No
Location
- Region: Arlington
Financial & listing details
- Price per square foot: $206/sqft
- Tax assessed value: $249,000
- Annual tax amount: $5,444
- Date on market: 4/7/2026
- Cumulative days on market: 182 days
- Listing terms: Cash,Conventional,FHA,VA Loan
Estimated market value
$268,000
$255,000 - $281,000
$2,000/mo
Price history
| Date | Event | Price |
|---|---|---|
| 6/8/2026 | Price change | $269,000-3.2%$206/sqft |
Source: NTREIS #21231632 Report a problem | ||
| 5/18/2026 | Price change | $278,000-1.4%$213/sqft |
Source: NTREIS #21231632 Report a problem | ||
| 4/7/2026 | Listed for sale | $282,000-5.9%$216/sqft |
Source: NTREIS #21231632 Report a problem | ||
| 3/3/2026 | Listing removed | $299,800$230/sqft |
Source: NTREIS #20881883 Report a problem | ||
| 1/22/2026 | Price change | $299,800-4.8%$230/sqft |
Source: NTREIS #20881883 Report a problem | ||
| 8/21/2025 | Price change | $315,000-2.8%$242/sqft |
Source: NTREIS #20881883 Report a problem | ||
| 5/28/2025 | Price change | $324,000-1.8%$249/sqft |
Source: NTREIS #20881883 Report a problem | ||
| 3/26/2025 | Listed for sale | $330,000+94.1%$253/sqft |
Source: NTREIS #20881883 Report a problem | ||
| 3/25/2024 | Listing removed | -- |
Source: Zillow Rentals Report a problem | ||
| 3/21/2024 | Listed for rent | $1,800+9.1%$1/sqft |
Source: Zillow Rentals Report a problem | ||
| 4/2/2019 | Listing removed | $1,650+1.5%$1/sqft |
Source: Open House Texas Property Management Report a problem | ||
| 3/12/2019 | Listed for rent | $1,625$1/sqft |
Source: Open House Texas Property Management Report a problem | ||
| 2/21/2019 | Sold | -- |
Source: Agent Provided Report a problem | ||
| 2/16/2019 | Pending sale | $170,000$130/sqft |
Source: Keller Williams Arlington #14019961 Report a problem | ||
| 2/8/2019 | Listed for sale | $170,000$130/sqft |
Source: Keller Williams Arlington #14019961 Report a problem | ||
Public tax history
| Year | Property taxes | Tax assessment |
|---|---|---|
| 2025 | $5,444 -1.4% | $249,000 -1.4% |
| 2024 | $5,520 +0.6% | $252,581 +1.6% |
| 2023 | $5,486 -1.2% | $248,619 +11.4% |
| 2022 | $5,551 +37% | $223,175 +41.3% |
| 2021 | $4,051 -1.3% | $158,000 |
| 2020 | $4,105 +188.2% | $158,000 |
| 2019 | $1,425 +2.3% | $158,000 +12% |
| 2018 | $1,393 +2.1% | $141,023 +10% |
| 2017 | $1,364 +1% | $128,203 +6.1% |
| 2016 | $1,350 -8.5% | $120,833 -2.8% |
| 2015 | $1,476 | $124,300 |
| 2014 | $1,476 | $124,300 +20% |
| 2013 | -- | $103,600 +0.4% |
| 2012 | -- | $103,200 |
| 2011 | -- | $103,200 -0.4% |
| 2010 | -- | $103,600 -6.5% |
| 2009 | -- | $110,800 |
| 2008 | -- | $110,800 |
| 2007 | -- | $110,800 |
| 2006 | -- | $110,800 |
| 2005 | -- | $110,800 +8.1% |
| 2004 | -- | $102,500 |
| 2003 | -- | $102,500 +5.6% |
| 2002 | -- | $97,100 -6% |
| 2001 | -- | $103,300 +5.5% |
| 2000 | -- | $97,900 |
Find assessor info on the county website
Monthly payment
Est. payment
Payment breakdown
Explore the cost of this home by adjusting the details. Changes won't be saved.Climate risks
Neighborhood: West
Nearby schools
Schools provided by the listing agent
- Elementary: Ditto
- Middle: Young
- High: Martin
- District: Arlington ISD
Source: NTREIS. This data may not be complete. We recommend contacting the local school district to confirm school assignments for this home.

Similar homes
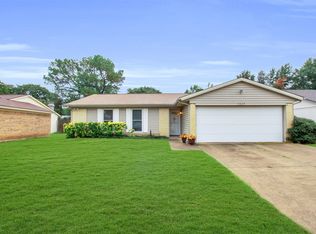
- $245,0003 bd2 ba1.1k sqft5819 Santa Fe Dr, Arlington, TX 76017For Sale
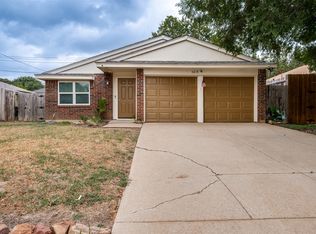 MLS ID #21401641, Robert Pursell. NTREIS
 - $340,0004 bd2 ba1.8k sqft5914 Walden Trl, Arlington, TX 76016For Sale
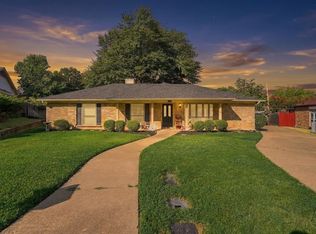 MLS ID #21388536, Matthew Tate. NTREIS
 - $300,0003 bd2 ba1.6k sqft2225 Ridgedale Dr, Arlington, TX 76013For Sale
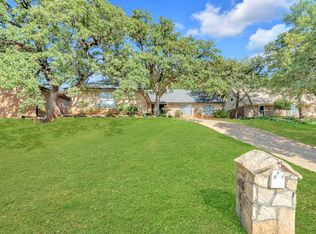 MLS ID #21387279, Michelle Montemayor. NTREIS
 - $250,0003 bd2 ba1.1k sqft5907 Cedar Ridge Dr, Arlington, TX 76017For Sale
 MLS ID #21341817, Rick Fruge. NTREIS
