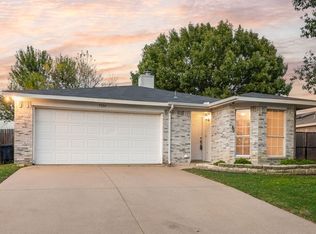
SELLER IS RELOCATING & MOTIVATED!! Don't miss the opportunity to make 1016 Stone Chapel Way your new home sweet home! It is well maintained and freshly painted with new flooring, this single-story home offers many recent upgrades including the roof, windows, fence, HVAC, ceiling fans, and an exterior door. These substantial improvements enhance the home’s comfort and value, making it move-in ready. A spacious living room and eat-in kitchen provide comfortable space for everyday living and entertaining. The generously sized primary bedroom offers room to unwind, with an ensuite bath. Enjoy the backyard patio, privacy fence, and relax in the hot tub that conveys with the property. Community amenities include a pool, park, and playground. Explore lakeside recreation at Marine Creek Lake, dining and entertainment in the historic Fort Worth Stockyards and scenic hiking at Eagle Mountain Park. Located in Eagle Mountain-Saginaw ISD.
For sale
Price cut: $4.9K (10/22)
$265,000
1016 Stone Chapel Way, Fort Worth, TX 76179
3beds
1,527sqft
Single Family Residence
Built in 2004
5,488 Square Feet Lot
$262,500 Zestimate®
$174/sqft
$31/mo HOA
What's special
Privacy fenceBackyard patioFreshly paintedNew flooringCeiling fansEat-in kitchenEnsuite bath
- 41 days
- 374
- 37
Zillow last checked:
Listing updated:
Listed by:
Daniel Resendez 0593957 469-880-4050,
Peak Results Realty 469-880-4050,
Sharon Meza 0705163 817-301-5794,
Peak Results Realty
Source: NTREIS,MLS#: 21401181
Facts & features
Interior
Bedrooms & bathrooms
- Bedrooms: 3
- Bathrooms: 2
- Full bathrooms: 2
Primary bedroom
- Features: Garden Tub/Roman Tub
- Level: First
- Dimensions: 15 x 12
Bedroom
- Level: First
- Dimensions: 12 x 13
Bedroom
- Level: First
- Dimensions: 11 x 12
Other
- Level: First
- Dimensions: 1 x 1
Other
- Level: First
- Dimensions: 1 x 1
Kitchen
- Level: First
- Dimensions: 9 x 13
Living room
- Features: Ceiling Fan(s)
- Level: First
- Dimensions: 12 x 23
Utility room
- Level: First
- Dimensions: 1 x 1
Heating
- Central, Electric
Cooling
- Central Air, Ceiling Fan(s), Electric
Appliances
- Included: Dishwasher, Electric Range, Microwave
- Laundry: Laundry in Utility Room
Features
- Decorative/Designer Lighting Fixtures, Eat-in Kitchen, Open Floorplan, Pantry, Walk-In Closet(s)
- Flooring: Laminate, Luxury Vinyl Plank
- Windows: Window Coverings
- Has basement: No
- Has fireplace: No
Interior area
- Total interior livable area: 1,527 sqft
Video & virtual tour
Property
Parking
- Total spaces: 2
- Parking features: Door-Single, Garage Faces Front
- Attached garage spaces: 2
Features
- Levels: One
- Stories: 1
- Patio & porch: Front Porch, Patio
- Exterior features: Other
- Pool features: None, Community
- Fencing: Wood
Lot
- Size: 5,488 Square Feet
- Dimensions: 0.126
- Features: Interior Lot
Details
- Parcel number: 40363864
Construction
Type & style
- Home type: SingleFamily
- Architectural style: Traditional,Detached
- Property subtype: Single Family Residence
Materials
- Brick
- Foundation: Slab
- Roof: Composition
Condition
- Resale
- Year built: 2004
Utilities & green energy
- Sewer: Public Sewer
- Water: Public
- Utilities for property: Sewer Available, Water Available
Community & HOA
Community
- Features: Playground, Park, Pool, Curbs, Sidewalks
- Security: Security System Owned, Security System, Smoke Detector(s)
- Subdivision: Quarry The
HOA
- Has HOA: Yes
- Services included: All Facilities, Association Management
- HOA fee: $92 quarterly
- HOA name: Trailwood Estates
- HOA phone: 214-494-6002
Location
- Region: Fort Worth
Financial & listing details
- Price per square foot: $174/sqft
- Tax assessed value: $204,016
- Annual tax amount: $2,742
- Date on market: 10/2/2026
- Cumulative days on market: 42 days
- Listing terms: Cash,Conventional,FHA,VA Loan
- Exclusions: All personal items, televisions and freezer.
Estimated market value
$262,500
$249,000 - $276,000
$1,930/mo
Price history
| Date | Event | Price |
|---|---|---|
| 10/22/2026 | Price change | $265,000-1.8%$174/sqft |
Source: NTREIS #21401181 Report a problem | ||
| 10/2/2026 | Listed for sale | $269,900+159.8%$177/sqft |
Source: NTREIS #21401181 Report a problem | ||
| 11/9/2010 | Sold | -- |
Source: Agent Provided Report a problem | ||
| 9/25/2010 | Price change | $103,900-1%$68/sqft |
Source: Keller Williams Realty #11452966 Report a problem | ||
| 9/4/2010 | Price change | $104,900-2.9%$69/sqft |
Source: Keller Williams Realty #11452966 Report a problem | ||
| 8/26/2010 | Price change | $108,000-1.8%$71/sqft |
Source: Keller Williams Realty #11452966 Report a problem | ||
| 8/6/2010 | Listed for sale | $110,000$72/sqft |
Source: Keller Williams DFW Metro South #11452966 Report a problem | ||
Public tax history
| Year | Property taxes | Tax assessment |
|---|---|---|
| 2025 | $2,742 -32.4% | $204,016 -15.7% |
| 2024 | $4,055 +9.8% | $242,071 -1.3% |
| 2023 | $3,691 -19.5% | $245,362 +17.4% |
| 2022 | $4,585 +4% | $209,027 +16.3% |
| 2021 | $4,407 +6.5% | $179,674 +8% |
| 2020 | $4,138 +7.9% | $166,411 -0.4% |
| 2019 | $3,834 +9.1% | $167,004 +19.2% |
| 2018 | $3,514 +9.9% | $140,154 +9% |
| 2017 | $3,198 +9.5% | $128,525 +4.9% |
| 2016 | $2,921 +4% | $122,482 +16.3% |
| 2015 | $2,807 | $105,300 |
| 2014 | $2,807 | $105,300 +9.1% |
| 2013 | -- | $96,500 +4% |
| 2012 | -- | $92,800 -2.9% |
| 2011 | -- | $95,600 +4.1% |
| 2010 | -- | $91,800 -10% |
| 2009 | -- | $102,000 +1% |
| 2008 | -- | $101,000 |
| 2007 | -- | $101,000 |
| 2006 | -- | $101,000 +2.6% |
| 2005 | -- | $98,400 +574.9% |
| 2004 | -- | $14,580 |
Find assessor info on the county website
Monthly payment
Est. payment
Payment breakdown
Explore the cost of this home by adjusting the details. Changes won't be saved.Climate risks
Neighborhood: Trailwood Estates
Nearby schools
Schools provided by the listing agent
- Elementary: Remington Point
- Middle: Marine Creek
- High: Chisholm Trail
- District: Eagle MT-Saginaw ISD
Source: NTREIS. This data may not be complete. We recommend contacting the local school district to confirm school assignments for this home.
- $247,4003 bd2 ba1.6k sqft1020 Stone Chapel Way, Fort Worth, TX 76179Off Market
- $270,7003 bd2 ba2.1k sqft1012 Stone Chapel Way, Fort Worth, TX 76179Off Market
- $247,0003 bd2 ba1.5k sqft1024 Stone Chapel Way, Fort Worth, TX 76179Off Market
- $273,8004 bd2 ba2.1k sqft1008 Stone Chapel Way, Fort Worth, TX 76179Off Market

Similar homes
- $290,0003 bd3 ba2.1k sqft748 Granite Ridge Dr, Fort Worth, TX 76179For Sale
 MLS ID #21387759, Deke Brown Brown. NTREIS
- $229,9953 bd2 ba1.2k sqft5924 Heatherglen Ter, Fort Worth, TX 76179For Sale
 MLS ID #21425779, Doug Reinscheld. NTREIS
- $309,0004 bd2 ba1.9k sqft5908 Pacers Ln, Fort Worth, TX 76179For Sale
 MLS ID #21403201, David Brown. NTREIS
- $274,9003 bd2 ba1.5k sqft4525 Wheatland Dr, Fort Worth, TX 76179For Sale
 MLS ID #21423978, Stefanie Daugherty. NTREIS
