Welcome to this beautifully maintained 3-bedroom, 2-bath, 2-car garage home in the highly sought-after Marine Creek Ranch community! The open-concept layout features a spacious living area with a cozy wood-burning fireplace, flowing seamlessly into the kitchen with ceramic tile, gas range, eat-in dining, and an upgraded stainless steel dishwasher—perfect for everyday living and entertaining.
The split-bedroom design offers added privacy, with an oversized primary suite featuring dual sinks, a separate shower, relaxing garden tub, and a large walk-in closet. Secondary bedrooms are generously sized with great storage throughout.
Step outside to a large backyard with a covered patio and storage shed—ideal for outdoor gatherings or relaxing evenings at home.
Enjoy the convenience of being within walking distance to Ed Wilkie Middle School and just minutes from shopping, dining, downtown Fort Worth, NAS JRB, and major highways. Marine Creek Ranch residents also have access to fantastic amenities including a community pool, scenic trails, and a beautiful lake.
This home truly offers comfort, convenience, and community!
For sale
Price cut: $4.4K (5/26)
$294,500
6112 Tilapia Dr, Fort Worth, TX 76179
3beds
1,765sqft
:
Get pre-qualified$2,254/mo
Single Family Residence
Built in 2006
6,098 Square Feet Lot
$-- Zestimate®
$167/sqft
$67/mo HOA
What's special
Cozy wood-burning fireplaceStorage shedLarge backyardUpgraded stainless steel dishwasherCovered patioEat-in diningLarge walk-in closet
- 130 days |
- 153 |
- 11 |
Zillow last checked:
Listing updated:
Listed by:
Lisa Hawkins 0657856,
HAWKINS REAL ESTATE TEAM, LLC 817-575-7017
Source: NTREIS,MLS#: 21222462
Facts & features
Interior
Bedrooms & bathrooms
- Bedrooms: 3
- Bathrooms: 2
- Full bathrooms: 2
Primary bedroom
- Level: First
- Dimensions: 0 x 0
Living room
- Features: Fireplace
- Level: First
- Dimensions: 0 x 0
Heating
- Central, Fireplace(s)
Cooling
- Central Air, Ceiling Fan(s), Electric
Appliances
- Included: Dishwasher, Disposal, Gas Range, Gas Water Heater, Microwave
Features
- Decorative/Designer Lighting Fixtures, Eat-in Kitchen, Cable TV
- Flooring: Carpet, Ceramic Tile
- Has basement: No
- Number of fireplaces: 1
- Fireplace features: Wood Burning
Interior area
- Total interior livable area: 1,765 sqft
Video & virtual tour
Property
Parking
- Total spaces: 2
- Parking features: Garage
- Attached garage spaces: 2
Features
- Levels: One
- Stories: 1
- Pool features: None, Community
- Fencing: Wood
- Body of water: Marine Creek
Lot
- Size: 6,098 Square Feet
Details
- Parcel number: 40815951
Construction
Type & style
- Home type: SingleFamily
- Architectural style: Detached
- Property subtype: Single Family Residence
Materials
- Roof: Composition,Shingle
Condition
- Year built: 2006
Utilities & green energy
- Sewer: Public Sewer
- Water: Public
- Utilities for property: Electricity Connected, Natural Gas Available, Sewer Available, Separate Meters, Underground Utilities, Water Available, Cable Available
Community & HOA
Community
- Features: Clubhouse, Dock, Playground, Park, Pool, Trails/Paths, Lake
- Subdivision: Marine Creek Ranch Add
HOA
- Has HOA: Yes
- Services included: All Facilities, Association Management
- HOA fee: $400 semi-annually
- HOA name: Legacy Southwest
- HOA phone: 214-705-1615
Location
- Region: Fort Worth
Financial & listing details
- Price per square foot: $167/sqft
- Tax assessed value: $289,623
- Annual tax amount: $6,638
- Date on market: 3/30/2026
- Cumulative days on market: 131 days
- Listing terms: Cash,Conventional,FHA,VA Loan
Estimated market value
Not available
Estimated sales range
Not available
Not available
Price history
| Date | Event | Price |
|---|---|---|
| 5/26/2026 | Price change | $294,500-1.5%$167/sqft |
Source: NTREIS #21222462 Report a problem | ||
| 4/16/2026 | Price change | $298,900-0.3%$169/sqft |
Source: NTREIS #21222462 Report a problem | ||
| 3/30/2026 | Listed for sale | $299,900+67.1%$170/sqft |
Source: NTREIS #21222462 Report a problem | ||
| 8/11/2017 | Listing removed | $179,500$102/sqft |
Source: The Property Shop #13629241 Report a problem | ||
| 6/19/2017 | Pending sale | $179,500$102/sqft |
Source: The Property Shop #13629241 Report a problem | ||
| 6/19/2017 | Listed for sale | $179,500+23.9%$102/sqft |
Source: The Property Shop #13629241 Report a problem | ||
| 10/23/2014 | Listing removed | $144,900$82/sqft |
Source: William Davis Realty Report a problem | ||
| 9/24/2014 | Price change | $144,900-3.4%$82/sqft |
Source: William Davis Realty Report a problem | ||
| 4/8/2014 | Listing removed | $1,395$1/sqft |
Source: Owner Report a problem | ||
| 4/3/2014 | Listed for sale | $149,990$85/sqft |
Source: Owner Report a problem | ||
| 3/3/2014 | Listed for rent | $1,395$1/sqft |
Source: Owner Report a problem | ||
| 7/18/2013 | Listing removed | $1,395$1/sqft |
Source: SMD2 Enterprises, LLC Report a problem | ||
| 7/11/2013 | Listing removed | $149,990$85/sqft |
Source: Owner Report a problem | ||
| 6/19/2013 | Listed for rent | $1,395$1/sqft |
Source: SMD2 Enterprises, LLC Report a problem | ||
| 5/20/2013 | Listed for sale | $149,990$85/sqft |
Source: Owner Report a problem | ||
| 2/28/2012 | Listing removed | $149,990$85/sqft |
Source: Owner Report a problem | ||
| 12/29/2011 | Listed for sale | $149,990$85/sqft |
Source: Owner Report a problem | ||
| 10/26/2011 | Listing removed | $1,395$1/sqft |
Source: RealRentals.com Report a problem | ||
| 9/16/2011 | Listing removed | $149,990$85/sqft |
Source: Owner Report a problem | ||
| 9/10/2011 | Listed for sale | $149,990$85/sqft |
Source: Owner Report a problem | ||
| 7/30/2011 | Listing removed | $149,990$85/sqft |
Source: Davis Real Estate Services & Investments, LLC Report a problem | ||
| 7/16/2011 | Listed for sale | $149,990$85/sqft |
Source: Davis Real Estate Services & Investments, LLC Report a problem | ||
| 7/1/2011 | Listed for rent | $1,395$1/sqft |
Source: Davis Real Estate Services and Investments Report a problem | ||
Public tax history
| Year | Property taxes | Tax assessment |
|---|---|---|
| 2025 | $4,626 -3.9% | $289,623 -1.6% |
| 2024 | $4,816 +9.4% | $294,337 -7.9% |
| 2023 | $4,401 -17.4% | $319,707 +16.5% |
| 2022 | $5,325 +4.6% | $274,480 +32.4% |
| 2021 | $5,092 +8.6% | $207,256 +11% |
| 2020 | $4,691 -0.7% | $186,789 |
| 2019 | $4,726 -15.9% | $186,789 -2.3% |
| 2018 | $5,617 +22.7% | $191,132 +8.1% |
| 2017 | $4,579 +9.1% | $176,827 +10.2% |
| 2016 | $4,195 +1% | $160,486 +18.1% |
| 2015 | $4,154 | $135,900 |
| 2014 | $4,154 | $135,900 +7.9% |
| 2013 | -- | $125,900 +9.7% |
| 2012 | -- | $114,800 -5.4% |
| 2011 | -- | $121,400 +7.7% |
| 2010 | -- | $112,700 -9.6% |
| 2009 | -- | $124,700 -12.4% |
| 2008 | -- | $142,400 +5.8% |
| 2007 | -- | $134,600 +561.8% |
| 2006 | -- | $20,339 |
Find assessor info on the county website
Monthly payment
Est. payment
Payment breakdown
Explore the cost of this home by adjusting the details. Changes won't be saved.Climate risks
Neighborhood: Marine Creek Ranch
Nearby schools
GreatSchools rating
- 5/10Greenfield Elementary SchoolGrades: PK-5Distance: 0.7 mi
- 5/10Ed Willkie Middle SchoolGrades: 6-8Distance: 0.1 mi
- 5/10Chisholm Trail High SchoolGrades: 9-12Distance: 1.4 mi
Schools provided by the listing agent
- Elementary: Greenfield
- Middle: Ed Willkie
- High: Chisholm Trail
- District: Eagle MT-Saginaw ISD
Source: NTREIS. This data may not be complete. We recommend contacting the local school district to confirm school assignments for this home.
- $--3 bd2 ba1.6k sqft6116 Tilapia Dr, Fort Worth, TX 76179Sold

- $276,4003 bd2 ba1.5k sqft6108 Tilapia Dr, Fort Worth, TX 76179Off Market
- $295,6003 bd2 ba1.8k sqft6120 Tilapia Dr, Fort Worth, TX 76179Off Market
- $361,2005 bd3 ba2.9k sqft6113 Bowfin Dr, Fort Worth, TX 76179Off Market
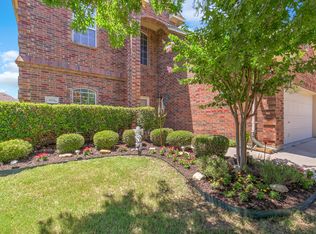
- $259,8003 bd2 ba1.4k sqft6104 Tilapia Dr, Fort Worth, TX 76179Off Market
- $320,2004 bd2 ba2.4k sqft6117 Bowfin Dr, Fort Worth, TX 76179Off Market
- $273,8003 bd2 ba1.4k sqft6109 Bowfin Dr, Fort Worth, TX 76179Off Market
- $--3 bd2 ba1.7k sqft6121 Bowfin Dr, Fort Worth, TX 76179Sold
A local agent can set up tours, give advice and negotiate with sellers.
A local lender can help you make sure your offer is ready when you are.
Similar homes
- $299,0003 bd2 ba1.4k sqft5812 Minnow Dr, Fort Worth, TX 76179For Sale
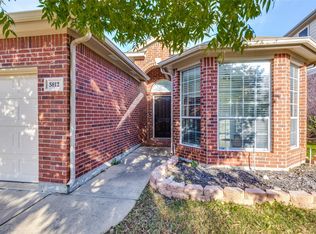 MLS ID #21131241, Jon Clark. NTREIS
 - $265,0004 bd2 ba1.6k sqft6237 Ryan Creek Rd, Fort Worth, TX 76179For Sale
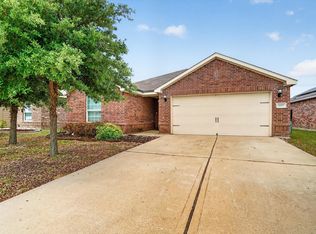 MLS ID #21280031, Kelly Snodgrass. NTREIS
 - $309,0003 bd3 ba2.2k sqft8644 Hawkview Dr, Fort Worth, TX 76179For Sale
 MLS ID #21329008, Sharon Hodnett. NTREIS
 - $315,0003 bd2 ba1.8k sqft4517 Rockmill Trl, Fort Worth, TX 76179For Sale
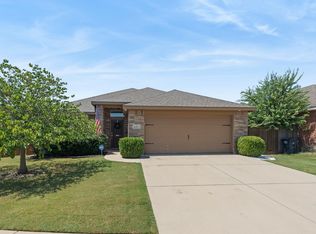 MLS ID #21327419, Stephanie Sinclair. NTREIS
 - $269,9003 bd2 ba1.6k sqft8221 Mule Deer Run, Fort Worth, TX 76179For SaleMLS ID #21146005, Kellie Monterrosa. NTREIS
- $334,9003 bd2 ba1.7k sqft7409 Innisbrook Ln, Fort Worth, TX 76179For SaleMLS ID #21292483, Laura Trejo. NTREIS
- $310,0003 bd2 ba1.6k sqft7045 Welshman Dr, Fort Worth, TX 76137For SaleMLS ID #21348899, Mical Hagos. NTREIS
- $330,0004 bd2 ba1.8k sqft5104 Austin Ridge Dr, Fort Worth, TX 76179For SaleMLS ID #21302464, Brooke Oxentine. NTREIS
- $369,9904 bd3 ba2.6k sqft5900 Paddlefish Dr, Fort Worth, TX 76179For SaleMLS ID #21282619, Mahendra Paudel. NTREIS
- $304,9903 bd2 ba1.8k sqft9225 Conestoga Dr, Fort Worth, TX 76131For SaleMLS ID #21348859, Amaris Medina Perez. NTREIS
- $255,0003 bd2 ba1.5k sqft1200 E Georgian Rd, Fort Worth, TX 76179For SaleMLS ID #21344007, Kristyn Fuston. NTREIS
- $257,9953 bd2 ba1.6k sqft4621 Barnhill Ln, Fort Worth, TX 76135For SaleMLS ID #21345107, Jeb Bryant. NTREIS
- $269,0003 bd2 ba1.5k sqft625 Park Center Blvd, Saginaw, TX 76179For SaleMLS ID #21325447, Danielle Manzella. NTREIS
- $329,9004 bd2 ba1.7k sqft308 Candlestick Trl, Saginaw, TX 76179For SaleMLS ID #21289660, Cathy Derstein. NTREIS
- $315,0003 bd3 ba2.2k sqft7812 Schooner Dr, Fort Worth, TX 76179For SaleMLS ID #21104810, Rafael J Gregorio Jr. NTREIS
- $249,9003 bd2 ba1.4k sqft5600 Wiltshire Dr, Fort Worth, TX 76135For SaleMLS ID #21304425, Salvador Gomez. NTREIS
- $300,0003 bd2 ba1.6k sqft409 Mariscal Pl, Fort Worth, TX 76131For SaleMLS ID #21200710, Carrie Behm. NTREIS
- $319,5003 bd2 ba1.6k sqft4412 Jessica St, Fort Worth, TX 76244For SaleMLS ID #21350187, John Sturges. NTREIS
- $310,0003 bd2 ba1.6k sqft1436 Broken Spoke Ct, Fort Worth, TX 76131For SaleMLS ID #21335542, Nadia Nagib. NTREIS
- $280,0003 bd2 ba1.4k sqft1805 Wind Dancer Trl, Fort Worth, TX 76131For SaleMLS ID #21338036, Melissa Martinez. NTREIS
