Charming 3-Bed, 2-Bath Home in Marine Creek Ranch – Move-In Ready!
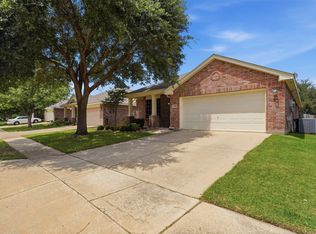
Welcome to 5812 Minnow Dr, a beautifully maintained single-family home nestled in the desirable Marine Creek Ranch community of Fort Worth. This inviting residence offers 3 bedrooms, 2 full baths, and approximately 1,498 sqft. of thoughtfully designed living space — perfect for comfortable everyday living. Step inside and be greeted by a spacious open-concept floor plan that seamlessly connects the living, dining, and kitchen areas — ideal for both entertaining and everyday family life. The bright kitchen features ample cabinetry and counter space, while the split bedroom layout provides privacy and convenience. The large master suite boasts dual sinks and a garden tub, creating a relaxing retreat at the end of the day.
Enjoy community amenities including access to a neighborhood pool and facilities, with a low yearly HOA fee. Conveniently situated near shopping, dining, parks, and major travel routes, this home combines comfort, style, and location.
For sale
$299,000
5812 Minnow Dr, Fort Worth, TX 76179
3beds
1,469sqft
:
Get pre-qualified$2,254/mo
Single Family Residence
Built in 2004
5,488 Square Feet Lot
$295,700 Zestimate®
$204/sqft
$33/mo HOA
What's special
Spacious open-concept floor planLarge master suiteDual sinksGarden tubBright kitchen
- 225 days |
- 82 |
- 16 |
Zillow last checked:
Listing updated:
Listed by:
Jon Clark 0685746 940-783-3046,
The Collective Realty 940-783-3046
Source: NTREIS,MLS#: 21131241
Facts & features
Interior
Bedrooms & bathrooms
- Bedrooms: 3
- Bathrooms: 2
- Full bathrooms: 2
Primary bedroom
- Level: First
- Dimensions: 15 x 15
Bedroom
- Level: First
- Dimensions: 12 x 12
Bedroom
- Level: First
- Dimensions: 12 x 12
Primary bathroom
- Level: First
- Dimensions: 8 x 10
Dining room
- Level: First
- Dimensions: 10 x 10
Other
- Level: First
- Dimensions: 5 x 10
Living room
- Level: First
- Dimensions: 15 x 20
Heating
- Central
Cooling
- Central Air
Appliances
- Included: Built-In Gas Range, Dishwasher, Gas Cooktop, Microwave
- Laundry: Laundry in Utility Room
Features
- Cable TV
- Flooring: Ceramic Tile, Engineered Hardwood
- Windows: Window Coverings
- Has basement: No
- Number of fireplaces: 1
- Fireplace features: Gas, Living Room
Interior area
- Total interior livable area: 1,469 sqft
Video & virtual tour
Property
Parking
- Total spaces: 2
- Parking features: Driveway, Garage
- Attached garage spaces: 2
- Has uncovered spaces: Yes
Features
- Levels: One
- Stories: 1
- Patio & porch: Patio, Covered, Deck
- Exterior features: Deck
- Pool features: None, Community
- Fencing: Back Yard,Wood
Lot
- Size: 5,488 Square Feet
- Dimensions: 74 x 74
- Features: Cul-De-Sac
Details
- Parcel number: 40456471
Construction
Type & style
- Home type: SingleFamily
- Architectural style: Detached
- Property subtype: Single Family Residence
Materials
- Foundation: Slab
- Roof: Composition
Condition
- Year built: 2004
Utilities & green energy
- Sewer: Public Sewer
- Water: Public
- Utilities for property: Sewer Available, Water Available, Cable Available
Community & HOA
Community
- Features: Pool
- Security: Carbon Monoxide Detector(s), Fire Alarm
- Subdivision: Marine Creek Ranch Add
HOA
- Has HOA: Yes
- Services included: Association Management, Maintenance Grounds
- HOA fee: $198 semi-annually
- HOA name: Marine Creek Ranch
- HOA phone: 214-705-1615
Location
- Region: Fort Worth
Financial & listing details
- Price per square foot: $204/sqft
- Tax assessed value: $215,547
- Annual tax amount: $6,233
- Date on market: 12/11/2025
- Listing terms: Cash,Conventional,FHA,USDA Loan,VA Loan
Estimated market value
$295,700
$281,000 - $310,000
$1,977/mo
Price history
| Date | Event | Price |
|---|---|---|
| 12/11/2025 | Listed for sale | $299,000+57.5%$204/sqft |
Source: NTREIS #21131241 Report a problem | ||
| 8/4/2018 | Sold | -- |
Source: Agent Provided Report a problem | ||
| 7/9/2018 | Pending sale | $189,900$129/sqft |
Source: Smart Realty #13879781 Report a problem | ||
| 6/29/2018 | Listed for sale | $189,900+42.8%$129/sqft |
Source: Smart Realty #13879781 Report a problem | ||
| 9/19/2014 | Sold | -- |
Source: Agent Provided Report a problem | ||
| 8/19/2014 | Price change | $133,000-7%$91/sqft |
Source: Virginia Cook, Realtors #12180088 Report a problem | ||
| 7/16/2014 | Listed for sale | $143,000+14.5%$97/sqft |
Source: Virginia Cook, Realtors #12180088 Report a problem | ||
| 4/4/2009 | Listing removed | $124,900$85/sqft |
Source: Keller Williams Realty #11085911 Report a problem | ||
| 3/4/2009 | Listed for sale | $124,900$85/sqft |
Source: Keller Williams Realty #11085911 Report a problem | ||
| 10/23/2008 | Listing removed | $124,900$85/sqft |
Source: Keller Williams Realty #11085911 Report a problem | ||
| 10/11/2008 | Listed for sale | $124,900$85/sqft |
Source: Keller Williams Realty #11085911 Report a problem | ||
Public tax history
| Year | Property taxes | Tax assessment |
|---|---|---|
| 2025 | $5,185 -16.8% | $215,547 -16.1% |
| 2024 | $6,233 -4.4% | $256,787 -3.6% |
| 2023 | $6,518 +31.2% | $266,322 +16.9% |
| 2022 | $4,967 +4.3% | $227,796 +18% |
| 2021 | $4,761 +5.2% | $193,000 +6.8% |
| 2020 | $4,528 -13.4% | $180,765 -0.3% |
| 2019 | $5,229 +31% | $181,379 +15.3% |
| 2018 | $3,991 +9.8% | $157,317 +10% |
| 2017 | $3,636 +7.9% | $143,015 +4.4% |
| 2016 | $3,370 -7.8% | $136,999 +14.5% |
| 2015 | $3,655 | $119,600 |
| 2014 | $3,655 | $119,600 +7.7% |
| 2013 | -- | $111,100 +9.4% |
| 2012 | -- | $101,600 -5.2% |
| 2011 | -- | $107,200 +7.4% |
| 2010 | -- | $99,800 -10.8% |
| 2009 | -- | $111,900 -4.8% |
| 2008 | -- | $117,600 -2.4% |
| 2007 | -- | $120,500 +3.3% |
| 2006 | -- | $116,700 -4% |
| 2005 | -- | $121,500 |
Find assessor info on the county website
Monthly payment
Est. payment
Payment breakdown
Explore the cost of this home by adjusting the details. Changes won't be saved.Climate risks
Neighborhood: Marine Creek Ranch
Nearby schools
GreatSchools rating
- 5/10Greenfield Elementary SchoolGrades: PK-5Distance: 0.2 mi
- 5/10Ed Willkie Middle SchoolGrades: 6-8Distance: 0.5 mi
- 5/10Chisholm Trail High SchoolGrades: 9-12Distance: 1.3 mi
Schools provided by the listing agent
- Elementary: Greenfield
- Middle: Ed Willkie
- High: Chisholm Trail
- District: Eagle MT-Saginaw ISD
Source: NTREIS. This data may not be complete. We recommend contacting the local school district to confirm school assignments for this home.
- $314,2005 bd2 ba2.1k sqft5816 Minnow Dr, Fort Worth, TX 76179Off Market

- $--4 bd3 ba2.4k sqft5808 Minnow Dr, Fort Worth, TX 76179Sold

- $291,1003 bd2 ba1.8k sqft5820 Minnow Dr, Fort Worth, TX 76179Off Market
- $293,1003 bd2 ba1.8k sqft5804 Minnow Dr, Fort Worth, TX 76179Off Market
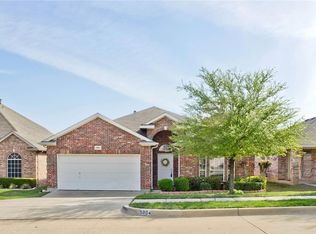
- $288,7004 bd2 ba1.6k sqft5849 Pearl Oyster Ln, Fort Worth, TX 76179Off Market
- $278,5003 bd2 ba1.6k sqft5845 Pearl Oyster Ln, Fort Worth, TX 76179Off Market
- $359,0004 bd3 ba2.8k sqft5853 Pearl Oyster Ln, Fort Worth, TX 76179Off Market
- $355,4004 bd3 ba2.9k sqft5841 Pearl Oyster Ln, Fort Worth, TX 76179Off Market
A local agent can set up tours, give advice and negotiate with sellers.
A local lender can help you make sure your offer is ready when you are.
Similar homes
- $299,0004 bd2 ba1.8k sqft8232 Sleeping Doe Dr, Fort Worth, TX 76179For Sale
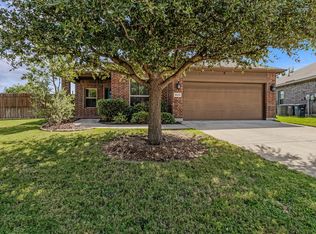 MLS ID #21331922, Jeanna Jackson. NTREIS
 - $294,5003 bd2 ba1.7k sqft6112 Tilapia Dr, Fort Worth, TX 76179For Sale
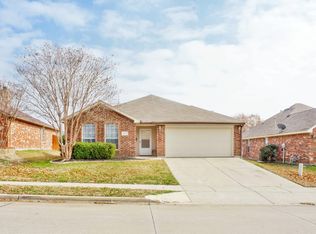 MLS ID #21222462, Lisa Hawkins. NTREIS
 - $319,9993 bd2 ba1.9k sqft6033 Paddlefish Dr, Fort Worth, TX 76179For Sale
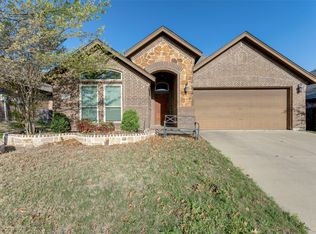 MLS ID #21319391, ALEX Guess. NTREIS
 - $339,0003 bd2 ba2.1k sqft5708 Calf Creek Dr, Fort Worth, TX 76179For Sale
 MLS ID #21289472, Alexandra Cummins. NTREIS
 - $334,9003 bd2 ba1.9k sqft6333 Wright Armstrong St, Fort Worth, TX 76179For SaleMLS ID #21243541, Chuck Kitchens. NTREIS
- $293,0003 bd2 ba1.6k sqft8824 Noontide Dr, Fort Worth, TX 76179For SaleMLS ID #21310830, Theresa Kell. NTREIS
- $345,0003 bd2 ba2.1k sqft5913 Warmouth Dr, Fort Worth, TX 76179For SaleMLS ID #21269412, Brandee Escalante. NTREIS
- $319,9004 bd2 ba1.8k sqft5629 Spirit Lake Dr, Fort Worth, TX 76179For SaleMLS ID #21300319, Lisa Hawkins. NTREIS
- $270,0004 bd2 ba1.6k sqft6237 Ryan Creek Rd, Fort Worth, TX 76179For SaleMLS ID #21280031, Kelly Snodgrass. NTREIS
- $325,0003 bd2 ba1.8k sqft4517 Rockmill Trl, Fort Worth, TX 76179For SaleMLS ID #21327419, Stephanie Sinclair. NTREIS
- $290,0003 bd2 ba1.8k sqft5329 Northfield Dr, Fort Worth, TX 76179For SaleMLS ID #21054355, Debbie Petty. NTREIS
- $330,0004 bd2 ba1.8k sqft5104 Austin Ridge Dr, Fort Worth, TX 76179For SaleMLS ID #21302464, Brooke Oxentine. NTREIS
- $269,9003 bd2 ba1.6k sqft8221 Mule Deer Run, Fort Worth, TX 76179For SaleMLS ID #21146005, Kellie Monterrosa. NTREIS
- $339,9003 bd2 ba1.6k sqft8208 Sleeping Doe Dr, Fort Worth, TX 76179For SaleMLS ID #21310854, Sherry Roof. NTREIS
- $334,9003 bd2 ba1.7k sqft7409 Innisbrook Ln, Fort Worth, TX 76179For SaleMLS ID #21292483, Laura Trejo. NTREIS
- $314,9003 bd2 ba1.6k sqft1148 Lakeville Dr, Fort Worth, TX 76177For SaleMLS ID #21332694, Kenya Alu. NTREIS
- $310,0003 bd2 ba1.6k sqft1436 Broken Spoke Ct, Fort Worth, TX 76131For SaleMLS ID #21335542, Nadia Nagib. NTREIS
- $314,5004 bd3 ba2k sqft565 Griffith Dr, Saginaw, TX 76179For SaleMLS ID #21203667, Nicole Empire. NTREIS
- $300,0003 bd2 ba1.6k sqft545 Wild Ivy Trl, Haslet, TX 76052For SaleMLS ID #21329358, Chandler Crouch. NTREIS
- $299,9003 bd2 ba1.6k sqft2300 Horseback Trl, Fort Worth, TX 76177For SaleMLS ID #21167420, MICHELLE WEST. NTREIS
