Welcome home to this beautifully maintained, move-in ready property designed for both comfortable family living and effortless entertaining. Offering 3 bedrooms plus an office which can be used as a 4th bedroom, this versatile floor plan also features a open concept living and dining room with plenty of entertainment space to fit your lifestyle. Wood floors add warmth and character throughout the main living area, while the updated kitchen boasts upgraded stainless appliances, abundant cabinetry, granite counters, double oven, and walk in pantry. The spacious primary suite and well-appointed secondary bedrooms provide room for everyone, and the dedicated office is ideal for working from home, a playroom, spare bedroom, or hobby space. Step outside to enjoy the large covered patio overlooking a private backyard with no neighbors directly behind, creating the perfect setting for relaxing evenings, weekend barbecues, and entertaining guests. Enjoy privacy without any neighbors behind the property. Additional highlights include a brand-new roof installed in 2026 and true move-in ready condition. Residents enjoy HOA amenities, including a community pool, clubhouse, lake area with dock, and scenic walking trails around Marine Creek Lake. Combining comfort, functionality, privacy, and outstanding neighborhood amenities, this home is one you won’t want to miss. Close Proximity to shopping, eating, downtown Ft Worth, NASJRB, loop 820, I35W, and DFW.
Under contract
Price cut: $4.9K (7/25)
$315,000
5629 Spirit Lake Dr, Fort Worth, TX 76179
4beds
1,899sqft
:
Get pre-qualified$2,373/mo
Single Family Residence
Built in 2013
5,749 Square Feet Lot
$-- Zestimate®
$166/sqft
$33/mo HOA
What's special
Large covered patioGranite countersVersatile floor planDouble ovenWalk in pantrySpacious primary suiteAbundant cabinetry
- 55 days |
- 457 |
- 42 |
Likely to sell faster than
Zillow last checked:
Listing updated:
Listed by:
Lisa Hawkins 0657856,
HAWKINS REAL ESTATE TEAM, LLC 817-575-7017
Source: NTREIS,MLS#: 21300319
Facts & features
Interior
Bedrooms & bathrooms
- Bedrooms: 4
- Bathrooms: 2
- Full bathrooms: 2
Primary bedroom
- Features: Walk-In Closet(s)
- Level: First
- Dimensions: 0 x 0
Living room
- Features: Ceiling Fan(s)
- Level: First
- Dimensions: 0 x 0
Heating
- Central, Electric
Cooling
- Attic Fan, Central Air, Ceiling Fan(s), Electric
Appliances
- Included: Double Oven, Dishwasher, Electric Cooktop, Electric Oven, Electric Water Heater, Disposal
- Laundry: Electric Dryer Hookup
Features
- Decorative/Designer Lighting Fixtures, Eat-in Kitchen, Granite Counters, High Speed Internet, Cable TV
- Flooring: Carpet, Ceramic Tile, Hardwood
- Has basement: No
- Has fireplace: No
Interior area
- Total interior livable area: 1,899 sqft
Video & virtual tour
Property
Parking
- Total spaces: 2
- Parking features: Garage
- Attached garage spaces: 2
Features
- Levels: One
- Stories: 1
- Patio & porch: Rear Porch, Patio, Covered
- Exterior features: Private Yard, Rain Gutters
- Pool features: None, Community
- Fencing: Wood
- Body of water: Marine Creek
Lot
- Size: 5,749 Square Feet
- Features: Landscaped, Few Trees
Details
- Parcel number: 41430131
Construction
Type & style
- Home type: SingleFamily
- Architectural style: Detached
- Property subtype: Single Family Residence
Materials
- Foundation: Slab
- Roof: Composition
Condition
- Year built: 2013
Utilities & green energy
- Sewer: Public Sewer
- Water: Public
- Utilities for property: Sewer Available, Underground Utilities, Water Available, Cable Available
Community & HOA
Community
- Features: Clubhouse, Dock, Lake, Playground, Pool, Trails/Paths, Sidewalks
- Security: Security System Owned, Smoke Detector(s)
- Subdivision: Marine Creek Ranch Add
HOA
- Has HOA: Yes
- Services included: All Facilities, Association Management
- HOA fee: $200 semi-annually
- HOA name: Legacy Southwest
- HOA phone: 214-705-1615
Location
- Region: Fort Worth
Financial & listing details
- Price per square foot: $166/sqft
- Tax assessed value: $290,000
- Annual tax amount: $6,976
- Date on market: 6/12/2026
- Cumulative days on market: 56 days
- Listing terms: Cash,Conventional,FHA,VA Loan
- Exclusions: Refrigerator
Estimated market value
Not available
Estimated sales range
Not available
Not available
Price history
| Date | Event | Price |
|---|---|---|
| 7/27/2026 | Contingent | $315,000$166/sqft |
Source: NTREIS #21300319 Report a problem | ||
| 7/25/2026 | Price change | $315,000-1.5%$166/sqft |
Source: NTREIS #21300319 Report a problem | ||
| 6/12/2026 | Listed for sale | $319,900$168/sqft |
Source: NTREIS #21300319 Report a problem | ||
Public tax history
| Year | Property taxes | Tax assessment |
|---|---|---|
| 2025 | $4,635 -15.8% | $290,000 -4.7% |
| 2024 | $5,501 +2% | $304,355 -9.2% |
| 2023 | $5,392 -15.2% | $335,137 +14.9% |
| 2022 | $6,359 +5.1% | $291,553 +20.7% |
| 2021 | $6,049 +4.5% | $241,482 +6.3% |
| 2020 | $5,788 -0.7% | $227,250 |
| 2019 | $5,832 +3.4% | $227,250 +4.9% |
| 2018 | $5,642 +7.9% | $216,636 -0.5% |
| 2017 | $5,230 +9% | $217,681 +8.5% |
| 2016 | $4,796 +5.9% | $200,712 +21.6% |
| 2015 | $4,531 | $165,037 -19% |
| 2014 | $4,531 | $203,700 +977.8% |
| 2013 | -- | $18,900 |
| 2012 | -- | $18,900 |
| 2011 | -- | $18,900 |
| 2010 | -- | $18,900 -50.3% |
| 2009 | -- | $38,000 |
Find assessor info on the county website
Monthly payment
Est. payment
Payment breakdown
Explore the cost of this home by adjusting the details. Changes won't be saved.Climate risks
Neighborhood: Marine Creek Ranch
Nearby schools
GreatSchools rating
- 4/10Dozier Elementary SchoolGrades: PK-5Distance: 1 mi
- 5/10Ed Willkie Middle SchoolGrades: 6-8Distance: 0.5 mi
- 5/10Chisholm Trail High SchoolGrades: 9-12Distance: 1 mi
Schools provided by the listing agent
- Elementary: Dozier
- Middle: Marine Creek
- High: Chisholm Trail
- District: Eagle MT-Saginaw ISD
Source: NTREIS. This data may not be complete. We recommend contacting the local school district to confirm school assignments for this home.
- $374,3004 bd2 ba1.8k sqft5625 Spirit Lake Dr, Fort Worth, TX 76179Off Market
- $387,7004 bd3 ba2.2k sqft5633 Spirit Lake Dr, Fort Worth, TX 76179Off Market
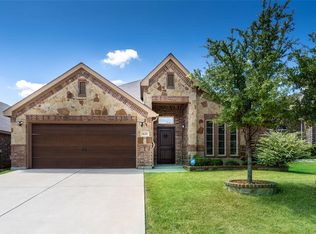
- $428,5005 bd3 ba2.6k sqft5621 Spirit Lake Dr, Fort Worth, TX 76179Off Market
- $379,9005 bd3 ba2.7k sqft5637 Spirit Lake Dr, Fort Worth, TX 76179Off Market
- $321,8003 bd2 ba1.7k sqft5617 Spirit Lake Dr, Fort Worth, TX 76179Off Market
- $--4 bd3 ba2.6k sqft5641 Spirit Lake Dr, Fort Worth, TX 76179Sold
- $431,6004 bd4 ba3.3k sqft5628 Spirit Lake Dr, Fort Worth, TX 76179Off Market
- $415,7004 bd4 ba3k sqft5624 Spirit Lake Dr, Fort Worth, TX 76179Off Market
A local agent can set up tours, give advice and negotiate with sellers.
A local lender can help you make sure your offer is ready when you are.
Similar homes
- $343,0004 bd2 ba1.6k sqft6108 Amberjack Trl, Fort Worth, TX 76179For Sale
 MLS ID #21351568, Shelly Adams. NTREIS
 - $345,0003 bd2 ba2.1k sqft5913 Warmouth Dr, Fort Worth, TX 76179For Sale
 MLS ID #21269412, Brandee Escalante. NTREIS
 - $315,9004 bd2 ba1.5k sqft6341 Porthole Ln, Fort Worth, TX 76179For Sale
 MLS ID #21273164, Rosalia Ramirez. NTREIS
 - $339,0003 bd2 ba2.1k sqft5708 Calf Creek Dr, Fort Worth, TX 76179For Sale
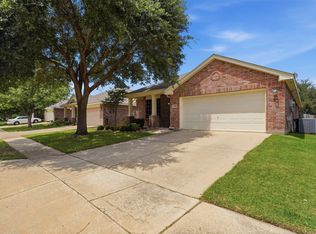 MLS ID #21289472, Alexandra Cummins. NTREIS
 - $330,0004 bd2 ba1.8k sqft5104 Austin Ridge Dr, Fort Worth, TX 76179For SaleMLS ID #21302464, Brooke Oxentine. NTREIS
- $329,9993 bd2 ba1.7k sqft5325 Brentlawn Dr, Fort Worth, TX 76179For SaleMLS ID #21335648, Jaclyn Peace. NTREIS
- $309,0003 bd3 ba2.2k sqft8644 Hawkview Dr, Fort Worth, TX 76179For SaleMLS ID #21329008, Sharon Hodnett. NTREIS
- $334,9003 bd2 ba1.9k sqft6333 Wright Armstrong St, Fort Worth, TX 76179For SaleMLS ID #21243541, Chuck Kitchens. NTREIS
- $265,0004 bd2 ba1.6k sqft6237 Ryan Creek Rd, Fort Worth, TX 76179For SaleMLS ID #21280031, Kelly Snodgrass. NTREIS
- $334,9003 bd2 ba1.7k sqft7409 Innisbrook Ln, Fort Worth, TX 76179For SaleMLS ID #21292483, Laura Trejo. NTREIS
- $370,0004 bd2 ba2.4k sqft5504 Paloma Ct, Fort Worth, TX 76179For SaleMLS ID #21290709, Peter Von Illyes. NTREIS
- $325,0003 bd2 ba1.7k sqft5044 Sugarcane Ln, Fort Worth, TX 76179For SaleMLS ID #21336201, Charles Brown. NTREIS
- $295,0003 bd2 ba1.8k sqft8740 Noontide Dr, Fort Worth, TX 76179For SaleMLS ID #21260105, Laurie Murdoch. NTREIS
- $299,0003 bd2 ba1.4k sqft5812 Minnow Dr, Fort Worth, TX 76179For SaleMLS ID #21131241, Jon Clark. NTREIS
- $362,0004 bd3 ba2.6k sqft9125 Edenberry Ln, Fort Worth, TX 76179For SaleMLS ID #21346291, Deke Brown Brown. NTREIS
- $310,0003 bd2 ba1.6k sqft7045 Welshman Dr, Fort Worth, TX 76137For SaleMLS ID #21348899, Mical Hagos. NTREIS
- $350,0004 bd3 ba2.2k sqft5016 Coral Creek Dr, Fort Worth, TX 76135For SaleMLS ID #21338366, Claudia Willick. NTREIS
- $270,0003 bd2 ba1.3k sqft8313 White Hart Dr, Fort Worth, TX 76179For SaleMLS ID #21299907, Cassie Nero. NTREIS
- $325,0004 bd2 ba1.8k sqft1337 Constance Dr, Fort Worth, TX 76131For SaleMLS ID #21342735, Jon Smedley. NTREIS
- $374,9004 bd3 ba2.6k sqft7408 Innisbrook Ln, Fort Worth, TX 76179For SaleMLS ID #21257490, Natalie Adame. NTREIS
