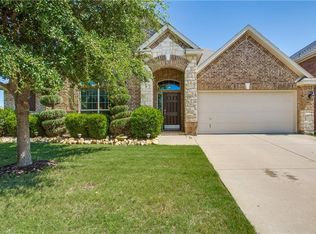
Welcome to 9125 Edenberry Lane, where comfort, space, and functionality come together in the desirable Twin Mills community. This beautifully maintained 4-bedroom, 3-bath home offers an open-concept floor plan designed for both everyday living and effortless entertaining.
The spacious kitchen features granite countertops, stainless steel appliances, a gas range, abundant cabinetry, and a large island that overlooks the living area, creating the perfect gathering space. A versatile front room can serve as a formal dining room, home office, or second living area to fit your lifestyle.
The private primary suite offers a relaxing retreat with dual vanities, a soaking tub, separate shower, and an oversized walk-in closet. Two additional bedrooms and a full bath are conveniently located on the main level, while upstairs you'll find a fourth bedroom, full bath, and an expansive bonus room ideal for a game room, media room, fitness space, or playroom.
Step outside to enjoy the covered patio and fully fenced backyard, perfect for relaxing evenings or weekend barbecues. Located just minutes from shopping, dining, parks, and highly rated schools, residents also enjoy access to the neighborhood community pool.
This move-in ready home combines flexible living spaces, thoughtful upgrades, and an unbeatable location—don't miss your opportunity to make it yours!
For sale
$362,000
9125 Edenberry Ln, Fort Worth, TX 76179
4beds
2,670sqft
:
Get pre-qualified$2,730/mo
Single Family Residence
Built in 2018
5,706 Square Feet Lot
$356,800 Zestimate®
$136/sqft
$40/mo HOA
What's special
Open-concept floor planStainless steel appliancesFlexible living spacesGranite countertopsCovered patioSoaking tubSpacious kitchen
- 4 days |
- 305 |
- 21 |
Likely to sell faster than
Zillow last checked:
Listing updated:
Listed by:
Deke Brown Brown 0717367 972-539-3000,
Ebby Halliday, REALTORS 972-539-3000
Source: NTREIS,MLS#: 21346291
Facts & features
Interior
Bedrooms & bathrooms
- Bedrooms: 4
- Bathrooms: 3
- Full bathrooms: 3
Primary bedroom
- Level: First
- Dimensions: 13 x 15
Bedroom
- Level: First
- Dimensions: 13 x 11
Bedroom
- Level: First
- Dimensions: 13 x 11
Bedroom
- Level: Second
- Dimensions: 14 x 11
Primary bathroom
- Level: First
- Dimensions: 18 x 8
Dining room
- Level: First
- Dimensions: 15 x 7
Other
- Level: First
- Dimensions: 9 x 7
Other
- Level: Second
- Dimensions: 7 x 10
Game room
- Level: Second
- Dimensions: 19 x 15
Laundry
- Level: First
- Dimensions: 12 x 15
Laundry
- Level: First
- Dimensions: 7 x 7
Living room
- Level: First
- Dimensions: 16 x 16
Living room
- Level: First
- Dimensions: 12 x 10
Heating
- Central, Natural Gas
Cooling
- Central Air, Electric
Appliances
- Included: Dishwasher, Disposal, Gas Range, Microwave
Features
- Eat-in Kitchen, Granite Counters, High Speed Internet, Kitchen Island, Open Floorplan, Pantry, Walk-In Closet(s)
- Flooring: Carpet, Ceramic Tile
- Has basement: No
- Has fireplace: No
Interior area
- Total interior livable area: 2,670 sqft
Video & virtual tour
Property
Parking
- Total spaces: 2
- Parking features: Door-Single, Garage, Garage Door Opener
- Attached garage spaces: 2
Features
- Levels: Two
- Stories: 2
- Pool features: None
- Fencing: Wood
Lot
- Size: 5,706 Square Feet
Details
- Parcel number: 42496118
Construction
Type & style
- Home type: SingleFamily
- Architectural style: Detached
- Property subtype: Single Family Residence
- Attached to another structure: Yes
Materials
- Roof: Composition
Condition
- Year built: 2018
Utilities & green energy
- Sewer: Public Sewer
- Water: Public
- Utilities for property: Electricity Available, Sewer Available, Water Available
Community & HOA
Community
- Subdivision: Twin Mills Add
HOA
- Has HOA: Yes
- Services included: Maintenance Grounds
- HOA fee: $480 annually
- HOA name: Legacy Southwest Property Management
- HOA phone: 214-705-1615
Location
- Region: Fort Worth
Financial & listing details
- Price per square foot: $136/sqft
- Tax assessed value: $382,185
- Annual tax amount: $9,194
- Date on market: 7/30/2026
- Cumulative days on market: 5 days
- Listing terms: Cash,Conventional,FHA,VA Loan
Estimated market value
$356,800
$339,000 - $375,000
$2,873/mo
Price history
| Date | Event | Price |
|---|---|---|
| 7/30/2026 | Listed for sale | $362,000-0.5%$136/sqft |
Source: NTREIS #21346291 Report a problem | ||
| 2/25/2026 | Sold | -- |
Source: NTREIS #21098960 Report a problem | ||
| 1/26/2026 | Pending sale | $364,000$136/sqft |
Source: NTREIS #21098960 Report a problem | ||
| 1/17/2026 | Contingent | $364,000$136/sqft |
Source: NTREIS #21098960 Report a problem | ||
| 11/27/2025 | Price change | $364,000-1.6%$136/sqft |
Source: NTREIS #21098960 Report a problem | ||
| 11/13/2025 | Price change | $369,990-2.4%$139/sqft |
Source: NTREIS #21098960 Report a problem | ||
| 10/31/2025 | Listed for sale | $379,000-4.1%$142/sqft |
Source: NTREIS #21098960 Report a problem | ||
| 7/26/2025 | Listing removed | $395,000$148/sqft |
Source: NTREIS #20863546 Report a problem | ||
| 6/9/2025 | Listed for sale | $395,000$148/sqft |
Source: NTREIS #20863546 Report a problem | ||
| 4/13/2025 | Pending sale | $395,000$148/sqft |
Source: NTREIS #20863546 Report a problem | ||
| 4/12/2025 | Listing removed | $395,000$148/sqft |
Source: NTREIS #20863546 Report a problem | ||
| 4/11/2025 | Pending sale | $395,000$148/sqft |
Source: NTREIS #20863546 Report a problem | ||
| 4/5/2025 | Contingent | $395,000$148/sqft |
Source: NTREIS #20863546 Report a problem | ||
| 3/28/2025 | Price change | $395,000-1.3%$148/sqft |
Source: NTREIS #20863546 Report a problem | ||
| 3/14/2025 | Listed for sale | $400,000+5.3%$150/sqft |
Source: NTREIS #20863546 Report a problem | ||
| 5/31/2024 | Sold | -- |
Source: NTREIS #20566277 Report a problem | ||
| 4/18/2024 | Pending sale | $379,900$142/sqft |
Source: NTREIS #20566277 Report a problem | ||
| 4/12/2024 | Contingent | $379,900$142/sqft |
Source: NTREIS #20566277 Report a problem | ||
| 3/29/2024 | Listed for sale | $379,900$142/sqft |
Source: NTREIS #20566277 Report a problem | ||
Public tax history
| Year | Property taxes | Tax assessment |
|---|---|---|
| 2025 | $9,194 +27.2% | $382,185 |
| 2024 | $7,228 +6.6% | $382,185 -5.3% |
| 2023 | $6,780 -13.2% | $403,483 +20.2% |
| 2022 | $7,808 -4.6% | $335,743 +15% |
| 2021 | $8,181 +4.5% | $291,932 +6.7% |
| 2020 | $7,828 +86.4% | $273,586 +87.8% |
| 2019 | $4,199 | $145,648 |
Find assessor info on the county website
Monthly payment
Est. payment
Payment breakdown
Explore the cost of this home by adjusting the details. Changes won't be saved.Climate risks
Neighborhood: 76179
Nearby schools
GreatSchools rating
- 5/10Lake Pointe Elementary SchoolGrades: PK-5Distance: 0.3 mi
- 6/10Wayside Middle SchoolGrades: 6-8Distance: 0.9 mi
- 6/10Boswell High SchoolGrades: 9-12Distance: 0.8 mi
Schools provided by the listing agent
- Elementary: Lake Pointe
- Middle: Wayside
- High: Boswell
- District: Eagle MT-Saginaw ISD
Source: NTREIS. This data may not be complete. We recommend contacting the local school district to confirm school assignments for this home.
- $308,4004 bd2 ba1.8k sqft9129 Edenberry Ln, Fort Worth, TX 76179Off Market

- $350,100-- bd-- ba2.6k sqft9121 Edenberry Ln, Fort Worth, TX 76179Off Market
- $392,5004 bd3 ba3k sqft9128 Edenberry Ln, Fort Worth, TX 76179Off Market
- $396,9005 bd4 ba2.8k sqft9128 Edenberry Lane, Fort Worth, TX 76179Off Market
- $318,2004 bd2 ba1.8k sqft9100 Twin Mills Blvd, Fort Worth, TX 76179Off Market
- $283,7003 bd2 ba1.6k sqft9133 Edenberry Ln, Fort Worth, TX 76179Off Market
- $332,6004 bd2 ba2.1k sqft9117 Edenberry Ln, Fort Worth, TX 76179Off Market
- $335,400-- bd-- ba2.6k sqft9056 Twin Mills Blvd, Fort Worth, TX 76179Off Market
A local agent can set up tours, give advice and negotiate with sellers.
A local lender can help you make sure your offer is ready when you are.
Similar homes
- $370,0004 bd3 ba2.5k sqft9032 Sycamore Leaf Dr, Fort Worth, TX 76179For Sale
 MLS ID #21343160, Crystal Siado. NTREIS
 - $450,0004 bd3 ba2.5k sqft5925 Scottsdale Ln, Fort Worth, TX 76179For Sale
 MLS ID #21334025, Jennifer Harman. NTREIS
 - $385,0004 bd3 ba2.3k sqft6105 Dunnlevy Dr, Fort Worth, TX 76179For Sale
 MLS ID #21272697, Genia Sanchez. NTREIS
 - $315,0004 bd2 ba2.3k sqft328 Running Water Trl, Fort Worth, TX 76131For Sale
 MLS ID #21347415, Mary Taylor. NTREIS
 - $329,9993 bd2 ba1.7k sqft5325 Brentlawn Dr, Fort Worth, TX 76179For SaleMLS ID #21335648, Jaclyn Peace. NTREIS
- $339,0004 bd2 ba1.5k sqft8913 Timber Gulch Cir, Fort Worth, TX 76179For SaleMLS ID #21260451, Araceli Mercado. NTREIS
- $315,0004 bd3 ba2.1k sqft6664 Fitzgerald St, Fort Worth, TX 76179For SaleMLS ID #21313581, Kelly Snodgrass. NTREIS
- $347,0005 bd2 ba2.1k sqft6224 Blacksmith Ave, Fort Worth, TX 76179For SaleMLS ID #21176636, Avinit Sijapati. NTREIS
- $334,9003 bd2 ba1.7k sqft7409 Innisbrook Ln, Fort Worth, TX 76179For SaleMLS ID #21292483, Laura Trejo. NTREIS
- $399,0004 bd3 ba2.1k sqft2404 Ponca Dr, Fort Worth, TX 76179For SaleMLS ID #21228509, Sean Arago. NTREIS
- $359,9003 bd3 ba2.4k sqft11025 Hawks Landing Rd, Haslet, TX 76052For SaleMLS ID #21339511, Melissa Muldowney. NTREIS
- $425,0004 bd3 ba3k sqft6020 Shiner Dr, Fort Worth, TX 76179For SaleMLS ID #21109055, Amber Turner. NTREIS
- $339,9005 bd2 ba2.1k sqft228 Foxhunter St, Fort Worth, TX 76131For SaleMLS ID #21292504, Lucy Enriquez. NTREIS
- $409,9905 bd3 ba2.7k sqft517 High Desert Dr, Fort Worth, TX 76131For SaleMLS ID #21283461, Cassie Nero. NTREIS
- $359,0004 bd2 ba1.8k sqft512 Dunster Ln, Saginaw, TX 76131For SaleMLS ID #21274138, Lesley Pool. NTREIS
- $270,0004 bd2 ba1.7k sqft8228 Smokey Creek Pass, Fort Worth, TX 76179For SaleMLS ID #21299125, Maria Guzman. NTREIS
- $425,0005 bd3 ba2.5k sqft9220 Bronze Meadow Dr, Fort Worth, TX 76131For SaleMLS ID #21339575, Amanda Peterson. NTREIS
- $428,9005 bd4 ba2.8k sqft14157 Cassiopeia Dr, Haslet, TX 76052For SaleMLS ID #21344648, Beth Brake. NTREIS
- $402,0004 bd3 ba2.2k sqft9537 Abington Ave, Fort Worth, TX 76131For SaleMLS ID #21263863, Linda King. NTREIS
- $429,0004 bd3 ba2.5k sqft15752 Mirasol Dr, Fort Worth, TX 76177For SaleMLS ID #21346284, Marleine Vasile. NTREIS
