THE SQUARE FEET 1740 OPEN CONCEPT PRICED TO SELL!
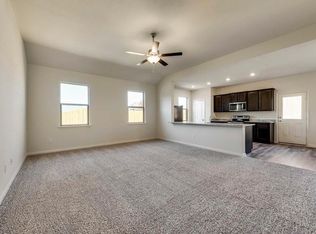
Welcome HOME, 2020 built STILL LIKE NEW !! Here is where comfort, convenience, and modern living come together in one of North Fort Worth's most desirable growing communities. This beautifully maintained home offers an inviting open-concept layout designed for both everyday living and entertaining.
The spacious living area flows seamlessly into the kitchen, creating the perfect gathering space for family and friends. The kitchen features ample counter space, abundant cabinetry, and a functional design that makes meal prep and hosting a breeze. The private primary suite provides a relaxing retreat, and large closet space. While additional bedrooms offer flexibility for family, guests, a home office, or hobbies.
Step outside and enjoy a backyard ready for weekend barbecues, pets, or simply unwinding after a long day. Conveniently located near shopping, dining, major highways, and recreational opportunities, this home offers the perfect balance of peaceful neighborhood living and easy access to everything Fort Worth has to offer.
EASY ACCESS TO HIGHWAY AND JUST MINUTES FROM SHOPPING AND DINNING.
For sale
$270,000
8228 Smokey Creek Pass, Fort Worth, TX 76179
4beds
1,740sqft
:
Get pre-qualified$2,023/mo
Single Family Residence
Built in 2020
5,140 Square Feet Lot
$267,300 Zestimate®
$155/sqft
$17/mo HOA
What's special
Large closet spacePrivate primary suiteAbundant cabinetryOpen-concept layout
- 58 days |
- 1,142 |
- 122 |
Likely to sell faster than
Zillow last checked:
Listing updated:
Listed by:
Maria Guzman 0813887 (682)241-8452,
Hart of Texas 940-300-6104
Source: NTREIS,MLS#: 21299125
Facts & features
Interior
Bedrooms & bathrooms
- Bedrooms: 4
- Bathrooms: 2
- Full bathrooms: 2
Primary bedroom
- Level: First
- Dimensions: 1 x 1
Bedroom
- Level: First
- Dimensions: 1 x 1
Bedroom
- Level: First
- Dimensions: 1 x 1
Bedroom
- Level: First
- Dimensions: 1 x 1
Kitchen
- Level: First
- Dimensions: 1 x 1
Laundry
- Level: First
- Dimensions: 1 x 1
Living room
- Level: First
- Dimensions: 1 x 1
Appliances
- Included: Dishwasher, Electric Oven
Features
- Kitchen Island, Open Floorplan, Walk-In Closet(s)
- Has basement: No
- Has fireplace: No
Interior area
- Total interior livable area: 1,740 sqft
Video & virtual tour
Property
Parking
- Total spaces: 2
- Parking features: Driveway
- Attached garage spaces: 2
Features
- Levels: One
- Stories: 1
- Pool features: None
Lot
- Size: 5,140 Square Feet
Details
- Parcel number: 42590980
Construction
Type & style
- Home type: SingleFamily
- Architectural style: Detached
- Property subtype: Single Family Residence
Condition
- Year built: 2020
Utilities & green energy
- Water: Public
- Utilities for property: Electricity Available, Water Available
Community & HOA
Community
- Subdivision: Quarter Horse Estates Add
HOA
- Has HOA: Yes
- Services included: Maintenance Grounds
- HOA fee: $200 annually
- HOA name: Quarter Horse Estates Hoa
- HOA phone: 214-705-1615
Location
- Region: Fort Worth
Financial & listing details
- Price per square foot: $155/sqft
- Tax assessed value: $321,790
- Annual tax amount: $7,656
- Date on market: 6/11/2026
- Cumulative days on market: 60 days
Estimated market value
$267,300
$254,000 - $281,000
$2,237/mo
Price history
| Date | Event | Price |
|---|---|---|
| 6/11/2026 | Listed for sale | $270,000$155/sqft |
Source: NTREIS #21299125 Report a problem | ||
Public tax history
| Year | Property taxes | Tax assessment |
|---|---|---|
| 2025 | $6,051 -2.9% | $321,790 |
| 2024 | $6,232 | $321,790 -0.6% |
| 2023 | -- | $323,651 +25.3% |
| 2022 | $6,410 -10.7% | $258,223 -0.2% |
| 2021 | $7,176 +856.1% | $258,720 +876.4% |
| 2020 | $751 | $26,496 |
Find assessor info on the county website
Monthly payment
Est. payment
Payment breakdown
Explore the cost of this home by adjusting the details. Changes won't be saved.Climate risks
Neighborhood: 76179
Nearby schools
GreatSchools rating
- 5/10Bryson Elementary SchoolGrades: PK-5Distance: 0.4 mi
- 6/10Wayside Middle SchoolGrades: 6-8Distance: 0.6 mi
- 6/10Boswell High SchoolGrades: 9-12Distance: 1.3 mi
Schools provided by the listing agent
- Elementary: Bryson
- Middle: Wayside
- High: Boswell
- District: Eagle MT-Saginaw ISD
Source: NTREIS. This data may not be complete. We recommend contacting the local school district to confirm school assignments for this home.
- $290,2003 bd2 ba2k sqft8224 Smokey Creek Pass, Fort Worth, TX 76179Off Market
- $334,2005 bd3 ba2.5k sqft8300 Smokey Creek Pass, Fort Worth, TX 76179Off Market
- $290,7004 bd2 ba1.7k sqft8229 Buck Mountain Pass, Fort Worth, TX 76179Off Market
- $283,5004 bd2 ba1.6k sqft8220 Smokey Creek Pass, Fort Worth, TX 76179Off Market

- $--4 bd2 ba1.7k sqft8304 Smokey Creek Pass, Fort Worth, TX 76179Sold
- $302,700-- bd-- ba2.1k sqft8225 Buck Mountain Pass, Fort Worth, TX 76179Off Market
- $263,500-- bd-- ba1.2k sqft8301 Buck Mountain Pass, Fort Worth, TX 76179Off Market
- $256,500-- bd-- ba1.3k sqft8221 Buck Mountain Pass, Fort Worth, TX 76179Off Market
A local agent can set up tours, give advice and negotiate with sellers.
A local lender can help you make sure your offer is ready when you are.
Similar homes
- $285,0004 bd2 ba1.5k sqft6125 General Store Way, Fort Worth, TX 76179For Sale
 MLS ID #21345595, Griselda Stroter. NTREIS
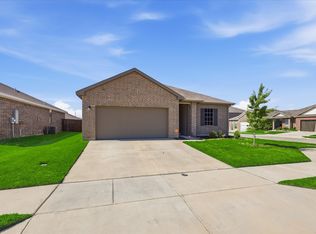
 - $300,0004 bd2 ba1.8k sqft5345 Hull Ct, Fort Worth, TX 76179For Sale
 MLS ID #21344323, Holly Torri. NTREIS
 - $268,9994 bd2 ba1.6k sqft6205 Verdon Gorge Dr, Fort Worth, TX 76179For Sale
 MLS ID #21289323, Stephen Gulledge. NTREIS
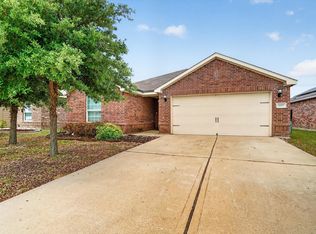
 - $265,0004 bd2 ba1.6k sqft6237 Ryan Creek Rd, Fort Worth, TX 76179For Sale
 MLS ID #21280031, Kelly Snodgrass. NTREIS
 - $315,0004 bd2 ba1.9k sqft6912 Waterloo Ln, Fort Worth, TX 76179For SaleMLS ID #21291502, Crystal Siado. NTREIS
- $315,0004 bd3 ba2.1k sqft6664 Fitzgerald St, Fort Worth, TX 76179For SaleMLS ID #21313581, Kelly Snodgrass. NTREIS
- $289,9993 bd2 ba1.3k sqft5805 Honey Creek St, Fort Worth, TX 76179For SaleMLS ID #21273446, Julia Lugo. NTREIS
- $329,9004 bd2 ba1.8k sqft5300 Shady Springs Trl, Fort Worth, TX 76179For SaleMLS ID #21322491, Briana Hipps. NTREIS
- $300,0003 bd2 ba1.6k sqft9121 Lookout Point, Fort Worth, TX 76179For SaleMLS ID #21315482, Jason Moore. NTREIS
- $329,9983 bd2 ba1.7k sqft5325 Brentlawn Dr, Fort Worth, TX 76179For SaleMLS ID #21335648, Jaclyn Peace. NTREIS
- $325,0004 bd2 ba1.9k sqft8617 Sandy Park Dr, Fort Worth, TX 76179For SaleMLS ID #21214606, Crystal Siado. NTREIS
- $370,0004 bd2 ba1.8k sqft4724 Swan Neck Dr, Fort Worth, TX 76179For SaleMLS ID #21233344, Holly Oestereich. NTREIS
- $338,9004 bd2 ba1.8k sqft9125 Highland Orchard Dr, Fort Worth, TX 76179For SaleMLS ID #21213039, Cristal Gonzalez. NTREIS
- $314,0004 bd2 ba1.6k sqft8205 Burma Dr, Fort Worth, TX 76131For SaleMLS ID #21311925, Julien Peralta. NTREIS
- $329,9003 bd3 ba2.2k sqft7708 Boat Wind Rd, Fort Worth, TX 76179For SaleMLS ID #21265498, Gina Black. NTREIS
- $375,0005 bd3 ba2.1k sqft5405 N Wind Ln, Fort Worth, TX 76179For SaleMLS ID #21309852, Russell Strong. NTREIS
- $319,9994 bd2 ba1.8k sqft8413 Wildwest Dr, Fort Worth, TX 76131For SaleMLS ID #21296227, Emilie Williamson. NTREIS
- $282,9903 bd2 ba1.4k sqft9937 Amosite Dr, Fort Worth, TX 76131For SaleMLS ID #21257324, Matthew Perez. NTREIS
- $270,0003 bd2 ba1.2k sqft312 Dry Canyon Way, Fort Worth, TX 76052For SaleMLS ID #21353000, Heath Hartman. NTREIS
- $370,0003 bd2 ba1.9k sqft8740 Copper River Dr, Fort Worth, TX 76131For SaleMLS ID #21351973, Francisco Garza. NTREIS
