Skip main navigation
For sale
  • Price cut: $5.5K (7/11)
    $379,500

    5405 N Wind Ln, Fort Worth, TX 76179

    5beds
    2,155sqft
    : 
    Loading
    Get pre-qualified
    Single Family Residence
    Built in 2023
    0.29 Acres Lot
    $376,000 Zestimate®
    $176/sqft
    $50/mo HOA

    What's special

    Gas cookingCovered back patioLarge walk-in closetGreat curb appealHigh vaulted ceilingsLarge center islandPlenty of cabinet storage
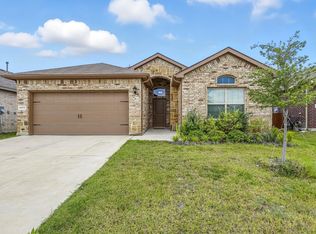
    Welcome to 5405 N Wind Lane, a clean and well-maintained five-bedroom home sitting at the end of a quiet cul-de-sac in the Bailey Park neighborhood. The front of the house has great curb appeal with updated decorative stonework around the tree and flower beds, and the cul-de-sac location means you do not have to worry about through-traffic. The property sits on a .33 acre lot which is a rare find in this community! Inside, the house has a great open layout with high vaulted ceilings that make the main living areas feel large and airy. The living room opens right into the kitchen and dining area, which is great for keeping everyone connected. In the kitchen, you will find a large center island, gas cooking, plenty of cabinet storage, a pantry, and lots of counter space for meal prep. The primary bedroom is tucked away on its own for extra privacy and includes an attached bathroom with double sinks and a large walk-in closet. The other four bedrooms are split from the primary suite, giving you plenty of options for a home office, guest space, or secondary bedrooms. The backyard is one of the best parts of this property. It is an oversized lot with a massive grass lawn, a covered back patio, and tons of room for a garden, a pool, or outdoor entertaining. The current owners have loved the large yard, the friendly neighbors, and how close the house is to all three local schools. Bailey Park residents get access to a great community pool, a playground, and nearby walking trails. The neighborhood is also just a quick drive from local grocery stores, restaurants, and daily conveniences, making this a highly practical place to live.
    24 days
    |
    969
    |
    79
    |

    Likely to sell faster than

    Zillow last checked:

    Listing updated:

    Listed by:

    Russell Strong 0715541 817-888-8849,

    The Property Shop 817-888-8849

    Source: NTREIS,MLS#: 21309852

    Loading...

      Facts & features

      Interior

      Bedrooms & bathrooms
      • Bedrooms: 5
      • Bathrooms: 3
      • Full bathrooms: 3
      Primary bedroom
      • Features: Ceiling Fan(s), En Suite Bathroom, Walk-In Closet(s)
      • Level: First
      • Dimensions: 0 x 0
      Bedroom
      • Level: First
      • Dimensions: 0 x 0
      Bedroom
      • Level: First
      • Dimensions: 0 x 0
      Bedroom
      • Level: First
      • Dimensions: 0 x 0
      Primary bathroom
      • Features: Dual Sinks, En Suite Bathroom, Sink
      • Level: First
      • Dimensions: 0 x 0
      Dining room
      • Level: First
      • Dimensions: 0 x 0
      Other
      • Features: Built-in Features
      • Level: First
      • Dimensions: 0 x 0
      Other
      • Level: First
      • Dimensions: 0 x 0
      Laundry
      • Level: First
      • Dimensions: 0 x 0
      Living room
      • Features: Ceiling Fan(s)
      • Level: First
      • Dimensions: 0 x 0
      Heating
      • Central, Natural Gas
      Cooling
      • Central Air, Ceiling Fan(s), Gas
      Appliances
      • Included: Some Gas Appliances, Dishwasher, Disposal, Gas Range, Gas Water Heater, Microwave, Plumbed For Gas, Tankless Water Heater
      • Laundry: Washer Hookup, Dryer Hookup, Laundry in Utility Room
      Features
      • Eat-in Kitchen, Kitchen Island, Open Floorplan, Pantry, Cable TV, Vaulted Ceiling(s), Walk-In Closet(s)
      • Flooring: Carpet, Tile
      • Windows: Window Coverings
      • Has basement: No
      • Has fireplace: No
      Interior area
      • Total interior livable area: 2,155 sqft
      Video & virtual tour

      Property

      Parking
      • Total spaces: 2
      • Parking features: Direct Access, Door-Single, Driveway, Enclosed, Garage Faces Front, Garage, Garage Door Opener, Inside Entrance, Kitchen Level, Lighted, Secured, Storage
      • Attached garage spaces: 2
      Features
      • Levels: One
      • Stories: 1
      • Patio & porch: Rear Porch, Covered
      • Exterior features: Lighting, Rain Gutters
      • Pool features: None, Community
      • Fencing: Wood
      Lot
      • Size: 0.29 Acres
      • Features: Back Yard, Cul-De-Sac, Interior Lot, Lawn, Subdivision, Sprinkler System
      • Residential vegetation: Grassed
      Details
      • Parcel number: 42916575
      • Other equipment: Irrigation Equipment

      Construction

      Type & style
      • Home type: SingleFamily
      • Architectural style: Traditional,Detached
      • Property subtype: Single Family Residence
      Materials
      • Foundation: Slab
      • Roof: Composition,Shingle
      Condition
      • Year built: 2023

      Utilities & green energy

      • Sewer: Public Sewer
      • Water: Public
      • Utilities for property: Electricity Available, Natural Gas Available, Sewer Available, Separate Meters, Underground Utilities, Water Available, Cable Available

      Community & HOA

      Community
      • Features: Pool
      • Security: Security System Owned, Security System, Carbon Monoxide Detector(s), Fire Alarm
      • Subdivision: Bailey Park
      HOA
      • Has HOA: Yes
      • Services included: All Facilities, Association Management
      • HOA fee: $600 annually
      • HOA name: Bailey Park
      • HOA phone: 972-612-2303
      Location
      • Region: Fort Worth

      Financial & listing details

      • Price per square foot: $176/sqft
      • Annual tax amount: $7,600
      • Date on market: 6/24/2026
      • Cumulative days on market: 24 days
      • Listing terms: Cash,Conventional,FHA,VA Loan
      • Exclusions: N/A

        Estimated market value

        $376,000

        $357,000 - $395,000

        $2,715/mo

        Price history

        DateEventPrice
        7/11/2026Price change$379,500-1.4%$176/sqft
        Source: NTREIS #21309852 Report a problem
        6/24/2026Listed for sale$385,000$179/sqft
        Source: NTREIS #21309852 Report a problem

        Public tax history

        Tax history is unavailable.

        Monthly payment

        Est. payment

        Payment breakdown

        Explore the cost of this home by adjusting the details. Changes won't be saved.
        All calculations are estimates and provided by Zillow, Inc. for informational purposes only. Actual amounts may vary.
        HOA fees may include property taxes on listings classified as Co-Ops. Contact the listing agent and/or owner for fee details.
        Mortgage interest rates are dependent on a number of factors, including credit score, down payment, and repayment length. Interest rate data provided by Zillow Group Marketplace, Inc. as of 1/1/1970 from various mortgage lenders with which we have lead or other similar arrangements; the Estimated Payment is an average of those rates.
        See how much you could borrow to make a competitive offer.

        Climate risks

        Neighborhood: 76179

        Getting around

        12 / 100
        Car-Dependent
        0 / 100
        No Nearby Transit
        29 / 100
        Somewhat Bikeable

        Nearby schools

        GreatSchools rating
        Schools provided by the listing agent
        • Elementary: Bryson
        • Middle: Creekview
        • High: Boswell
        • District: Eagle MT-Saginaw ISD

        Source: NTREIS. This data may not be complete. We recommend contacting the local school district to confirm school assignments for this home.

        A local agent can set up tours, give advice and negotiate with sellers.

        A local lender can help you make sure your offer is ready when you are.

        Browse local experts

        Similar homes