Welcome to 8205 Burma Drive, a home that feels like a deep breath at the end of a long day. Set behind a manicured lawn and timeless brick exterior, this inviting retreat was designed for the moments that make a house feel like home, the first cup of coffee, dinner around the island, laughter shared with friends, and quiet evenings beneath the Texas sky.
Inside, natural light pours across vaulted ceilings and an open, connected floor plan, creating a space that feels both uplifting and comfortably familiar. The kitchen is the heart of it all, anchored by a generous granite island with rich cabinetry, stainless steel appliances, gas cooking, and room for everyone to gather. Nearby, a sunlit dining nook offers the kind of place where mornings begin slowly and conversations linger a little longer.
The primary suite feels removed from the pace of the day, offering a spacious sanctuary with a dual-sink vanity and an impressive walk-in closet. Additional rooms offer the freedom to create a guest retreat, home office, creative studio, or space that evolves alongside your life.
Step outside and imagine the possibilities. The expansive fenced backyard is ready for garden beds, weekend cookouts, pets at play, or peaceful evenings on the covered patio as the sun begins to set.
Prime location with access to neighborhood parks and a community pool, this home places everyday conveniences, shopping, dining, and major Fort Worth destinations within easy reach.
For sale
Price cut: $5.5K (7/22)
$319,500
8205 Burma Dr, Fort Worth, TX 76131
4beds
1,601sqft
:
Get pre-qualified$2,407/mo
Single Family Residence
Built in 2020
6,534 Square Feet Lot
$315,400 Zestimate®
$200/sqft
$33/mo HOA
What's special
Gas cookingStainless steel appliancesGenerous granite islandCovered patioOpen connected floor planSunlit dining nookImpressive walk-in closet
- 26 days |
- 268 |
- 26 |
Zillow last checked:
Listing updated:
Listed by:
Julien Peralta 0807965 (940)484-9411,
Keller Williams Realty 940-484-9411,
William Papan 0678139 940-395-3757,
Keller Williams Realty
Source: NTREIS,MLS#: 21311925
Facts & features
Interior
Bedrooms & bathrooms
- Bedrooms: 4
- Bathrooms: 2
- Full bathrooms: 2
Primary bedroom
- Features: Dual Sinks, En Suite Bathroom, Walk-In Closet(s)
- Level: First
- Dimensions: 15 x 12
Bedroom
- Features: Walk-In Closet(s)
- Level: First
- Dimensions: 14 x 10
Bedroom
- Features: Walk-In Closet(s)
- Level: First
- Dimensions: 11 x 9
Bedroom
- Features: Walk-In Closet(s)
- Level: First
- Dimensions: 11 x 10
Primary bathroom
- Level: First
- Dimensions: 11 x 8
Dining room
- Level: First
- Dimensions: 16 x 10
Other
- Level: First
- Dimensions: 14 x 5
Kitchen
- Features: Built-in Features, Kitchen Island
- Level: First
- Dimensions: 18 x 10
Laundry
- Level: First
- Dimensions: 7 x 6
Living room
- Features: Ceiling Fan(s)
- Level: First
- Dimensions: 23 x 17
Heating
- Central, Natural Gas
Cooling
- Central Air, Ceiling Fan(s), Electric
Appliances
- Included: Dishwasher, Gas Cooktop, Disposal, Gas Oven, Gas Water Heater, Microwave
- Laundry: Washer Hookup, Dryer Hookup
Features
- Eat-in Kitchen, High Speed Internet, Kitchen Island, Open Floorplan, Cable TV
- Flooring: Carpet, Tile
- Has basement: No
- Has fireplace: No
Interior area
- Total interior livable area: 1,601 sqft
Video & virtual tour
Property
Parking
- Total spaces: 2
- Parking features: Garage, Garage Door Opener
- Attached garage spaces: 2
Features
- Levels: One
- Stories: 1
- Exterior features: Rain Gutters
- Pool features: None, Community
- Fencing: Fenced
Lot
- Size: 6,534 Square Feet
- Features: Sprinkler System
Details
- Parcel number: 42534362
Construction
Type & style
- Home type: SingleFamily
- Architectural style: Traditional,Detached
- Property subtype: Single Family Residence
Materials
- Brick
- Foundation: Slab
- Roof: Composition
Condition
- Year built: 2020
Utilities & green energy
- Sewer: Public Sewer
- Water: Public
- Utilities for property: Sewer Available, Water Available, Cable Available
Community & HOA
Community
- Features: Pool
- Security: Carbon Monoxide Detector(s), Smoke Detector(s)
- Subdivision: Bar C Ranch
HOA
- Has HOA: Yes
- Services included: All Facilities, Association Management
- HOA fee: $400 annually
- HOA name: Bar C Ranch Homeowners Association
- HOA phone: 214-494-6002
Location
- Region: Fort Worth
Financial & listing details
- Price per square foot: $200/sqft
- Tax assessed value: $289,755
- Annual tax amount: $6,971
- Date on market: 7/2/2026
- Cumulative days on market: 27 days
- Listing terms: Cash,Conventional,FHA,VA Loan
Estimated market value
$315,400
$300,000 - $331,000
$2,271/mo
Price history
| Date | Event | Price |
|---|---|---|
| 7/22/2026 | Price change | $319,500-1.7%$200/sqft |
Source: NTREIS #21311925 Report a problem | ||
| 7/2/2026 | Listed for sale | $325,000+4.8%$203/sqft |
Source: NTREIS #21311925 Report a problem | ||
| 6/25/2025 | Sold | -- |
Source: NTREIS #20919856 Report a problem | ||
| 6/3/2025 | Pending sale | $310,000$194/sqft |
Source: NTREIS #20919856 Report a problem | ||
| 5/23/2025 | Contingent | $310,000$194/sqft |
Source: NTREIS #20919856 Report a problem | ||
| 5/5/2025 | Listed for sale | $310,000$194/sqft |
Source: NTREIS #20919856 Report a problem | ||
Public tax history
| Year | Property taxes | Tax assessment |
|---|---|---|
| 2025 | $4,629 -10.6% | $289,755 |
| 2024 | $5,177 +8% | $289,755 -6.8% |
| 2023 | $4,794 -16.4% | $310,846 +13.6% |
| 2022 | $5,736 +4.8% | $273,547 +24.5% |
| 2021 | $5,472 +396.7% | $219,756 +470.8% |
| 2020 | $1,102 | $38,500 |
Find assessor info on the county website
Monthly payment
Est. payment
Payment breakdown
Explore the cost of this home by adjusting the details. Changes won't be saved.Climate risks
Neighborhood: 76131
Nearby schools
GreatSchools rating
- 4/10Comanche Springs Elementary SchoolGrades: PK-5Distance: 0.1 mi
- 4/10Prarie Vista Middle SchoolGrades: 6-8Distance: 0.2 mi
- 4/10Eagle Mountain High SchoolGrades: 9-12Distance: 3.5 mi
Schools provided by the listing agent
- Elementary: Comanche Springs
- Middle: Prairie Vista
- High: Eagle Mountain
- District: Eagle MT-Saginaw ISD
Source: NTREIS. This data may not be complete. We recommend contacting the local school district to confirm school assignments for this home.
- $310,7003 bd2 ba1.6k sqft8201 Burma Dr, Fort Worth, TX 76131Off Market
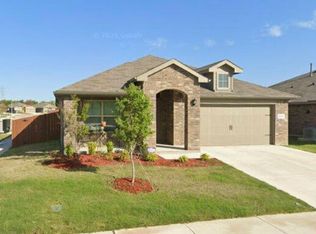
- $301,400-- bd-- ba1.4k sqft8209 Burma Dr, Fort Worth, TX 76131Off Market
- $--4 bd2 ba1.7k sqft8213 Burma Dr, Fort Worth, TX 76131Sold
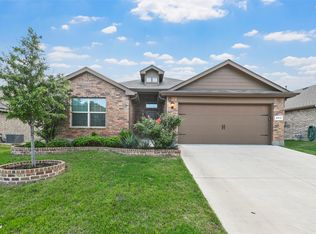
- $327,300-- bd-- ba1.7k sqft8300 Artesian Spring Dr, Fort Worth, TX 76131Off Market
- $382,900-- bd-- ba2.4k sqft8302 Artesian Spring Dr, Fort Worth, TX 76131Off Market
- $316,1003 bd2 ba1.6k sqft8201 Burma, Fort Worth, TX 76131Off Market
- $145,980-- bd-- ba-- sqft8950 Wagley Robertson Rd, Fort Worth, TX 76131Off Market
- $326,000-- bd-- ba1.6k sqft8304 Artesian Spring Dr, Fort Worth, TX 76131Off Market
A local agent can set up tours, give advice and negotiate with sellers.
A local lender can help you make sure your offer is ready when you are.
Similar homes
- $318,9003 bd2 ba1.6k sqft8217 Burma Dr, Fort Worth, TX 76131For Sale
 MLS ID #21313703, Jason Bronson. NTREIS
 - $319,9994 bd2 ba1.8k sqft8413 Wildwest Dr, Fort Worth, TX 76131For Sale
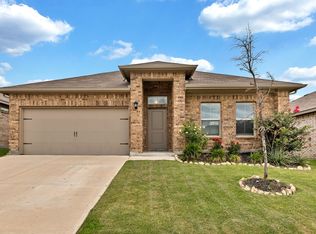 MLS ID #21296227, Emilie Williamson. NTREIS
 - $320,0003 bd2 ba1.8k sqft432 Cold Mountain Trl, Fort Worth, TX 76131For Sale
 MLS ID #21195801, Misti Cross. NTREIS
 - $349,9904 bd3 ba2.3k sqft8920 Prairie Dawn Dr, Fort Worth, TX 76131For Sale
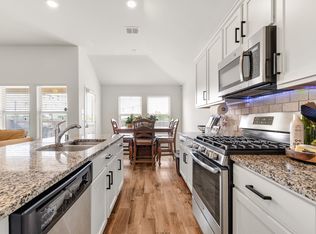 MLS ID #21290619, Eric Ritenour. NTREIS
 - $300,0003 bd2 ba1.6k sqft409 Mariscal Pl, Fort Worth, TX 76131For SaleMLS ID #21200710, Carrie Behm. NTREIS
- $359,0004 bd2 ba1.8k sqft512 Dunster Ln, Saginaw, TX 76131For SaleMLS ID #21274138, Lesley Pool. NTREIS
- $319,9993 bd3 ba2.3k sqft337 Turquoise Dr, Fort Worth, TX 76131For SaleMLS ID #21263137, Sophie Diaz. NTREIS
- $315,0003 bd2 ba1.8k sqft4517 Rockmill Trl, Fort Worth, TX 76179For SaleMLS ID #21327419, Stephanie Sinclair. NTREIS
- $379,9004 bd2 ba2.2k sqft636 Fox View Dr, Fort Worth, TX 76131For SaleMLS ID #21310067, Frank Ward. NTREIS
- $389,9003 bd2 ba2k sqft8924 Flying Eagle Ln, Fort Worth, TX 76131For SaleMLS ID #21338079, Laura Crowl. NTREIS
- $282,9903 bd2 ba1.4k sqft9937 Amosite Dr, Fort Worth, TX 76131For SaleMLS ID #21257324, Matthew Perez. NTREIS
- $315,0004 bd3 ba2.1k sqft6664 Fitzgerald St, Fort Worth, TX 76179For SaleMLS ID #21313581, Kelly Snodgrass. NTREIS
- $329,9993 bd2 ba1.7k sqft5325 Brentlawn Dr, Fort Worth, TX 76179For SaleMLS ID #21335648, Jaclyn Peace. NTREIS
- $285,0003 bd2 ba1.6k sqft6337 Pontoon St, Fort Worth, TX 76179For SaleMLS ID #21342519, Amber Broadway. NTREIS
- $315,0003 bd2 ba1.8k sqft10805 Myrick Ct, Fort Worth, TX 76115For SaleMLS ID #21325062, Conner Nielsen. NTREIS
- $315,0004 bd2 ba1.9k sqft6912 Waterloo Ln, Fort Worth, TX 76179For SaleMLS ID #21291502, Crystal Siado. NTREIS
- $389,9994 bd3 ba2.1k sqft8948 Bronze Meadow Dr, Fort Worth, TX 76131For SaleMLS ID #21168009, Shana Martin. NTREIS
- $330,0004 bd2 ba1.8k sqft5104 Austin Ridge Dr, Fort Worth, TX 76179For SaleMLS ID #21302464, Brooke Oxentine. NTREIS
- $402,0004 bd3 ba2.2k sqft9537 Abington Ave, Fort Worth, TX 76131For SaleMLS ID #21263863, Linda King. NTREIS
- $327,0003 bd2 ba1.8k sqft612 Mooney Dr, Saginaw, TX 76179For SaleMLS ID #21246149, Ed Guarderas. NTREIS
