Meticulously maintained single-owner home and completely move-in ready, this 3-bedroom, 2.5-bathroom home sits in the desirable Trails of Fossil Creek neighborhood. The functional, light-filled layout features fresh interior paint and an open floor plan built for seamless everyday living. Downstairs, a flexible formal dining room easily doubles as the perfect home office. Upstairs, a massive bonus living space serves as an ideal game or media room, and the foosball table stays with the property. Residents can enjoy fantastic community perks including a pool, playground, and walking trails, all while zoned for the top-tier Northwest ISD. You will also be located just minutes from premier shopping and dining at Alliance Town Center and Presidio Towne Crossing. Schedule your tour today!
For sale
$319,999
337 Turquoise Dr, Fort Worth, TX 76131
3beds
2,352sqft
Single Family Residence
Built in 2006
5,227 Square Feet Lot
$310,900 Zestimate®
$136/sqft
$28/mo HOA
What's special
Fresh interior paintFlexible formal dining roomWalking trailsFunctional light-filled layoutMassive bonus living space
- 33 days
- 161
- 5
Zillow last checked:
Listing updated:
Listed by:
Sophie Diaz 0495997 817-952-9000,
Sophie Tel Diaz Real Estate 817-952-9000,
Rebecca Koch 0800704 608-658-1310,
Sophie Tel Diaz Real Estate
Source: NTREIS,MLS#: 21385700
Facts & features
Interior
Bedrooms & bathrooms
- Bedrooms: 3
- Bathrooms: 3
- Full bathrooms: 2
- 1/2 bathrooms: 1
Primary bedroom
- Features: Ceiling Fan(s), En Suite Bathroom, Garden Tub/Roman Tub, Separate Shower, Walk-In Closet(s)
- Level: First
- Dimensions: 19 x 13
Bedroom
- Level: First
- Dimensions: 11 x 11
Bedroom
- Level: First
- Dimensions: 12 x 11
Primary bathroom
- Features: Built-in Features, En Suite Bathroom, Garden Tub/Roman Tub, Solid Surface Counters, Separate Shower
- Level: First
- Dimensions: 9 x 9
Bonus room
- Features: Ceiling Fan(s)
- Level: Second
- Dimensions: 20 x 19
Breakfast room nook
- Level: First
- Dimensions: 10 x 9
Dining room
- Level: First
- Dimensions: 11 x 11
Other
- Features: Built-in Features, Solid Surface Counters
- Level: First
- Dimensions: 9 x 5
Half bath
- Level: Second
- Dimensions: 5 x 5
Kitchen
- Features: Breakfast Bar, Built-in Features, Eat-in Kitchen, Pantry, Walk-In Pantry
- Level: First
- Dimensions: 11 x 11
Living room
- Features: Ceiling Fan(s), Fireplace
- Level: First
- Dimensions: 19 x 15
Utility room
- Features: Utility Room
- Level: First
- Dimensions: 9 x 8
Heating
- Central, Fireplace(s), Heat Pump, Zoned
Cooling
- Central Air, Ceiling Fan(s), Electric, Heat Pump
Appliances
- Included: Dishwasher, Electric Cooktop, Electric Oven, Electric Range, Disposal, Microwave
- Laundry: Washer Hookup, Dryer Hookup, ElectricDryer Hookup, Laundry in Utility Room
Features
- Decorative/Designer Lighting Fixtures, Eat-in Kitchen, High Speed Internet, Open Floorplan, Pantry, Cable TV, Walk-In Closet(s)
- Flooring: Carpet, Tile
- Windows: Window Coverings
- Has basement: No
- Number of fireplaces: 1
- Fireplace features: Wood Burning
Interior area
- Total interior livable area: 2,352 sqft
Video & virtual tour
Property
Parking
- Total spaces: 2
- Parking features: Concrete, Door-Single, Driveway, Garage Faces Front, Garage, Garage Door Opener
- Attached garage spaces: 2
Features
- Levels: Two
- Stories: 2
- Patio & porch: Front Porch, Patio, Covered
- Pool features: None, Community
- Fencing: Wood
Lot
- Size: 5,227 Square Feet
- Features: Interior Lot, Landscaped, Subdivision, Sprinkler System, Few Trees
Details
- Parcel number: 40832678
Construction
Type & style
- Home type: SingleFamily
- Architectural style: Detached
- Property subtype: Single Family Residence
Materials
- Foundation: Slab
- Roof: Composition
Condition
- Resale
- Year built: 2006
Utilities & green energy
- Sewer: Public Sewer
- Water: Public
- Utilities for property: Electricity Available, Natural Gas Available, Phone Available, Sewer Available, Underground Utilities, Water Available, Cable Available
Community & HOA
Community
- Features: Playground, Pool, Sidewalks
- Security: Carbon Monoxide Detector(s), Fire Alarm, Smoke Detector(s)
- Subdivision: Trails Of Fossil Creek Ph I
HOA
- Has HOA: Yes
- Amenities included: Maintenance Front Yard
- Services included: Association Management, Maintenance Grounds
- HOA fee: $336 annually
- HOA name: Trails Of Fossil Creek Hoa
- HOA phone: 000-000-0000
Location
- Region: Fort Worth
Financial & listing details
- Price per square foot: $136/sqft
- Tax assessed value: $340,903
- Annual tax amount: $7,669
- Date on market: 9/15/2026
- Cumulative days on market: 34 days
- Listing terms: Cash,Conventional,FHA,VA Loan
- Exclusions: Washer, Dryer, Fridge, Firewood, Safe
Estimated market value
$310,900
$295,000 - $326,000
$2,292/mo
Price history
| Date | Event | Price |
|---|---|---|
| 9/15/2026 | Listed for sale | $319,999$136/sqft |
Source: NTREIS #21385700 Report a problem | ||
| 8/16/2026 | Listing removed | $319,999$136/sqft |
Source: NTREIS #21263137 Report a problem | ||
| 5/28/2026 | Price change | $319,999-0.3%$136/sqft |
Source: NTREIS #21263137 Report a problem | ||
| 5/7/2026 | Listed for sale | $321,000$136/sqft |
Source: NTREIS #21263137 Report a problem | ||
| 5/7/2026 | Listing removed | $321,000$136/sqft |
Source: NTREIS #21169213 Report a problem | ||
| 4/20/2026 | Price change | $321,000-0.3%$136/sqft |
Source: NTREIS #21169213 Report a problem | ||
| 3/10/2026 | Price change | $322,000-0.6%$137/sqft |
Source: NTREIS #21169213 Report a problem | ||
| 2/18/2026 | Price change | $323,900-0.3%$138/sqft |
Source: NTREIS #21169213 Report a problem | ||
| 2/6/2026 | Listed for sale | $324,900$138/sqft |
Source: NTREIS #21169213 Report a problem | ||
Public tax history
| Year | Property taxes | Tax assessment |
|---|---|---|
| 2025 | $3,253 +0.4% | $340,903 |
| 2024 | $3,239 +4.2% | $340,903 -2.5% |
| 2023 | $3,108 -4.1% | $349,584 +21.9% |
| 2022 | $3,240 +7.9% | $286,839 +10.2% |
| 2021 | $3,003 +8.5% | $260,338 +14.3% |
| 2020 | $2,768 +5.7% | $227,796 -0.4% |
| 2019 | $2,619 +7.6% | $228,643 +16.7% |
| 2018 | $2,433 -46.5% | $195,897 +3.4% |
| 2017 | $4,546 +10.5% | $189,466 -2.1% |
| 2016 | $4,116 +16.7% | $193,479 +9.4% |
| 2015 | $3,526 | $176,913 +32.2% |
| 2014 | $3,526 | $133,800 |
| 2013 | -- | $133,800 +1% |
| 2012 | -- | $132,500 -2.9% |
| 2011 | -- | $136,400 -2% |
| 2010 | -- | $139,200 -11% |
| 2009 | -- | $156,400 -1.5% |
| 2008 | -- | $158,818 |
| 2007 | -- | $158,818 +654.1% |
| 2006 | -- | $21,060 |
Find assessor info on the county website
Monthly payment
Est. payment
Payment breakdown
Explore the cost of this home by adjusting the details. Changes won't be saved.Climate risks
Neighborhood: The Trails of Fossil Creek
Nearby schools
Schools provided by the listing agent
- Elementary: Berkshire
- Middle: CW Worthington
- High: Eaton
- District: Northwest ISD
Source: NTREIS. This data may not be complete. We recommend contacting the local school district to confirm school assignments for this home.
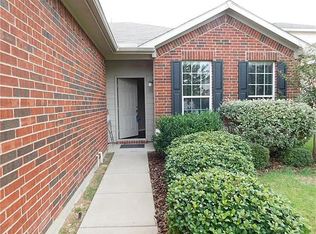


Similar homes
- $309,0004 bd2 ba2k sqft213 Iron Ore Trl, Fort Worth, TX 76131For Sale
 MLS ID #21324047, Assal Aldrei. NTREIS
 - $289,9943 bd2 ba1.4k sqft209 Emerald Creek Dr, Fort Worth, TX 76131For Sale
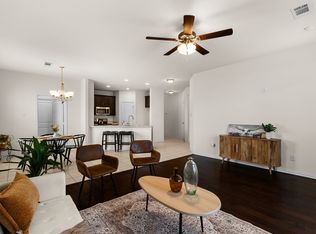 MLS ID #21401207, Angie Moreno. NTREIS
 - $315,0004 bd4 ba2.9k sqft9208 Comanche Ridge Dr, Fort Worth, TX 76131For Sale
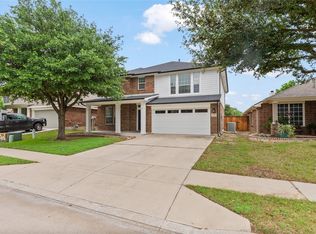 MLS ID #21353920, Steve Penate. NTREIS
 - $289,9003 bd2 ba1.5k sqft9900 Amosite Dr, Fort Worth, TX 76131For Sale
 MLS ID #21381023, Julie Simmons. NTREIS
