7942 Salmon Run Way, Fort Worth - This 4-bedroom, 2.5-bath sits in the sought-after Park Glen neighborhood in Keller ISD, just steps from Arcadia Park. The neighborhood itself is dotted with playgrounds, miles of walking trails, and tennis courts. The home provides a practical, open layout with great natural light, plus a private office well-suited for working from home. The master suite is generously sized with pleasant views. Recent updates include new AC units and a new fence. Well-maintained and move-in ready.
For sale
$349,499
7942 Salmon Run Way, Fort Worth, TX 76137
4beds
2,404sqft
Single Family Residence
Built in 1998
5,662 Square Feet Lot
$-- Zestimate®
$145/sqft
$9/mo HOA
What's special
New fenceGreat natural lightPleasant viewsPractical open layoutNew ac units
- 6 days
- 291
- 29
Likely to sell faster than
Zillow last checked:
Listing updated:
Listed by:
Steve Koleno 0779766 804-656-5007,
Beycome Brokerage Realty LLC 804-656-5007
Source: NTREIS,MLS#: 21405678
Facts & features
Interior
Bedrooms & bathrooms
- Bedrooms: 4
- Bathrooms: 3
- Full bathrooms: 2
- 1/2 bathrooms: 1
Primary bedroom
- Level: Second
- Dimensions: 18 x 12
Bedroom
- Level: Second
- Dimensions: 10 x 9
Bedroom
- Level: Second
- Dimensions: 10 x 11
Bedroom
- Level: Second
- Dimensions: 10 x 18
Primary bathroom
- Level: Second
- Dimensions: 13 x 9
Dining room
- Level: First
- Dimensions: 10 x 11
Other
- Level: Second
- Dimensions: 11 x 5
Half bath
- Level: First
- Dimensions: 7 x 3
Kitchen
- Level: First
- Dimensions: 15 x 19
Living room
- Level: First
- Dimensions: 14 x 18
Heating
- Central
Cooling
- Central Air
Appliances
- Included: Refrigerator
Features
- Cable TV
- Flooring: Luxury Vinyl Plank
- Has basement: No
- Number of fireplaces: 1
- Fireplace features: Masonry
Interior area
- Total interior livable area: 2,404 sqft
Video & virtual tour
Property
Parking
- Total spaces: 2
- Parking features: Attached Carport, Garage
- Attached garage spaces: 2
Features
- Levels: Two
- Stories: 2
- Exterior features: Lighting, Private Yard
- Pool features: None
Lot
- Size: 5,662 Square Feet
Details
- Parcel number: 06957714
Construction
Type & style
- Home type: SingleFamily
- Architectural style: Detached
- Property subtype: Single Family Residence
Materials
- Brick
- Foundation: Slab
- Roof: Composition
Condition
- Year built: 1998
Utilities & green energy
- Sewer: Public Sewer
- Water: Public
- Utilities for property: Electricity Connected, Sewer Available, Water Available, Cable Available
Community & HOA
Community
- Subdivision: Park Glen Add
HOA
- Has HOA: Yes
- Services included: Association Management, Maintenance Structure
- HOA fee: $110 annually
- HOA name: Park Glen Neighborhood Association
- HOA phone: 972-359-1548
Location
- Region: Fort Worth
Financial & listing details
- Price per square foot: $145/sqft
- Tax assessed value: $360,673
- Annual tax amount: $8,324
- Date on market: 10/7/2026
- Cumulative days on market: 7 days
- Listing terms: Cash,Conventional,FHA,Other,VA Loan
Estimated market value
Not available
Estimated sales range
Not available
Not available
Price history
| Date | Event | Price |
|---|---|---|
| 10/7/2026 | Listed for sale | $349,499+2.8%$145/sqft |
Source: NTREIS #21405678 Report a problem | ||
| 8/30/2024 | Listing removed | $339,899-2.9%$141/sqft |
Source: NTREIS #20693802 Report a problem | ||
| 8/24/2024 | Contingent | $349,899$146/sqft |
Source: NTREIS #20693802 Report a problem | ||
| 8/22/2024 | Listed for sale | $349,899$146/sqft |
Source: NTREIS #20693802 Report a problem | ||
| 8/21/2024 | Listing removed | -- |
Source: Owner Report a problem | ||
| 8/16/2024 | Price change | $349,899-6.6%$146/sqft |
Source: NTREIS #20693802 Report a problem | ||
| 8/1/2024 | Price change | $374,500+0%$156/sqft |
Source: NTREIS #20688403 Report a problem | ||
| 7/31/2024 | Listed for sale | $374,400+87.2%$156/sqft |
Source: Owner Report a problem | ||
| 3/28/2019 | Listing removed | $1,995$1/sqft |
Source: League Real Estate #14049844 Report a problem | ||
| 3/24/2019 | Listed for rent | $1,995+10.8%$1/sqft |
Source: League Real Estate #14049844 Report a problem | ||
| 11/2/2018 | Listing removed | $1,800$1/sqft |
Source: McCaw Property Management Report a problem | ||
| 10/3/2018 | Listed for rent | $1,800+2.9%$1/sqft |
Source: PMI McCaw Properties Report a problem | ||
| 4/16/2017 | Listing removed | $1,750$1/sqft |
Source: McCaw Property Management - Property # 306754 Report a problem | ||
| 3/16/2017 | Listed for rent | $1,750$1/sqft |
Source: McCaw Property Management - Property # 306754 Report a problem | ||
| 10/9/2015 | Sold | -- |
Source: Agent Provided Report a problem | ||
| 9/22/2015 | Pending sale | $200,000$83/sqft |
Source: RE/MAX HERITAGE III #13233255 Report a problem | ||
| 9/5/2015 | Listed for sale | $200,000$83/sqft |
Source: Re/Max Heritage #13233255 Report a problem | ||
Public tax history
| Year | Property taxes | Tax assessment |
|---|---|---|
| 2025 | $8,324 +56.9% | $360,673 |
| 2024 | $5,305 +9% | $360,673 -5.6% |
| 2023 | $4,870 -14.7% | $382,029 +59.9% |
| 2022 | $5,709 -17% | $238,848 -10.7% |
| 2021 | $6,877 +7.6% | $267,407 +9.7% |
| 2020 | $6,392 -0.9% | $243,777 -0.4% |
| 2019 | $6,447 +2.1% | $244,711 +6.7% |
| 2018 | $6,314 +7.9% | $229,393 +7.2% |
| 2017 | $5,851 +9.1% | $213,938 +12.1% |
| 2016 | $5,365 +10.4% | $190,918 +17.4% |
| 2015 | $4,862 | $162,643 -2.3% |
| 2014 | $4,862 | $166,400 +7.2% |
| 2013 | -- | $155,200 +1% |
| 2012 | -- | $153,700 -3.4% |
| 2011 | -- | $159,100 -0.1% |
| 2010 | -- | $159,300 +1.9% |
| 2009 | -- | $156,300 |
| 2008 | -- | $156,300 |
| 2007 | -- | $156,300 |
| 2006 | -- | $156,300 +17.7% |
| 2005 | -- | $132,800 |
| 2004 | -- | $132,800 |
| 2003 | -- | $132,800 -0.2% |
| 2002 | -- | $133,000 +6.1% |
| 2001 | -- | $125,300 |
Find assessor info on the county website
Monthly payment
Est. payment
Payment breakdown
Explore the cost of this home by adjusting the details. Changes won't be saved.Climate risks
Neighborhood: Park Glen
Nearby schools
Schools provided by the listing agent
- Elementary: Bluebonnet
- Middle: Hillwood
- High: Central
- District: Keller ISD
Source: NTREIS. This data may not be complete. We recommend contacting the local school district to confirm school assignments for this home.
- $285,7003 bd2 ba1.5k sqft7936 Salmon Run Way, Fort Worth, TX 76137Off Market

- $315,0004 bd2 ba1.7k sqft7950 Salmon Run Way, Fort Worth, TX 76137Off Market

- $290,0003 bd2 ba1.5k sqft7951 Margarita Dr, Fort Worth, TX 76137Off Market
- $308,5003 bd2 ba1.6k sqft7954 Salmon Run Way, Fort Worth, TX 76137Off Market

Similar homes
- $317,0004 bd2 ba2k sqft4300 Windwillow Ct, Fort Worth, TX 76137For Sale
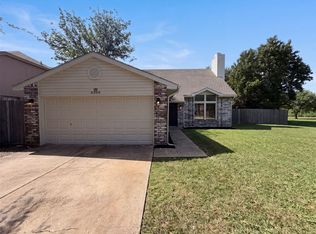 MLS ID #21337442, Amber Broadway. NTREIS
 - $350,0003 bd3 ba2.2k sqft7874 Parkmount Ct, Fort Worth, TX 76137For Sale
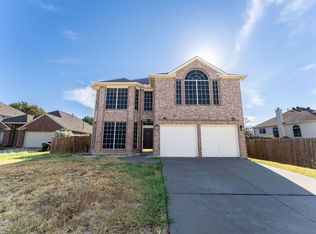 MLS ID #21396032, Jose Espitia. NTREIS
 - $369,0004 bd4 ba2.2k sqft3625 Kodiak Ct, Fort Worth, TX 76137For Sale
 MLS ID #21408903, Greg Willis. NTREIS
 - $395,0004 bd3 ba2.3k sqft5445 Lake Powell Dr, Fort Worth, TX 76137For Sale
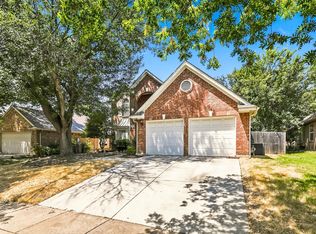 MLS ID #21407718, Taro Sawabe. NTREIS
