Rare opportunity, in highly desirable Park Glen. ONE story, KELLER ISD, fully REMODELED, bonus...a POOL! This isn't just any house in Park Glen! 5013 Glen Springs Trl is in the heart of PG, on a well manicured street, within walking distance to PG Elementary AND Arcadia Park (if you know, you know!). Just so happens this gem has been professionally remodeled too! Everything you have never wanted to mess with and then some...New e-grade windows, luxury vinyl flooring, recessed lighting, soft close kitchen cabinets, quartz countertops, totally updated bathrooms with new tile, shower and tubs, gorgeous modern fixtures, trim, doors newly painted with current stylish color scheme, also exterior trim painted...truly move in ready!
Exceptionally sought-after split floor plan! Large primary quarters offers enough room for a sitting, reading area, a fabulous updated walk-in shower with freestanding tub and double vanity, plus a nice size walk-in closet!
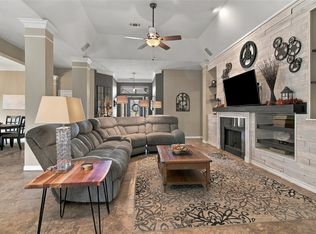
The see-through fireplace design allows for visual access from the living room and dining room, enhancing the ambiance from both areas...a crowd favorite!! The light and welcoming spacious, eat-in kitchen, with an island, is open to the living room. All areas bring in so much natural light with the new windows.
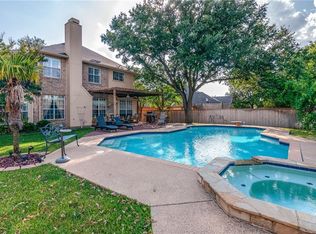
And there is more...a fabulous sprawling backyard with a sparkling pool and a very well built covered patio providing a large shaded seating aera. A very inviting retreat for daily relaxation and family gatherings.
Pictures do not do this gorgeous home justice. This is a must see in person! You will not be disappointed!!
Under contract
$399,000
5013 Glen Springs Trl, Fort Worth, TX 76137
3beds
1,957sqft
Single Family Residence
Built in 1993
9,713 Square Feet Lot
$394,600 Zestimate®
$204/sqft
$9/mo HOA
What's special
Awesome split floorplanRecessed lightingLuxury vinyl flooringUpdated shaker style cabinetsGorgeous new windowsQuartz countertopsCovered patio
- 22 days
- 1,407
- 131
Likely to sell faster than
Zillow last checked:
Listing updated:
Listed by:
Robin Barrow 0460528 214-202-8966,
Robin Barrow, Broker 214-202-8966
Source: NTREIS,MLS#: 21408951
Facts & features
Interior
Bedrooms & bathrooms
- Bedrooms: 3
- Bathrooms: 2
- Full bathrooms: 2
Primary bedroom
- Level: First
- Dimensions: 14 x 18
Den
- Level: First
- Dimensions: 12 x 12
Living room
- Level: First
- Dimensions: 18 x 19
Appliances
- Included: Some Gas Appliances, Dishwasher, Disposal, Gas Range, Gas Water Heater, Microwave, Plumbed For Gas
Features
- Chandelier, Decorative/Designer Lighting Fixtures, Double Vanity, Eat-in Kitchen, Granite Counters, High Speed Internet, Kitchen Island, Open Floorplan, Walk-In Closet(s)
- Has basement: No
- Number of fireplaces: 1
- Fireplace features: Dining Room, Gas, Living Room
Interior area
- Total interior livable area: 1,957 sqft
Video & virtual tour
Property
Parking
- Total spaces: 2
- Parking features: Door-Multi, Driveway, Garage, Garage Door Opener, Garage Faces Side
- Attached garage spaces: 2
Features
- Levels: One
- Stories: 1
- Pool features: Pool
Lot
- Size: 9,713 Square Feet
Details
- Parcel number: 06580297
Construction
Type & style
- Home type: SingleFamily
- Architectural style: Detached
- Property subtype: Single Family Residence
Condition
- Year built: 1993
Utilities & green energy
- Sewer: Public Sewer
- Water: Public, Private
- Utilities for property: Electricity Connected, Natural Gas Available, Sewer Available, Separate Meters, Water Available
Community & HOA
Community
- Features: Community Mailbox, Curbs
- Subdivision: Park Glen
HOA
- Has HOA: Yes
- Services included: Association Management
- HOA fee: $110 annually
- HOA name: Park Glenn Neighborhood Association
- HOA phone: 972-359-1548
Location
- Region: Fort Worth
Financial & listing details
- Price per square foot: $204/sqft
- Tax assessed value: $372,085
- Annual tax amount: $6,646
- Date on market: 10/11/2026
- Cumulative days on market: 21 days
- Exclusions: Staging and pots.
Estimated market value
$394,600
$375,000 - $414,000
$2,811/mo
Price history
| Date | Event | Price |
|---|---|---|
| 11/2/2026 | Contingent | $399,000$204/sqft |
Source: NTREIS #21408951 Report a problem | ||
| 10/12/2026 | Listed for sale | $399,000+134.8%$204/sqft |
Source: NTREIS #21408951 Report a problem | ||
| 7/25/2013 | Listing removed | $169,900$87/sqft |
Source: Prudential Texas Properties #11958412 Report a problem | ||
| 6/17/2013 | Price change | $169,900-2.9%$87/sqft |
Source: Prudential Texas Properties #11958412 Report a problem | ||
| 5/23/2013 | Price change | $175,000+9.4%$89/sqft |
Source: Prudential Texas Properties #11958412 Report a problem | ||
| 5/14/2013 | Listed for sale | $159,900$82/sqft |
Source: Prudential Texas Properties #11952265 Report a problem | ||
Public tax history
| Year | Property taxes | Tax assessment |
|---|---|---|
| 2025 | $6,646 -2.5% | $372,085 |
| 2024 | $6,818 +8.6% | $372,085 -1.3% |
| 2023 | $6,279 -12.5% | $377,080 +23.5% |
| 2022 | $7,179 +4% | $305,353 +13.7% |
| 2021 | $6,906 -1.6% | $268,478 +0.7% |
| 2020 | $7,019 +2.6% | $266,480 +2% |
| 2019 | $6,843 +5.5% | $261,273 +11% |
| 2018 | $6,489 +8.7% | $235,391 +1.6% |
| 2017 | $5,969 +9% | $231,655 +13.3% |
| 2016 | $5,474 +15.2% | $204,550 +20% |
| 2015 | $4,751 | $170,489 +4.7% |
| 2014 | $4,751 | $162,800 +16.3% |
| 2013 | -- | $140,000 +0.8% |
| 2012 | -- | $138,900 -0.6% |
| 2011 | -- | $139,700 -0.2% |
| 2010 | -- | $140,000 -6.9% |
| 2009 | -- | $150,300 |
| 2008 | -- | $150,300 +13.8% |
| 2007 | -- | $132,100 |
| 2006 | -- | $132,100 |
| 2005 | -- | $132,100 |
| 2004 | -- | $132,100 |
| 2003 | -- | $132,100 |
| 2002 | -- | $132,100 +0.8% |
| 2001 | -- | $131,100 +7.8% |
| 2000 | -- | $121,600 |
Find assessor info on the county website
Monthly payment
Est. payment
Payment breakdown
Explore the cost of this home by adjusting the details. Changes won't be saved.Climate risks
Neighborhood: Park Glen
Nearby schools
Schools provided by the listing agent
- Elementary: Parkglen
- Middle: Hillwood,Parkwood
- District: Keller ISD
Source: NTREIS. This data may not be complete. We recommend contacting the local school district to confirm school assignments for this home.
- $403,8004 bd3 ba2.3k sqft5009 Glen Springs Trl, Fort Worth, TX 76137Off Market
- $468,2006 bd3 ba3.3k sqft5017 Glen Springs Trl, Fort Worth, TX 76137Off Market

- $413,5004 bd2 ba2.5k sqft5008 Hot Springs Trl, Fort Worth, TX 76137Off Market
- $381,1004 bd2 ba2.2k sqft5005 Glen Springs Trl, Fort Worth, TX 76137Off Market

Similar homes
- $--4 bd3 ba2.2k sqft7229 Mesa Verde Trl, Fort Worth, TX 76137Auction
 Xome
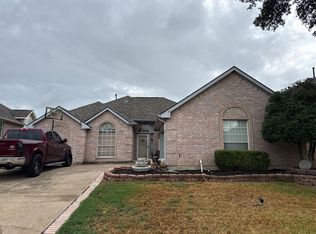
- $425,0003 bd2 ba2.3k sqft5101 Shell Creek Dr, Fort Worth, TX 76137For Sale
 MLS ID #21423476, Joe Hamilton. NTREIS
- $--4 bd2 ba2.1k sqft5336 Mount McKinley Rd, Fort Worth, TX 76137Auction
 ServiceLink Auction
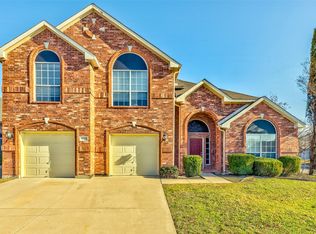
- $407,5004 bd3 ba2.6k sqft8250 Quachita Crossover, Fort Worth, TX 76137For Sale
 MLS ID #21419252, Shubhra Bhattacharya. NTREIS
