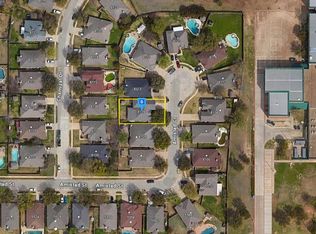
BRAND NEW ROOF - Oct 2026 Welcome to this light-filled, move-in ready home situated on a generous 9,293 sq ft corner lot directly across from a neighborhood park! Boasting brand-new roofing, fresh paint, and zero carpet with luxury laminate floors throughout, this home offers style and low-maintenance living.The rare dual primary suite floor plan features a large first-floor bedroom with a full bath—perfect for an in-law suite, nanny quarters, or a spacious game room. Walk through the double-height foyer into flexible living and dining spaces that lead to a dramatic family room with soaring two-story ceilings and a cozy fireplace. The kitchen features granite countertops, a gas cooktop, stainless steel appliances, ample counter space, and a bright breakfast nook.Upstairs, the private primary suite overlooks the backyard and offers a dual-sink vanity and full bath. Two secondary bedrooms share an additional full bath.Outside, enjoy mature landscaping, a wood privacy fence, and an open patio for outdoor relaxation. The 2-car garage includes built-in cabinets and countertops ideal for a workshop, along with a deep under-stair storage room.Unbeatable Fort Worth-Keller location near North Tarrant Pkwy & Park Vista Blvd with quick access to parks, trails, shopping, dining, and major highways!
For sale
Price cut: $9.5K (11/12)
$390,000
8250 Quachita Crossover, Fort Worth, TX 76137
4beds
2,699sqft
Single Family Residence
Built in 1995
9,278 Square Feet Lot
$-- Zestimate®
$144/sqft
$9/mo HOA
What's special
Cozy fireplaceLight-filled move-in ready homeWood privacy fenceFresh paintStainless steel appliancesBright breakfast nookLuxury laminate floors throughout
- 21 days
- 798
- 167
Likely to sell faster than
Zillow last checked:
Listing updated:
Listed by:
Shubhra Bhattacharya 0621571 214-507-3006,
RE/MAX DFW Associates 972-312-9000
Source: NTREIS,MLS#: 21419252
Facts & features
Interior
Bedrooms & bathrooms
- Bedrooms: 4
- Bathrooms: 3
- Full bathrooms: 3
Primary bedroom
- Features: Ceiling Fan(s), Walk-In Closet(s)
- Level: First
- Dimensions: 1 x 1
Primary bedroom
- Features: Ceiling Fan(s), Dual Sinks, Double Vanity, Garden Tub/Roman Tub, Separate Shower
- Level: Second
- Dimensions: 1 x 1
Bedroom
- Level: Second
- Dimensions: 1 x 1
Bedroom
- Level: Second
- Dimensions: 1 x 1
Breakfast room nook
- Level: First
- Dimensions: 1 x 1
Dining room
- Level: First
- Dimensions: 1 x 1
Family room
- Features: Ceiling Fan(s), Fireplace
- Level: First
- Dimensions: 1 x 1
Other
- Level: First
- Dimensions: 1 x 1
Other
- Level: Second
- Dimensions: 1 x 1
Other
- Level: Second
- Dimensions: 1 x 1
Kitchen
- Features: Granite Counters, Kitchen Island, Pantry
- Level: First
- Dimensions: 1 x 1
Laundry
- Level: First
- Dimensions: 1 x 1
Living room
- Level: First
- Dimensions: 1 x 1
Heating
- Central, Natural Gas, Zoned
Cooling
- Attic Fan, Central Air, Ceiling Fan(s), Electric, Zoned
Appliances
- Included: Dishwasher, Electric Oven, Gas Cooktop, Disposal, Microwave, Vented Exhaust Fan
- Laundry: Laundry in Utility Room
Features
- Central Vacuum, Decorative/Designer Lighting Fixtures, Paneling/Wainscoting
- Flooring: Ceramic Tile, Luxury Vinyl Plank
- Windows: Window Coverings
- Has basement: No
- Number of fireplaces: 1
- Fireplace features: Decorative, Gas, Gas Starter, Living Room
Interior area
- Total interior livable area: 2,699 sqft
Video & virtual tour
Property
Parking
- Total spaces: 2
- Parking features: Covered, Door-Multi, Garage Faces Front, Garage, Garage Door Opener, Side By Side
- Attached garage spaces: 2
Features
- Levels: Two
- Stories: 2
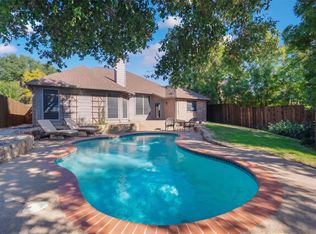
- Pool features: None
- Fencing: Fenced,Wood
Lot
- Size: 9,278 Square Feet
- Features: Corner Lot, Subdivision
Details
- Parcel number: 06689442
Construction
Type & style
- Home type: SingleFamily
- Architectural style: Traditional,Detached
- Property subtype: Single Family Residence
Materials
- Brick, Vinyl Siding
- Foundation: Slab
- Roof: Composition
Condition
- Resale
- Year built: 1995
Utilities & green energy
- Sewer: Public Sewer
- Water: Public
- Utilities for property: Sewer Available, Underground Utilities, Water Available
Community & HOA
Community
- Features: Playground, Park, Sidewalks
- Security: Smoke Detector(s)
- Subdivision: Park Glen Add
HOA
- Has HOA: Yes
- Services included: Association Management, Maintenance Structure
- HOA fee: $110 annually
- HOA name: Park Glen Neighborhood Assoc
- HOA phone: 972-359-1548
Location
- Region: Fort Worth
Financial & listing details
- Price per square foot: $144/sqft
- Tax assessed value: $439,650
- Annual tax amount: $10,552
- Date on market: 10/27/2026
- Cumulative days on market: 22 days
- Listing terms: Assumable,Cash,Conventional,FHA,VA Loan
Estimated market value
Not available
Estimated sales range
Not available
Not available
Price history
| Date | Event | Price |
|---|---|---|
| 11/12/2026 | Price change | $390,000-2.4%$144/sqft |
Source: NTREIS #21419252 Report a problem | ||
| 11/3/2026 | Price change | $399,500-2%$148/sqft |
Source: NTREIS #21419252 Report a problem | ||
| 10/27/2026 | Listed for sale | $407,500+168.1%$151/sqft |
Source: NTREIS #21419252 Report a problem | ||
| 3/7/2023 | Listing removed | -- |
Source: Zillow Rentals Report a problem | ||
| 2/20/2023 | Listed for rent | $2,400$1/sqft |
Source: Zillow Rentals Report a problem | ||
| 2/11/2023 | Listing removed | -- |
Source: Zillow Rentals Report a problem | ||
| 1/31/2023 | Listed for rent | $2,400+26.3%$1/sqft |
Source: Zillow Rentals Report a problem | ||
| 2/3/2019 | Sold | -- |
Source: Agent Provided Report a problem | ||
| 12/24/2018 | Listing removed | $1,900$1/sqft |
Source: RE/MAX DFW Associates #13984155 Report a problem | ||
| 12/7/2018 | Listed for rent | $1,900+5.6%$1/sqft |
Source: RE/MAX DFW Associates #13984155 Report a problem | ||
| 12/1/2016 | Sold | -- |
Source: Agent Provided Report a problem | ||
| 11/13/2015 | Listing removed | $1,800$1/sqft |
Source: RE/MAX DFW Associates #13270467 Report a problem | ||
| 11/5/2015 | Listed for rent | $1,800+5.9%$1/sqft |
Source: RE/MAX DFW Associates #13270467 Report a problem | ||
| 2/12/2015 | Listing removed | $1,700$1/sqft |
Source: RE/MAX DFW Associates I #12166090 Report a problem | ||
| 2/10/2015 | Listed for rent | $1,700$1/sqft |
Source: RE/MAX of Texas #12166090 Report a problem | ||
| 7/27/2014 | Listing removed | $1,700$1/sqft |
Source: RE/MAX DFW Associates I #12166090 Report a problem | ||
| 6/22/2014 | Listed for rent | $1,700$1/sqft |
Source: RE/MAX DFW Associates I #12166090 Report a problem | ||
| 8/21/2012 | Listing removed | $1,700$1/sqft |
Source: Bercat Realty LLC #11807088 Report a problem | ||
| 7/19/2012 | Listed for rent | $1,700$1/sqft |
Source: Bercat Realty LLC #11807088 Report a problem | ||
| 6/29/2012 | Sold | -- |
Source: Agent Provided Report a problem | ||
| 3/25/2012 | Listed for sale | $152,000$56/sqft |
Source: Specialized Realty Group, Inc. #11742846 Report a problem | ||
| 2/16/2012 | Sold | -- |
Source: Public Record Report a problem | ||
Public tax history
| Year | Property taxes | Tax assessment |
|---|---|---|
| 2025 | $10,552 -0.9% | $439,650 |
| 2024 | $10,647 -2.1% | $439,650 -1.2% |
| 2023 | $10,874 +9.8% | $445,139 +23.4% |
| 2022 | $9,902 +11.5% | $360,616 +15.5% |
| 2021 | $8,877 +10.6% | $312,155 +13.3% |
| 2020 | $8,028 -0.9% | $275,448 -0.4% |
| 2019 | $8,097 +1.6% | $276,526 +6.7% |
| 2018 | $7,966 +2.8% | $259,140 +4.6% |
| 2017 | $7,746 +11% | $247,627 +12.7% |
| 2016 | $6,981 +21.6% | $219,795 +16.3% |
| 2015 | $5,739 | $189,000 +6.4% |
| 2014 | $5,739 | $177,600 +4.1% |
| 2013 | -- | $170,600 +0.8% |
| 2012 | -- | $169,200 -2% |
| 2011 | -- | $172,700 -0.2% |
| 2010 | -- | $173,000 -0.5% |
| 2009 | -- | $173,900 |
| 2008 | -- | $173,900 +2.7% |
| 2007 | -- | $169,400 |
| 2006 | -- | $169,400 |
| 2005 | -- | $169,400 |
| 2004 | -- | $169,400 |
| 2003 | -- | $169,400 +1.7% |
| 2002 | -- | $166,600 +4.8% |
| 2001 | -- | $159,000 +4.1% |
| 2000 | -- | $152,700 |
Find assessor info on the county website
Monthly payment
Est. payment
Payment breakdown
Explore the cost of this home by adjusting the details. Changes won't be saved.Climate risks
Neighborhood: Park Glen
Nearby schools
Schools provided by the listing agent
- Elementary: Parkglen
- Middle: Hillwood,Parkwood
- High: Central
- District: Keller ISD
Source: NTREIS. This data may not be complete. We recommend contacting the local school district to confirm school assignments for this home.
Similar homes
- $400,0004 bd2 ba2.3k sqft5424 Glen Canyon Rd, Fort Worth, TX 76137For Sale
 MLS ID #21437082, Logan Mittie. NTREIS
- $399,9994 bd2 ba2.3k sqft5413 Yellowstone Trl, Fort Worth, TX 76137For Sale
 MLS ID #21424502, Crystal Garza. NTREIS
- $--4 bd2 ba2.6k sqft8109 Amistad Ct, Fort Worth, TX 76137Auction
 Auction.com 2
- $399,9994 bd3 ba2.2k sqft7905 Klamath Mountain Rd, Fort Worth, TX 76137For Sale
 MLS ID #21416636, Christie Cannon. NTREIS
