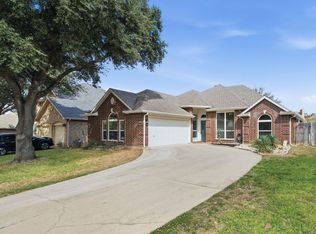
4 bedroom and 2.5 baths in the established neighborhood of Park Glen. Kitchen with granite counters, ss appliances, gas cooktop, island, and breakfast bar. 3 living areas and 2nd fireplace. Backyard can be your own private oasis with in ground play pool and patio for entertaining. Needs some love. Being sold as is. No seller's disclosure.
For sale
$399,900
5405 Mount McKinley Rd, Fort Worth, TX 76137
4beds
2,810sqft
Single Family Residence
Built in 1994
6,316 Square Feet Lot
$393,700 Zestimate®
$142/sqft
$9/mo HOA
What's special
In ground play poolKitchen with granite countersPatio for entertainingGas cooktopBreakfast barSs appliances
- 54 days
- 226
- 11
Zillow last checked:
Listing updated:
Listed by:
Melissa Fain 0541498 817-846-8032,
Regent Realty, LLC 817-846-8032
Source: NTREIS,MLS#: 21360128
Facts & features
Interior
Bedrooms & bathrooms
- Bedrooms: 4
- Bathrooms: 3
- Full bathrooms: 2
- 1/2 bathrooms: 1
Primary bedroom
- Features: Dual Sinks, En Suite Bathroom, Garden Tub/Roman Tub, Sitting Area in Primary, Separate Shower, Walk-In Closet(s)
- Level: Second
- Dimensions: 19 x 14
Bedroom
- Level: Second
- Dimensions: 13 x 11
Bedroom
- Level: Second
- Dimensions: 12 x 11
Bedroom
- Level: Second
- Dimensions: 12 x 9
Breakfast room nook
- Level: First
- Dimensions: 11 x 10
Dining room
- Level: First
- Dimensions: 11 x 10
Kitchen
- Features: Breakfast Bar, Built-in Features, Eat-in Kitchen, Kitchen Island, Stone Counters
- Level: First
- Dimensions: 12 x 12
Living room
- Level: First
- Dimensions: 13 x 11
Living room
- Level: First
- Dimensions: 16 x 13
Living room
- Level: First
- Dimensions: 18 x 14
Utility room
- Level: First
- Dimensions: 6 x 5
Heating
- Central, Natural Gas
Cooling
- Central Air, Ceiling Fan(s), Electric
Appliances
- Included: Dishwasher, Electric Oven, Gas Cooktop, Disposal, Microwave
- Laundry: Washer Hookup, Dryer Hookup, Laundry in Utility Room
Features
- Vaulted Ceiling(s), Walk-In Closet(s)
- Flooring: Carpet, Ceramic Tile, Vinyl, Wood
- Windows: Window Coverings
- Has basement: No
- Number of fireplaces: 2
- Fireplace features: Living Room
Interior area
- Total interior livable area: 2,810 sqft
Video & virtual tour
Property
Parking
- Total spaces: 2
- Parking features: Door-Multi, Garage Faces Front
- Attached garage spaces: 2
Features
- Levels: Two
- Stories: 2
- Patio & porch: Covered, Front Porch, Patio
- Pool features: Gunite, In Ground, Pool, Sport, Community
- Fencing: Wood
Lot
- Size: 6,316 Square Feet
- Features: Interior Lot, Subdivision, Sprinkler System
Details
- Parcel number: 06599141
Construction
Type & style
- Home type: SingleFamily
- Architectural style: Traditional,Detached
- Property subtype: Single Family Residence
Materials
- Brick
- Foundation: Slab
- Roof: Composition
Condition
- Resale
- Year built: 1994
Utilities & green energy
- Sewer: Public Sewer
- Water: Public
- Utilities for property: Sewer Available, Water Available
Community & HOA
Community
- Features: Playground, Park, Pool, Tennis Court(s), Trails/Paths
- Subdivision: Park Glen Add
HOA
- Has HOA: Yes
- Services included: Association Management
- HOA fee: $110 annually
- HOA name: Park Glen Hoa
- HOA phone: 972-359-1548
Location
- Region: Fort Worth
Financial & listing details
- Price per square foot: $142/sqft
- Tax assessed value: $444,228
- Annual tax amount: $10,662
- Date on market: 8/20/2026
- Cumulative days on market: 55 days
- Listing terms: Cash
Estimated market value
$393,700
$374,000 - $413,000
$4,688/mo
Price history
| Date | Event | Price |
|---|---|---|
| 8/20/2026 | Listed for sale | $399,900+35.6%$142/sqft |
Source: NTREIS #21360128 Report a problem | ||
| 6/11/2017 | Sold | -- |
Source: Agent Provided Report a problem | ||
| 5/8/2017 | Pending sale | $294,900$105/sqft |
Source: Mission Real Estate Group #13567936 Report a problem | ||
| 3/31/2017 | Listed for sale | $294,900$105/sqft |
Source: Mission Real Estate Group #13567936 Report a problem | ||
Public tax history
| Year | Property taxes | Tax assessment |
|---|---|---|
| 2025 | $8,230 -0.4% | $444,228 |
| 2024 | $8,264 +8.3% | $444,228 -1.4% |
| 2023 | $7,627 -11.2% | $450,479 +23.8% |
| 2022 | $8,585 +4.3% | $364,018 +14.6% |
| 2021 | $8,229 +5.7% | $317,558 +8% |
| 2020 | $7,784 -0.9% | $294,127 -0.4% |
| 2019 | $7,851 -7.4% | $295,227 +7% |
| 2018 | $8,480 +26.2% | $275,858 +7.7% |
| 2017 | $6,718 +9% | $256,254 +11.7% |
| 2016 | $6,164 +13.3% | $229,488 +16.1% |
| 2015 | $5,443 | $197,717 +6.6% |
| 2014 | $5,443 | $185,400 +3.9% |
| 2013 | -- | $178,400 +0.8% |
| 2012 | -- | $177,000 -1.3% |
| 2011 | -- | $179,272 |
| 2010 | -- | $179,272 -1.4% |
| 2009 | -- | $181,900 |
| 2008 | -- | $181,900 +2.5% |
| 2007 | -- | $177,500 |
| 2006 | -- | $177,500 |
| 2005 | -- | $177,500 |
| 2004 | -- | $177,500 |
| 2003 | -- | $177,500 -1.7% |
| 2002 | -- | $180,600 +4.8% |
| 2001 | -- | $172,400 +4.2% |
| 2000 | -- | $165,500 |
Find assessor info on the county website
Monthly payment
Est. payment
Payment breakdown
Explore the cost of this home by adjusting the details. Changes won't be saved.Climate risks
Neighborhood: Park Glen
Nearby schools
Schools provided by the listing agent
- Elementary: Parkglen
- Middle: Hillwood,Parkwood
- High: Central
- District: Keller ISD
Source: NTREIS. This data may not be complete. We recommend contacting the local school district to confirm school assignments for this home.
- $375,5004 bd3 ba2.5k sqft5409 Mount McKinley Rd, Fort Worth, TX 76137Off Market
- $406,3003 bd2 ba3.2k sqft5401 Mount McKinley Rd, Fort Worth, TX 76137Off Market

- $355,9003 bd2 ba2.1k sqft8054 Mount Shasta Cir, Fort Worth, TX 76137Off Market
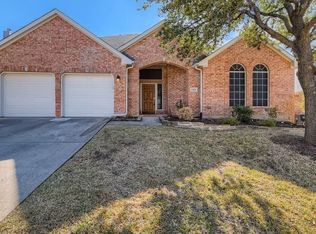
- $371,4004 bd2 ba2.4k sqft5413 Mount McKinley Rd, Fort Worth, TX 76137Off Market
Similar homes
- $395,0004 bd3 ba2.3k sqft5445 Lake Powell Dr, Fort Worth, TX 76137For Sale
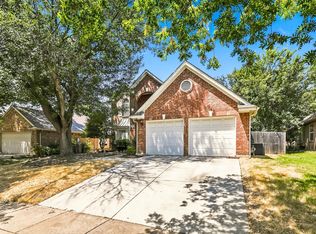 MLS ID #21407718, Taro Sawabe. NTREIS
 - $424,9004 bd3 ba2.7k sqft8258 Quachita Crossover, Fort Worth, TX 76137For Sale
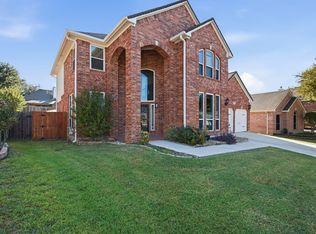 MLS ID #21407437, Starla Karlis. NTREIS
 - $399,0003 bd2 ba1.9k sqft5013 Glen Springs Trl, Fort Worth, TX 76137For Sale
 MLS ID #21408951, Robin Barrow. NTREIS
 - $419,9004 bd3 ba2.8k sqft7801 Stansfield Dr, Fort Worth, TX 76137For Sale
 MLS ID #21355087, John Laudenslager. NTREIS
