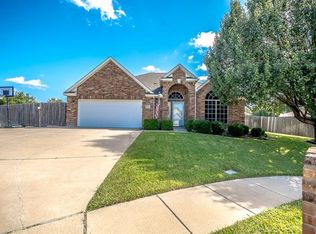
Refreshed and move-in ready, this inviting home sits on an oversized 0.28-acre lot in Watauga’s Park Vista neighborhood. Recent updates include new carpet, fresh interior paint, and new appliances, giving the home a clean, updated feel throughout. The kitchen has granite countertops and plenty of cabinet and prep space. It opens to the main living area, which is anchored by a cozy fireplace. Outside, the spacious backyard is made for entertaining and relaxing, with a swimming pool, a waterfall feature, and plenty of room to enjoy the outdoors. A 2-car attached garage adds everyday convenience, and you’re close to shopping, dining, and major commuter routes. Credits are available with the preferred lender to help buy down your interest rate, so ask for details! This home is ready for its next owner to move in and make it their own. Schedule your showing today!
For sale
$469,000
5356 Elmdale Dr, Watauga, TX 76137
4beds
2,841sqft
Single Family Residence
Built in 2002
0.28 Acres Lot
$-- Zestimate®
$165/sqft
$-- HOA
What's special
Swimming poolCozy fireplaceNew appliancesFresh interior paintInviting homeWaterfall featureNew carpet
- 10 days
- 449
- 63
Zillow last checked:
Listing updated:
Listed by:
Amyn Alwani 0680111,
JPAR - Central Metro 972-836-9295
Source: NTREIS,MLS#: 21408760
Facts & features
Interior
Bedrooms & bathrooms
- Bedrooms: 4
- Bathrooms: 2
- Full bathrooms: 2
Primary bedroom
- Features: Ceiling Fan(s), Dual Sinks, Separate Shower, Walk-In Closet(s)
- Level: First
- Dimensions: 13 x 20
Bedroom
- Level: Second
- Dimensions: 10 x 14
Bedroom
- Level: Second
- Dimensions: 11 x 13
Bedroom
- Level: Second
- Dimensions: 10 x 14
Dining room
- Level: First
- Dimensions: 13 x 13
Game room
- Level: Second
- Dimensions: 19 x 19
Kitchen
- Level: First
- Dimensions: 12 x 23
Living room
- Features: Ceiling Fan(s), Fireplace
- Level: First
- Dimensions: 14 x 17
Heating
- Central
Cooling
- Central Air
Appliances
- Included: Dishwasher, Gas Oven, Gas Range, Microwave
- Laundry: Laundry in Utility Room
Features
- Eat-in Kitchen, Granite Counters, Kitchen Island, Open Floorplan, Cable TV
- Flooring: Carpet, Ceramic Tile
- Windows: Bay Window(s)
- Has basement: No
- Number of fireplaces: 1
- Fireplace features: Gas
Interior area
- Total interior livable area: 2,841 sqft
Video & virtual tour
Property
Parking
- Total spaces: 2
- Parking features: Garage
- Attached garage spaces: 2
Features
- Levels: Two
- Stories: 2
- Has private pool: Yes
- Pool features: In Ground, Pool, Private
- Fencing: Back Yard,Fenced
Lot
- Size: 0.28 Acres
Details
- Parcel number: 07625863
Construction
Type & style
- Home type: SingleFamily
- Architectural style: Traditional,Detached
- Property subtype: Single Family Residence
Materials
- Brick
- Foundation: Slab
- Roof: Asphalt
Condition
- Resale
- Year built: 2002
Utilities & green energy
- Sewer: Public Sewer
- Water: Public
- Utilities for property: Sewer Available, Water Available, Cable Available
Community & HOA
Community
- Subdivision: Park Vista Add
HOA
- Has HOA: No
Location
- Region: Watauga
Financial & listing details
- Price per square foot: $165/sqft
- Tax assessed value: $401,119
- Annual tax amount: $8,906
- Date on market: 10/10/2026
- Cumulative days on market: 11 days
- Listing terms: Cash,Conventional,FHA,VA Loan
Estimated market value
Not available
Estimated sales range
Not available
Not available
Price history
| Date | Event | Price |
|---|---|---|
| 10/10/2026 | Listed for sale | $469,000+56.4%$165/sqft |
Source: NTREIS #21408760 Report a problem | ||
| 3/9/2019 | Listing removed | $299,900$106/sqft |
Source: Simply Smart Realty Group #13966547 Report a problem | ||
| 1/10/2019 | Listed for sale | $299,900$106/sqft |
Source: Simply Smart Realty Group #13966547 Report a problem | ||
| 12/20/2018 | Pending sale | $299,900$106/sqft |
Source: Simply Smart Realty Group #13966547 Report a problem | ||
| 11/3/2018 | Price change | $299,900-6%$106/sqft |
Source: Simply Smart Realty Group #13966547 Report a problem | ||
| 10/17/2018 | Price change | $319,000-5.9%$112/sqft |
Source: Simply Smart Realty Group #13966547 Report a problem | ||
| 10/13/2018 | Listed for sale | $339,000+54.1%$119/sqft |
Source: Simply Smart Realty Group #13966547 Report a problem | ||
| 8/1/2018 | Sold | -- |
Source: Agent Provided Report a problem | ||
| 7/18/2018 | Pending sale | $220,000$77/sqft |
Source: Refind Realty Inc. #13800160 Report a problem | ||
| 4/25/2018 | Listed for sale | $220,000$77/sqft |
Source: Refind Realty Inc. #13800160 Report a problem | ||
Public tax history
| Year | Property taxes | Tax assessment |
|---|---|---|
| 2025 | $8,906 -1.4% | $401,119 |
| 2024 | $9,028 -8.3% | $401,119 -7.3% |
| 2023 | $9,842 +24.9% | $432,695 +33.4% |
| 2022 | $7,877 +41.2% | $324,359 +45.5% |
| 2021 | $5,579 -1.9% | $223,001 +0% |
| 2020 | $5,685 -21.7% | $223,000 -21.6% |
| 2019 | $7,260 +21.7% | $284,374 +19.1% |
| 2018 | $5,965 +10.1% | $238,781 +4% |
| 2017 | $5,420 +9.2% | $229,628 +15.7% |
| 2016 | $4,963 +8.6% | $198,460 +10.6% |
| 2015 | $4,570 | $179,400 |
| 2014 | $4,570 | $179,400 |
| 2013 | -- | $179,400 +1% |
| 2012 | -- | $177,600 |
| 2011 | -- | $177,600 -0.1% |
| 2010 | -- | $177,700 -0.1% |
| 2009 | -- | $177,900 |
| 2008 | -- | $177,900 |
| 2007 | -- | $177,900 |
| 2006 | -- | $177,900 |
| 2005 | -- | $177,900 +3.8% |
| 2004 | -- | $171,400 |
| 2003 | -- | $171,400 +958% |
| 2002 | -- | $16,200 |
| 2001 | -- | $16,200 |
Find assessor info on the county website
Monthly payment
Est. payment
Payment breakdown
Explore the cost of this home by adjusting the details. Changes won't be saved.Climate risks
Neighborhood: Park Vista
Nearby schools
Schools provided by the listing agent
- Elementary: Hardeman
- Middle: Watauga
- High: Haltom
- District: Birdville ISD
Source: NTREIS. This data may not be complete. We recommend contacting the local school district to confirm school assignments for this home.

Similar homes
- $--4 bd2 ba2.1k sqft5336 Mount McKinley Rd, Fort Worth, TX 76137AuctionServiceLink Auction
- $434,9004 bd2 ba2.3k sqft5200 White Hills Dr, Fort Worth, TX 76137For Sale
 MLS ID #21365722, Phong Doan. NTREIS
- $440,0004 bd2 ba2.2k sqft5776 Falcon Ridge Ct, Haltom City, TX 76137For Sale
 MLS ID #21410433, Cerissa Lauren. NTREIS
- $--4 bd3 ba3.5k sqft5292 Dillon Cir, Haltom City, TX 76137Auction
 Xome
