Resort style living starts here! Enjoy your own private backyard oasis featuring a sparkling pool, relaxing spa, and a brand new roof installed in 2026, all perfectly positioned on a premium CORNER lot directly across from expansive green space, scenic walking trails, and more in the highly sought after Park Glen community. Offering more than 3,500 square feet of beautifully designed living space, this impressive 4 bedroom, 3.5 bathroom home delivers the perfect blend of what you want and need!
A two story foyer welcomes you inside where soaring ceilings and abundant natural light come together! Whether you’re entertaining friends or simply enjoying everyday life, the flexible floor plan offers multiple living and dining spaces to fit your needs. The spacious kitchen is the heart of the home, featuring lots of cabinetry freshly stained in 2026, expansive counter space, generous storage, distinctive tile flooring, and an open layout overlooking the main living area.
The oversized primary suite is a true retreat with plenty of room for a sitting area, a spacious ensuite bath with dual vanities, a soaking tub, separate shower, and two walk in closets. Upstairs, you’ll find generously sized secondary bedrooms, well appointed bathrooms, and additional living space perfect for a game room, media room, or home office.
Step outside to your own private escape where the sparkling pool, relaxing spa, spacious patio, and mature landscaping create the perfect setting for summer gatherings or peaceful evenings at home. Additional recent improvements include refreshed landscaping and freshly stained kitchen cabinetry.
Located just minutes from shopping, dining, entertainment, major highways, and highly acclaimed Keller ISD schools, this exceptional home offers the rare combination of an unbeatable location, incredible outdoor living, thoughtful updates, and the space you’ve been searching for.
For sale
$500,000
7701 Marble Canyon Ct, Fort Worth, TX 76137
4beds
3,529sqft
:
Get pre-qualified$3,688/mo
Single Family Residence
Built in 1991
8,624 Square Feet Lot
$488,800 Zestimate®
$142/sqft
$9/mo HOA
What's special
Sparkling poolPrivate backyard oasisTwo story foyerAbundant natural lightWell appointed bathroomsSpacious patioRelaxing spa
- 11 days |
- 1,626 |
- 159 |
Likely to sell faster than
Zillow last checked:
Listing updated:
Listed by:
Lauren Hilliard Ray 0681990 888-519-7431,
eXp Realty, LLC 888-519-7431,
Spencer Ray 0803981 817-903-3492,
eXp Realty, LLC
Source: NTREIS,MLS#: 21329459
Facts & features
Interior
Bedrooms & bathrooms
- Bedrooms: 4
- Bathrooms: 4
- Full bathrooms: 3
- 1/2 bathrooms: 1
Primary bedroom
- Features: Built-in Features, Ceiling Fan(s), Dual Sinks, Double Vanity, En Suite Bathroom, Garden Tub/Roman Tub, Linen Closet, Sitting Area in Primary, Separate Shower, Walk-In Closet(s)
- Level: First
- Dimensions: 23 x 15
Bedroom
- Features: Ceiling Fan(s)
- Level: Second
- Dimensions: 12 x 12
Bedroom
- Features: Ceiling Fan(s)
- Level: Second
- Dimensions: 13 x 10
Bedroom
- Features: Ceiling Fan(s)
- Level: Second
- Dimensions: 12 x 13
Primary bathroom
- Features: Built-in Features, Dual Sinks, Double Vanity, En Suite Bathroom, Garden Tub/Roman Tub, Sink, Separate Shower
- Level: First
- Dimensions: 15 x 13
Breakfast room nook
- Level: First
- Dimensions: 12 x 11
Dining room
- Level: First
- Dimensions: 10 x 14
Other
- Features: Built-in Features
- Level: Second
- Dimensions: 7 x 5
Other
- Features: Built-in Features
- Level: Second
- Dimensions: 9 x 7
Game room
- Level: Second
- Dimensions: 15 x 14
Half bath
- Features: Granite Counters
- Level: First
- Dimensions: 6 x 4
Kitchen
- Features: Breakfast Bar, Built-in Features, Eat-in Kitchen, Kitchen Island, Pantry, Solid Surface Counters, Walk-In Pantry
- Level: First
- Dimensions: 18 x 14
Living room
- Features: Ceiling Fan(s), Fireplace
- Level: First
- Dimensions: 20 x 15
Living room
- Level: First
- Dimensions: 14 x 15
Utility room
- Features: Built-in Features, Closet, Utility Room, Utility Sink
- Level: First
- Dimensions: 9 x 7
Heating
- Central, Fireplace(s)
Cooling
- Central Air, Ceiling Fan(s)
Appliances
- Included: Double Oven, Dishwasher, Electric Cooktop, Electric Oven, Disposal, Gas Water Heater
- Laundry: Laundry Chute, Washer Hookup, Electric Dryer Hookup
Features
- Chandelier, Cathedral Ceiling(s), Decorative/Designer Lighting Fixtures, Double Vanity, Eat-in Kitchen, Kitchen Island, Pantry, Walk-In Closet(s)
- Flooring: Carpet, Ceramic Tile, Laminate, Wood
- Windows: Window Coverings
- Has basement: No
- Number of fireplaces: 1
- Fireplace features: Masonry, Wood Burning
Interior area
- Total interior livable area: 3,529 sqft
Video & virtual tour
Property
Parking
- Total spaces: 4
- Parking features: Door-Single, Driveway, Enclosed, Garage, Inside Entrance, Kitchen Level, Lighted, Garage Faces Side, On Street, Side By Side
- Attached garage spaces: 2
- Carport spaces: 2
Features
- Levels: Two
- Stories: 2
- Patio & porch: Covered, Front Porch, Patio
- Exterior features: Lighting, Rain Gutters
- Pool features: Gunite, Heated, In Ground, Pool, Pool Sweep, Waterfall, Water Feature
- Has spa: Yes
- Spa features: Hot Tub
- Fencing: Back Yard,Wood
Lot
- Size: 8,624 Square Feet
- Residential vegetation: Grassed
Details
- Parcel number: 06398847
- Other equipment: Irrigation Equipment
Construction
Type & style
- Home type: SingleFamily
- Architectural style: Traditional,Detached
- Property subtype: Single Family Residence
Materials
- Brick
- Foundation: Combination
- Roof: Composition
Condition
- Year built: 1991
Utilities & green energy
- Sewer: Public Sewer
- Water: Public
- Utilities for property: Sewer Available, Underground Utilities, Water Available
Green energy
- Water conservation: Water-Smart Landscaping
Community & HOA
Community
- Features: Playground, Park, Tennis Court(s), Curbs, Sidewalks
- Subdivision: Park Glen Add
HOA
- Has HOA: Yes
- Services included: Association Management, Maintenance Grounds
- HOA fee: $110 annually
- HOA name: Park Glen Neighborhood Association
- HOA phone: 972-734-2050
Location
- Region: Fort Worth
Financial & listing details
- Price per square foot: $142/sqft
- Tax assessed value: $430,000
- Annual tax amount: $10,321
- Date on market: 7/17/2026
- Cumulative days on market: 12 days
- Listing terms: Cash,Conventional,FHA,VA Loan
- Exclusions: fridge, washer, and dryer
Estimated market value
$488,800
$464,000 - $513,000
$3,826/mo
Price history
| Date | Event | Price |
|---|---|---|
| 7/17/2026 | Listed for sale | $500,000+92.4%$142/sqft |
Source: eXp Realty #21329459 Report a problem | ||
| 10/30/2013 | Sold | -- |
Source: Agent Provided Report a problem | ||
| 9/27/2013 | Listed for sale | $259,900$74/sqft |
Source: Ebby Halliday Realtors #12031225 Report a problem | ||
Public tax history
| Year | Property taxes | Tax assessment |
|---|---|---|
| 2025 | $7,918 -12.4% | $430,000 -6% |
| 2024 | $9,035 +1.4% | $457,516 -6.7% |
| 2023 | $8,912 -10.2% | $490,537 +17.4% |
| 2022 | $9,925 +4.6% | $417,851 +14.7% |
| 2021 | $9,491 +5.4% | $364,340 +7.7% |
| 2020 | $9,003 -1% | $338,222 -0.6% |
| 2019 | $9,098 +2.9% | $340,109 +7.6% |
| 2018 | $8,841 +7.8% | $316,031 +3.7% |
| 2017 | $8,201 +8.9% | $304,722 +9.9% |
| 2016 | $7,532 +17.3% | $277,176 +15.9% |
| 2015 | $6,419 | $239,147 +10.1% |
| 2014 | $6,419 | $217,300 +13.8% |
| 2013 | -- | $190,900 +0.7% |
| 2012 | -- | $189,600 -2.4% |
| 2011 | -- | $194,300 -7.1% |
| 2010 | -- | $209,100 -2.1% |
| 2009 | -- | $213,600 |
| 2008 | -- | $213,600 +2.2% |
| 2007 | -- | $209,000 |
| 2006 | -- | $209,000 |
| 2005 | -- | $209,000 |
| 2004 | -- | $209,000 |
| 2003 | -- | $209,000 |
| 2002 | -- | $209,000 +11.2% |
| 2001 | -- | $188,000 +5.2% |
| 2000 | -- | $178,700 |
Find assessor info on the county website
Monthly payment
Est. payment
Payment breakdown
Explore the cost of this home by adjusting the details. Changes won't be saved.Climate risks
Neighborhood: Park Glen
Nearby schools
GreatSchools rating
- 9/10Park Glen Elementary SchoolGrades: PK-4Distance: 0.2 mi
- 8/10Hillwood Middle SchoolGrades: 7-8Distance: 0.9 mi
- 6/10Central High SchoolGrades: 9-12Distance: 2.2 mi
Schools provided by the listing agent
- Elementary: Parkglen
- Middle: Hillwood,Parkwood
- High: Central
- District: Keller ISD
Source: NTREIS. This data may not be complete. We recommend contacting the local school district to confirm school assignments for this home.
- $--4 bd3 ba3k sqft7705 Marble Canyon Ct, Fort Worth, TX 76137Sold

- $19,341-- bd-- ba-- sqft7702 Marble Canyon Dr, Fort Worth, TX 76137Off Market
- $435,4004 bd3 ba2.6k sqft7700 Marble Canyon Dr, Fort Worth, TX 76137Off Market
- $364,4003 bd2 ba2.3k sqft7709 Marble Canyon Ct, Fort Worth, TX 76137Off Market
- $334,0004 bd2 ba1.9k sqft7708 Marble Canyon Dr, Fort Worth, TX 76137Off Market
- $408,9003 bd2 ba2.9k sqft7700 Marble Canyon Ct, Fort Worth, TX 76137Off Market
- $395,8004 bd2 ba2.2k sqft7704 Marble Canyon Ct, Fort Worth, TX 76137Off Market
- $476,5005 bd3 ba3k sqft7712 Marble Canyon Dr, Fort Worth, TX 76137Off Market
A local agent can set up tours, give advice and negotiate with sellers.
Similar homes
- $450,0004 bd3 ba2.2k sqft7824 Teal Dr, Fort Worth, TX 76137For Sale
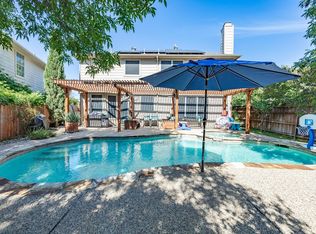 MLS ID #21334711, Kimberly Bowlden. NTREIS
 - $475,0004 bd3 ba3.3k sqft5213 Hot Springs Trl, Fort Worth, TX 76137For Sale
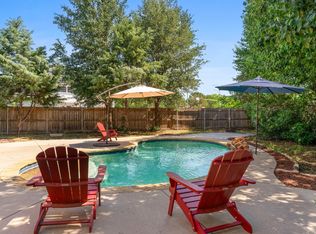 MLS ID #21258724, Amber Roth. NTREIS
 - $515,0005 bd4 ba3.6k sqft7500 Park Gate Dr, Fort Worth, TX 76137For Sale
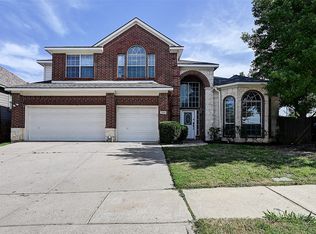 MLS ID #21256482, Tod Franklin. NTREIS
 - $515,0005 bd4 ba3.9k sqft5516 Dunn Hill Dr, Fort Worth, TX 76137For Sale
 MLS ID #21290053, Jennifer LeBlanc. NTREIS
 - $457,0004 bd4 ba3k sqft7900 Rushmore Rd, Fort Worth, TX 76137For SaleMLS ID #21212749, Sunny Lee. NTREIS
- $519,9904 bd4 ba4k sqft5536 Cranberry Dr, Fort Worth, TX 76137For SaleMLS ID #21247843, Quynh Vu. NTREIS
- $--4 bd2 ba2.1k sqft6705 Northland Dr, Fort Worth, TX 76137AuctionAuction.com 2
- $399,0004 bd3 ba2.5k sqft7620 Arcadia Trl, Fort Worth, TX 76137For SaleMLS ID #21323450, Jim Glynn. NTREIS
- $570,0005 bd3 ba3.8k sqft5520 Champlain Dr, Fort Worth, TX 76137For SaleMLS ID #21335634, Leseh Palay. NTREIS
- $524,9995 bd3 ba3.8k sqft5573 Seabury Dr, Fort Worth, TX 76137For SaleMLS ID #21255321, Kallie Capps Ritchey. NTREIS
- $469,5005 bd4 ba3.5k sqft5513 Bandelier Trl, Fort Worth, TX 76137For SaleMLS ID #21300110, Casey Lee. NTREIS
- $430,0004 bd3 ba2.8k sqft4812 Parkmount Dr, Fort Worth, TX 76137For SaleMLS ID #21311085, Lori Fowler. NTREIS
- $399,9004 bd3 ba2.6k sqft7104 Starwood Dr, Fort Worth, TX 76137For SaleMLS ID #21339943, Drinda Randall. NTREIS
- $335,0004 bd3 ba3k sqft7787 Arcadia Trl, Fort Worth, TX 76137For SaleMLS ID #21323250, Sian Vrana. NTREIS
- $539,9005 bd4 ba3.8k sqft8412 Island Ct, Fort Worth, TX 76137For SaleMLS ID #21291422, Sean Parks. NTREIS
- $415,0003 bd2 ba1.8k sqft8364 Everglades Cir, Fort Worth, TX 76137For SaleMLS ID #21340535, Becky Broadhurst. NTREIS
- $425,0004 bd2 ba2.7k sqft5541 Cranberry Dr, Fort Worth, TX 76137For SaleMLS ID #21326679, Melissa Clark. NTREIS
- $375,0003 bd3 ba1.9k sqft7508 Los Padres Trl, Fort Worth, TX 76137For SaleMLS ID #21330077, Lori Flaherty. NTREIS
- $549,9904 bd3 ba3.2k sqft4213 Fairway Crossing Dr, Fort Worth, TX 76137For SaleMLS ID #21243493, Robert Wagner. NTREIS
- $429,0004 bd3 ba2.7k sqft5308 Natchez Trl, Fort Worth, TX 76137For SaleMLS ID #21277634, Avery Fanning. NTREIS
