Space, comfort, and convenience come together in this beautifully updated 5-bedroom, 4-bath home in a highly sought-after North Fort Worth community within acclaimed Keller ISD. Offering 3,694 square feet of living space, this spacious and versatile floor plan features two large living areas, a dedicated office, and both the primary suite and a secondary bedroom and full bathroom on the first floor, ideal for multigenerational living or guest accommodations. The open-concept design flows seamlessly for everyday living and entertaining with abundant natural light, updated finishes, and generous room sizes throughout. Situated on an oversized quarter-acre lot, the backyard retreat offers a large covered patio, and plenty of space to relax, garden, or play. Recent updates provide peace of mind including roof replacement in 2023, full exterior paint in 2023, downstairs laminate flooring replaced in 2023, downstairs AC replaced in 2025, both water heaters replaced in 2026, Nest Wi-Fi thermostats installed, and plumbing fully tested and inspected. Interior improvements include fresh Sherwin Williams Agreeable Gray paint throughout, white ceilings, newly painted doors, trim, and cabinets, plus new upstairs carpet. Landscaping improvements have been completed with ongoing maintenance scheduled. Pest and termite inspections completed with no active termites found, and transferable warranty options available. Community amenities include a pool, jogging and bike trails, playgrounds, and scenic walking paths. Conveniently located near major highways, DFW Airport, TEXRail, shopping, dining, and entertainment, this exceptional home combines location, lifestyle, and value in one of Fort Worth’s most desirable neighborhoods.
For sale
Price cut: $10K (7/15)
$515,000
7500 Park Gate Dr, Fort Worth, TX 76137
5beds
3,694sqft
:
Get pre-qualified$3,829/mo
Single Family Residence
Built in 2002
0.25 Acres Lot
$-- Zestimate®
$139/sqft
$38/mo HOA
What's special
New upstairs carpetDedicated officeUpdated finishesBackyard retreatLarge covered patioAbundant natural lightGenerous room sizes throughout
- 74 days |
- 425 |
- 33 |
Zillow last checked:
Listing updated:
Listed by:
Tod Franklin 0540728 214-207-0210,
DFWCityhomes 214-207-0210
Source: NTREIS,MLS#: 21256482
Facts & features
Interior
Bedrooms & bathrooms
- Bedrooms: 5
- Bathrooms: 4
- Full bathrooms: 4
Primary bedroom
- Features: Ceiling Fan(s), Dual Sinks, En Suite Bathroom, Sitting Area in Primary, Separate Shower, Walk-In Closet(s)
- Level: First
- Dimensions: 18 x 14
Bedroom
- Features: Ceiling Fan(s), En Suite Bathroom
- Level: First
- Dimensions: 16 x 12
Bedroom
- Features: Ceiling Fan(s), En Suite Bathroom, Split Bedrooms, Walk-In Closet(s)
- Level: Second
- Dimensions: 13 x 11
Bedroom
- Features: En Suite Bathroom, Split Bedrooms, Walk-In Closet(s)
- Level: Second
- Dimensions: 15 x 11
Bedroom
- Features: Ceiling Fan(s), Split Bedrooms, Walk-In Closet(s)
- Level: Second
- Dimensions: 15 x 11
Breakfast room nook
- Features: Breakfast Bar, Eat-in Kitchen
- Level: First
- Dimensions: 12 x 11
Dining room
- Level: First
- Dimensions: 14 x 11
Game room
- Features: Ceiling Fan(s)
- Level: Second
- Dimensions: 19 x 16
Kitchen
- Features: Breakfast Bar, Built-in Features, Eat-in Kitchen, Solid Surface Counters
- Level: First
- Dimensions: 14 x 13
Living room
- Features: Ceiling Fan(s), Fireplace
- Level: First
- Dimensions: 19 x 17
Office
- Features: Ceiling Fan(s)
- Level: First
- Dimensions: 14 x 11
Utility room
- Features: Built-in Features, Utility Room
- Level: First
- Dimensions: 8 x 8
Heating
- Central, Natural Gas, Zoned
Cooling
- Central Air, Ceiling Fan(s), Electric, Zoned
Appliances
- Included: Some Gas Appliances, Dishwasher, Electric Oven, Gas Cooktop, Disposal, Plumbed For Gas
- Laundry: Washer Hookup, Dryer Hookup, ElectricDryer Hookup, Laundry in Utility Room
Features
- Built-in Features, Decorative/Designer Lighting Fixtures, Double Vanity, Eat-in Kitchen, High Speed Internet, Kitchen Island, Open Floorplan, Cable TV, Vaulted Ceiling(s), Natural Woodwork, Walk-In Closet(s)
- Flooring: Carpet, Ceramic Tile, Luxury Vinyl Plank
- Windows: Window Coverings
- Has basement: No
- Number of fireplaces: 1
- Fireplace features: Gas, Gas Log, Living Room
Interior area
- Total interior livable area: 3,694 sqft
Property
Parking
- Total spaces: 3
- Parking features: Door-Multi, Door-Single, Driveway, Garage Faces Front, Garage, Garage Door Opener, Inside Entrance, Kitchen Level, Lighted, Oversized, Side By Side
- Attached garage spaces: 3
Features
- Levels: Two
- Stories: 2
- Patio & porch: Rear Porch, Covered
- Exterior features: Lighting
- Pool features: None
- Fencing: Wood
Lot
- Size: 0.25 Acres
- Features: Back Yard, Interior Lot, Lawn, Landscaped, Level, Subdivision, Sprinkler System
Details
- Parcel number: 07207824
Construction
Type & style
- Home type: SingleFamily
- Architectural style: Traditional,Detached
- Property subtype: Single Family Residence
- Attached to another structure: Yes
Materials
- Brick, Block
- Foundation: Slab
- Roof: Composition
Condition
- Year built: 2002
Utilities & green energy
- Sewer: Public Sewer
- Water: Public
- Utilities for property: Electricity Connected, Natural Gas Available, Sewer Available, Separate Meters, Underground Utilities, Water Available, Cable Available
Community & HOA
Community
- Features: Curbs, Sidewalks
- Security: Prewired, Security System, Smoke Detector(s)
- Subdivision: Parkwood Hill Add
HOA
- Has HOA: Yes
- Services included: All Facilities, Association Management
- HOA fee: $460 annually
- HOA name: First Service Residential
- HOA phone: 817-953-2716
Location
- Region: Fort Worth
Financial & listing details
- Price per square foot: $139/sqft
- Tax assessed value: $500,927
- Annual tax amount: $11,221
- Date on market: 5/13/2026
- Cumulative days on market: 75 days
- Listing terms: Cash,Conventional,FHA,VA Loan
Estimated market value
Not available
Estimated sales range
Not available
Not available
Price history
| Date | Event | Price |
|---|---|---|
| 7/15/2026 | Price change | $515,000-1.9%$139/sqft |
Source: NTREIS #21256482 Report a problem | ||
| 6/16/2026 | Price change | $525,000-1.9%$142/sqft |
Source: NTREIS #21256482 Report a problem | ||
| 5/13/2026 | Listed for sale | $535,000+1.9%$145/sqft |
Source: NTREIS #21256482 Report a problem | ||
| 6/11/2025 | Listing removed | $525,000$142/sqft |
Source: NTREIS #20906713 Report a problem | ||
| 5/25/2025 | Listed for sale | $525,000$142/sqft |
Source: NTREIS #20906713 Report a problem | ||
| 5/18/2025 | Contingent | $525,000$142/sqft |
Source: NTREIS #20906713 Report a problem | ||
| 4/22/2025 | Listed for sale | $525,000$142/sqft |
Source: NTREIS #20906713 Report a problem | ||
| 4/8/2011 | Listing removed | $2,000$1/sqft |
Source: ATTACHE REALTY, INC. #11536860 Report a problem | ||
| 3/15/2011 | Price change | $2,000-4.8%$1/sqft |
Source: ATTACHE REALTY, INC. #11536860 Report a problem | ||
| 3/3/2011 | Price change | $2,100-4.5%$1/sqft |
Source: ATTACHE REALTY, INC. #11536860 Report a problem | ||
| 2/16/2011 | Listed for rent | $2,200$1/sqft |
Source: ATTACHE REALTY, INC. #11536860 Report a problem | ||
Public tax history
| Year | Property taxes | Tax assessment |
|---|---|---|
| 2025 | $11,114 -1% | $500,927 |
| 2024 | $11,221 -0.1% | $500,927 +0.9% |
| 2023 | $11,230 +2.8% | $496,626 +16.5% |
| 2022 | $10,928 +13.9% | $426,193 +18.2% |
| 2021 | $9,592 +7% | $360,590 +9.9% |
| 2020 | $8,962 -0.9% | $328,184 -0.4% |
| 2019 | $9,041 -1.1% | $329,452 +4.2% |
| 2018 | $9,138 +5.9% | $316,255 +7.5% |
| 2017 | $8,626 +8.3% | $294,062 +10.1% |
| 2016 | $7,965 +21.1% | $267,137 +23.3% |
| 2015 | $6,580 | $216,700 |
| 2014 | $6,580 | $216,700 +8.8% |
| 2013 | -- | $199,100 +1.1% |
| 2012 | -- | $197,000 -3.4% |
| 2011 | -- | $204,000 -0.1% |
| 2010 | -- | $204,200 -2.2% |
| 2009 | -- | $208,900 |
| 2008 | -- | $208,900 |
| 2007 | -- | $208,900 |
| 2006 | -- | $208,900 |
| 2005 | -- | $208,900 |
| 2004 | -- | $208,900 |
| 2003 | -- | $208,900 +1189.5% |
| 2002 | -- | $16,200 |
| 2001 | -- | $16,200 |
| 2000 | -- | $16,200 |
Find assessor info on the county website
Monthly payment
Est. payment
Payment breakdown
Explore the cost of this home by adjusting the details. Changes won't be saved.Climate risks
Neighborhood: Parkwood Hills
Nearby schools
GreatSchools rating
- 9/10Park Glen Elementary SchoolGrades: PK-4Distance: 0.7 mi
- 8/10Hillwood Middle SchoolGrades: 7-8Distance: 0.8 mi
- 6/10Central High SchoolGrades: 9-12Distance: 2.4 mi
Schools provided by the listing agent
- Elementary: Parkglen
- Middle: Hillwood,Parkwood
- High: Central
- District: Keller ISD
Source: NTREIS. This data may not be complete. We recommend contacting the local school district to confirm school assignments for this home.
- $402,6005 bd3 ba2.7k sqft7516 Park Gate Dr, Fort Worth, TX 76137Off Market

- $--4 bd3 ba2.7k sqft7520 Park Gate Dr, Fort Worth, TX 76137Sold

- $352,5003 bd2 ba1.8k sqft7528 Park Gate Dr, Fort Worth, TX 76137Off Market
- $342,5003 bd2 ba1.8k sqft7501 Park Gate Dr, Fort Worth, TX 76137Off Market
- $447,0005 bd3 ba3.1k sqft7505 Park Gate Dr, Fort Worth, TX 76137Off Market
- $388,6004 bd2 ba2.2k sqft7521 Park Gate Dr, Fort Worth, TX 76137Off Market
- $372,1003 bd2 ba2.6k sqft7517 Park Gate Dr, Fort Worth, TX 76137Off Market
- $351,3004 bd2 ba2.4k sqft7525 Park Gate Dr, Fort Worth, TX 76137Off Market
A local agent can set up tours, give advice and negotiate with sellers.
Similar homes
- $524,9995 bd3 ba3.8k sqft5573 Seabury Dr, Fort Worth, TX 76137For Sale
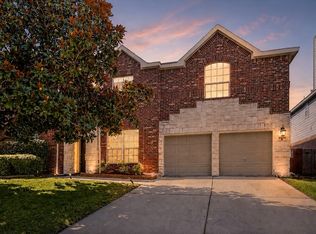 MLS ID #21255321, Kallie Capps Ritchey. NTREIS
 - $570,0005 bd3 ba3.8k sqft5520 Champlain Dr, Fort Worth, TX 76137For Sale
 MLS ID #21335634, Leseh Palay. NTREIS
 - $549,9904 bd3 ba3.2k sqft4213 Fairway Crossing Dr, Fort Worth, TX 76137For Sale
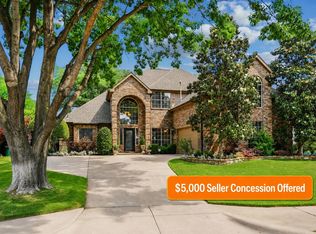 MLS ID #21243493, Robert Wagner. NTREIS
 - $385,0004 bd3 ba2.2k sqft7228 Mesa Verde Trl, Fort Worth, TX 76137For Sale
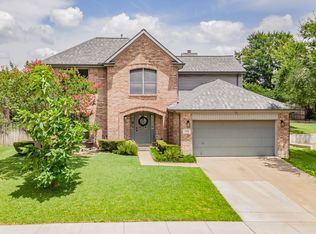 MLS ID #21300407, Joanna Batsel. NTREIS
 - $435,0004 bd2 ba2.2k sqft5371 Natchez Trl, Fort Worth, TX 76137For SaleMLS ID #21310747, Becky Henry. NTREIS
- $484,4985 bd3 ba2.6k sqft9105 Hawley Dr, Fort Worth, TX 76244For SaleMLS ID #21294175, Sallie Reece. NTREIS
- $495,0005 bd3 ba3.4k sqft9956 Delamere Dr, Fort Worth, TX 76244For SaleMLS ID #21299204, Nate Galata. NTREIS
- $499,9994 bd4 ba2.8k sqft7133 Old Santa Fe Trl, Fort Worth, TX 76131For SaleMLS ID #21203231, Natalia Aslapovskaya. NTREIS
- $439,9004 bd3 ba2.9k sqft4745 Eagle Trace Dr, Fort Worth, TX 76244For SaleMLS ID #21332930, Miranda Brown. NTREIS
- $554,9004 bd4 ba2.1k sqft749 W Park Ct, Keller, TX 76248For SaleMLS ID #21328848, Sonny Martinez. NTREIS
- $535,0004 bd3 ba2.9k sqft625 Willowwood Trl, Keller, TX 76248For SaleMLS ID #21264997, Eugene Gonzalez. NTREIS
- $455,9005 bd3 ba2.6k sqft4933 Bacon Dr, Fort Worth, TX 76244For SaleMLS ID #21233768, Jami Choudhury. NTREIS
- $525,0004 bd3 ba2.3k sqft6409 Feather Wind Way, Fort Worth, TX 76135For SaleMLS ID #21268650, Eva Moore. NTREIS
- $443,9994 bd3 ba2.5k sqft4408 Chris Dr, Fort Worth, TX 76244For SaleMLS ID #21317633, Jennifer Tucker. NTREIS
- $484,9004 bd4 ba3.6k sqft5636 Wills Creek Ln, Fort Worth, TX 76179For SaleMLS ID #21225551, Julieanne Jones. NTREIS
- $595,0003 bd2 ba2.1k sqft1909 Assembly Rd, Saginaw, TX 76179For SaleMLS ID #21332493, Chandler Crouch. NTREIS
- $620,0005 bd3 ba2.8k sqft1808 Lacey Oak Ln, Keller, TX 76248For SaleMLS ID #21270134, Sherri Johnson. NTREIS
- $424,9004 bd3 ba2.5k sqft9128 Chardin Park Dr, Fort Worth, TX 76244For SaleMLS ID #21304981, DeLin Soileau. NTREIS
- $397,0004 bd3 ba2.3k sqft8737 Sunset Trace Dr, Fort Worth, TX 76244For SaleMLS ID #21278808, Corey Bearden. NTREIS
- $579,0003 bd3 ba3.1k sqft3744 Holly Brook Dr, Fort Worth, TX 76244For SaleMLS ID #21304281, Darpan Vaidya. NTREIS
