****************Sellers very motivated!! Bring all offers!!***********
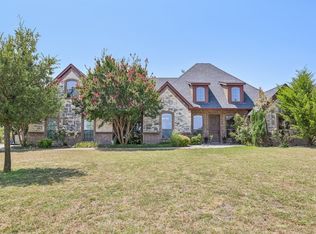
Nestled on 1.24 acres in the sought-after Turtle Creek Ranch Addition, this beautifully maintained 4-bedroom, 2.5-bath home offers the perfect blend of peaceful country living and everyday convenience. Located just outside the city limits, this property provides privacy, mature trees, and plenty of space while still being close to shopping, dining, and entertainment. Inside, you’ll find an inviting open-concept layout designed for both comfort and functionality, featuring decorative lighting, hardwood flooring, spacious living areas, and a cozy propane wood-burning fireplace. The kitchen is well-equipped with gas cooking, ample cabinetry, and great flow for entertaining. The oversized 3-car garage provides abundant parking and storage space. Step outside to enjoy covered front and back porches, an expansive back deck, and a beautiful backyard retreat
complete with mature trees and a stone fire pit—perfect for relaxing evenings or entertaining guests. Recent updates completed by the current owners include refreshed interior and exterior paint, upgraded stone retaining walls, deck improvements, whole-home water filtration, and reverse osmosis drinking water system. The home is also pre-wired for a propane or gas-powered generator for added peace of mind.
Located within highly regarded Azle ISD, this property delivers the ideal combination of space, comfort, and lifestyle. Don’t miss your opportunity to own this exceptional home with a true Texas country feel!
For sale
$525,000
6409 Feather Wind Way, Fort Worth, TX 76135
4beds
2,349sqft
Single Family Residence
Built in 2002
1.24 Acres Lot
$517,400 Zestimate®
$223/sqft
$-- HOA
What's special
Cozy propane wood-burning fireplaceHardwood flooringGreat flow for entertainingExpansive back deckMature treesDecorative lightingAmple cabinetry
- 151 days
- 570
- 58
Zillow last checked:
Listing updated:
Listed by:
Eva Moore 0782565,
NextHome LoneStar Living 817-980-8479
Source: NTREIS,MLS#: 21268650
Facts & features
Interior
Bedrooms & bathrooms
- Bedrooms: 4
- Bathrooms: 3
- Full bathrooms: 2
- 1/2 bathrooms: 1
Primary bedroom
- Level: First
- Dimensions: 15 x 14
Bedroom
- Level: First
- Dimensions: 11 x 11
Bedroom
- Level: First
- Dimensions: 11 x 11
Bedroom
- Level: First
- Dimensions: 11 x 11
Bonus room
- Level: First
- Dimensions: 13 x 17
Kitchen
- Level: First
- Dimensions: 11 x 11
Living room
- Level: First
- Dimensions: 12 x 18
Heating
- Electric, Heat Pump
Cooling
- Central Air
Appliances
- Included: Dishwasher, Gas Cooktop, Disposal, Gas Oven, Gas Range, Gas Water Heater, Microwave, Water Softener, Vented Exhaust Fan, Water Purifier
Features
- Decorative/Designer Lighting Fixtures, High Speed Internet, Open Floorplan, Cable TV, Walk-In Closet(s)
- Flooring: Ceramic Tile, Hardwood
- Has basement: No
- Number of fireplaces: 1
- Fireplace features: Propane, Wood Burning
Interior area
- Total interior livable area: 2,349 sqft
Video & virtual tour
Property
Parking
- Total spaces: 3
- Parking features: Driveway, Garage, Garage Door Opener
- Attached garage spaces: 3
Features
- Levels: One
- Stories: 1
- Patio & porch: Covered
- Exterior features: Fire Pit, Rain Gutters
- Pool features: None
- Fencing: Metal,Privacy,Wood
Lot
- Size: 1.24 Acres
- Features: Acreage, Many Trees, Sprinkler System
- Residential vegetation: Grassed, Wooded
Details
- Additional structures: Garage(s)
- Parcel number: 07857292
Construction
Type & style
- Home type: SingleFamily
- Architectural style: Traditional,Detached
- Property subtype: Single Family Residence
Materials
- Brick
- Foundation: Slab
- Roof: Composition
Condition
- Year built: 2002
Utilities & green energy
- Sewer: Aerobic Septic
- Water: Well
- Utilities for property: Septic Available, Water Available, Cable Available
Community & HOA
Community
- Security: Security System Owned, Security System, Smoke Detector(s)
- Subdivision: Turtle Creek Ranch
HOA
- Has HOA: No
Location
- Region: Fort Worth
Financial & listing details
- Price per square foot: $223/sqft
- Date on market: 5/13/2026
- Cumulative days on market: 152 days
- Listing terms: Cash,Conventional,FHA,VA Loan
- Exclusions: Both refrigerators, all lawn furniture and hot tub, can be negotiated if interested
Estimated market value
$517,400
$492,000 - $543,000
$2,903/mo
Price history
| Date | Event | Price |
|---|---|---|
| 6/24/2026 | Price change | $525,000-2.8%$223/sqft |
Source: NTREIS #21268650 Report a problem | ||
| 6/18/2026 | Price change | $539,900-1.8%$230/sqft |
Source: NTREIS #21268650 Report a problem | ||
| 5/13/2026 | Listed for sale | $549,999+2.8%$234/sqft |
Source: NTREIS #21268650 Report a problem | ||
| 11/24/2025 | Listing removed | $535,000$228/sqft |
Source:  NextHome #20869747 Report a problem NextHome #20869747 Report a problem | ||
| 10/10/2025 | Price change | $535,000-1.8%$228/sqft |
Source: NTREIS #20869747 Report a problem | ||
| 7/11/2025 | Price change | $545,000-0.7%$232/sqft |
Source: NTREIS #20869747 Report a problem | ||
| 5/1/2025 | Price change | $549,000-0.2%$234/sqft |
Source: NTREIS #20869747 Report a problem | ||
| 3/17/2025 | Listed for sale | $550,000$234/sqft |
Source: NTREIS #20869747 Report a problem | ||
Public tax history
Tax history is unavailable.
Monthly payment
Est. payment
Payment breakdown
Explore the cost of this home by adjusting the details. Changes won't be saved.Climate risks
Neighborhood: 76135
Nearby schools
Schools provided by the listing agent
- Elementary: Azle
- Middle: Azle
- High: Azle
- District: Azle ISD
Source: NTREIS. This data may not be complete. We recommend contacting the local school district to confirm school assignments for this home.
- $514,1004 bd2 ba2.3k sqft6409 Feather Wind Dr, Lakeside, TX 76135Off Market
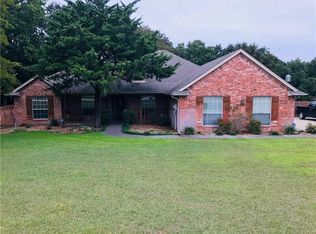
- $427,7003 bd2 ba2k sqft6417 Feather Wind Dr, Fort Worth, TX 76135Off Market
- $722,8003 bd4 ba2.7k sqft6401 Feather Wind Dr, Fort Worth, TX 76135Off Market
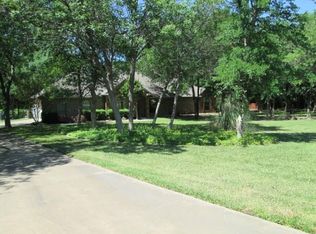
- $954,5263 bd3 ba4.4k sqft6808 Nine Mile Bridge Rd, Fort worth, TX 76135Off Market
Similar homes
- $525,0003 bd2 ba1.8k sqft4056 Tortoise Ln, Fort Worth, TX 76135For Sale
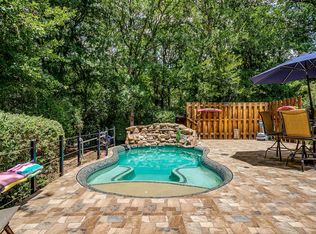 MLS ID #21318965, Kim Briggs. NTREIS
 - $550,0004 bd3 ba2.7k sqft13041 Stacey Valley Dr, Azle, TX 76020For Sale
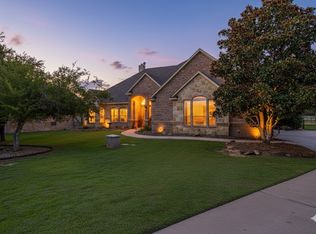 MLS ID #21360141, James Biedenharn. NTREIS
 - $525,0004 bd3 ba2.3k sqft145 McKay Ln, Weatherford, TX 76088For Sale
 MLS ID #21357792, Marlene Bone. NTREIS
 - $513,0005 bd2 ba2.3k sqft112 Meadow Arbor Dr, Weatherford, TX 76085For Sale
 MLS ID #21405564, Karly Resta. NTREIS
