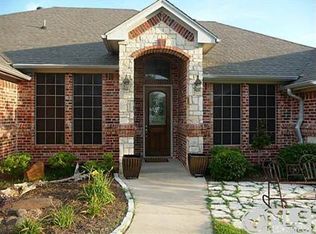
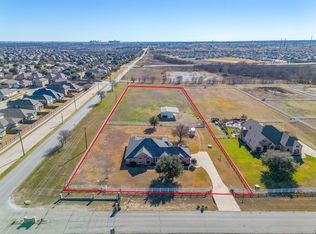
Nestled on nearly 1 acre in the highly desirable Lonesome Dove Estates community, this beautifully maintained single story home offers the perfect blend of country living and modern convenience with NO CITY TAXES and room to spread out both inside and out.
From the moment you arrive, you'll appreciate the impressive curb appeal, mature shade trees, and oversized driveway leading to a spacious 3-car garage. Inside, the thoughtfully designed floorplan features approximately 2,200+ square feet, 4 bedrooms, 2 bathrooms, and large living and dining spaces ideal for everyday living and entertaining.
The heart of the home is the expansive kitchen, complete with granite countertops, abundant custom cabinetry, stainless steel appliances, a center island, walk in pantry, and extensive bar seating overlooking the large family room. The inviting living area showcases soaring ceilings, rich wood flooring, a cozy fireplace, and oversized windows that fill the home with natural light while providing views of the backyard.
The private primary suite offers a relaxing retreat with a spacious bedroom, spa like bath featuring dual vanities, soaking tub, separate shower, and a large walk in closet. Three additional bedrooms provide flexibility for family, guests, or a home office setup.
Step outside to enjoy the covered back patio overlooking a large fenced yard shaded by mature trees. The property extends beyond the fenced area and includes plenty of open space for hobbies, animals, gardening, or future improvements.
Located in Northwest ISD, this rare property combines the peaceful feel of country living with convenient access to shopping, dining, major highways, and employment centers throughout Haslet, Alliance, Fort Worth, and surrounding areas.
For sale
Price cut: $5.1K (7/27)
$569,900
709 Lonesome Prairie Trl, Haslet, TX 76052
4beds
2,234sqft
Single Family Residence
Built in 2002
0.98 Acres Lot
$559,200 Zestimate®
$255/sqft
$29/mo HOA
What's special
Cozy fireplaceRich wood flooringStainless steel appliancesSpacious bedroomGranite countertopsImpressive curb appealLarge walk in closet
- 128 days
- 519
- 21
Zillow last checked:
Listing updated:
Listed by:
Jake White 0682119 817-523-9113,
League Real Estate 817-523-9113,
Drew Savage 0766000 940-389-0951,
League Real Estate
Source: NTREIS,MLS#: 21288101
Facts & features
Interior
Bedrooms & bathrooms
- Bedrooms: 4
- Bathrooms: 2
- Full bathrooms: 2
Primary bedroom
- Features: Dual Sinks, En Suite Bathroom, Walk-In Closet(s)
- Level: First
- Dimensions: 15 x 15
Bedroom
- Level: First
- Dimensions: 13 x 12
Bedroom
- Level: First
- Dimensions: 13 x 12
Bedroom
- Level: First
- Dimensions: 11 x 10
Living room
- Level: First
- Dimensions: 19 x 17
Heating
- Central
Cooling
- Central Air
Appliances
- Included: Dishwasher, Electric Cooktop, Electric Oven, Disposal, Microwave
Features
- Decorative/Designer Lighting Fixtures
- Flooring: Carpet, Tile, Wood
- Has basement: No
- Number of fireplaces: 1
- Fireplace features: Wood Burning
Interior area
- Total interior livable area: 2,234 sqft
Video & virtual tour
Property
Parking
- Total spaces: 3
- Parking features: Driveway, Garage Faces Side
- Attached garage spaces: 3
Features
- Levels: One
- Stories: 1
- Patio & porch: Covered
- Pool features: None
- Fencing: Wrought Iron
Lot
- Size: 0.98 Acres
- Features: Back Yard, Lawn, Level, Sprinkler System
Details
- Parcel number: 07790716
Construction
Type & style
- Home type: SingleFamily
- Architectural style: Ranch,Detached
- Property subtype: Single Family Residence
Materials
- Brick
- Foundation: Slab
- Roof: Composition
Condition
- Resale
- Year built: 2002
Utilities & green energy
- Sewer: Aerobic Septic
- Water: Well
- Utilities for property: Septic Available, Water Available
Community & HOA
Community
- Subdivision: Lonesome Dove Estates Country
HOA
- Has HOA: Yes
- Services included: Association Management
- HOA fee: $350 annually
- HOA name: Ssb
- HOA phone: 972-960-2800
Location
- Region: Haslet
Financial & listing details
- Price per square foot: $255/sqft
- Date on market: 6/2/2026
- Cumulative days on market: 129 days
- Listing terms: Cash,Conventional,FHA,VA Loan
Estimated market value
$559,200
$531,000 - $587,000
$2,506/mo
Price history
| Date | Event | Price |
|---|---|---|
| 7/27/2026 | Price change | $569,900-0.9%$255/sqft |
Source: NTREIS #21288101 Report a problem | ||
| 6/2/2026 | Listed for sale | $575,000$257/sqft |
Source: NTREIS #21288101 Report a problem | ||
Public tax history
Tax history is unavailable.
Monthly payment
Est. payment
Payment breakdown
Explore the cost of this home by adjusting the details. Changes won't be saved.Climate risks
Neighborhood: 76052
Nearby schools
Schools provided by the listing agent
- Elementary: Haslet
- Middle: CW Worthington
- High: Eaton
- District: Northwest ISD
Source: NTREIS. This data may not be complete. We recommend contacting the local school district to confirm school assignments for this home.

Similar homes
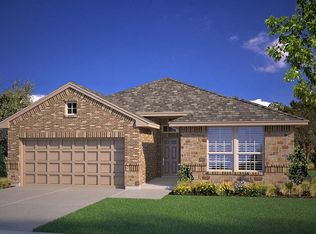
- $500,0004 bd4 ba2.6k sqft13801 Hunter Jake Dr, Haslet, TX 76052For Sale
 MLS ID #21377687, Ashley Williams. NTREIS
 - $650,0004 bd3 ba2.6k sqft801 Creek Hollow Ln, Fort Worth, TX 76131For Sale
 MLS ID #21243234, Chris Farley. NTREIS
 - $575,0004 bd3 ba2.9k sqft1110 Mount Ln, Rhome, TX 76078For SaleMLS ID #21329971, Laurie Wall. NTREIS
- $449,0004 bd4 ba3.1k sqft1813 Bellatrix Dr, Haslet, TX 76052For Sale
 MLS ID #21351322, Starla Karlis. NTREIS
