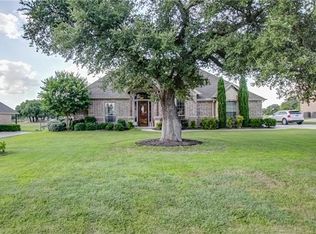
Escape to this stunning custom home on a sprawling one-acre lot, where luxury and country living blend seamlessly. This beautiful one-story brick home, with its elegant stone accents and majestic mature trees, boasts stunning curb appeal. Step inside and be greeted by the warm glow of rich, hand-scraped hardwood floors that flow into the formal dining room and cozy living area featuring a striking fireplace. The heart of the home is a chef’s kitchen designed for both culinary artistry and daily life, featuring a stainless steel double oven, gas cooktop with pot filler, ample cabinets, tumbled stone backsplash, and granite countertops anchored by a large central island. A spacious built-in bench seat in the breakfast nook is the perfect spot for casual meals, while floor-to-ceiling windows flood the space with natural light and offer serene views of the backyard. This home is perfect for both entertaining and comfortable daily living, with vaulted ceilings, elegant crown molding, built-in cabinetry, and graceful arches. An ideally located mud room area provides access to the backyard patio, a full bath and guest room, an oversized garage, and a utility with sink & extra storage. The Perfect private space for in-laws, guests, older children, or a separate telecommuting office. Outside, the large covered patio is an ideal spot to relax and take in the natural beauty this neighborhood offers. The expansive yard offers endless possibilities, with ample room for a pool, playsets, and gardens. A three-car side-entry garage and generous parking provide space for all your vehicles, with room to add a Shop with RV, boat, and ATV parking. Located approximately 35 minutes from Downtown Fort Worth, 25 minutes from Lockheed Martin and the Naval Air Station Joint Reserve Base, and just 10 minutes from Eagle Mountain Lake Twin Points and Fort Worth Nature Center, this home offers a quiet escape with convenient access to city amenities. Seller selling AS IS at reduced Price
For sale
$550,000
13041 Stacey Valley Dr, Azle, TX 76020
4beds
2,778sqft
Single Family Residence
Built in 2006
1.1 Acres Lot
$-- Zestimate®
$198/sqft
$29/mo HOA
What's special
Striking fireplaceBeautiful one-story brick homeBackyard patioSprawling one-acre lotFloor-to-ceiling windowsExpansive yardLarge covered patio
- 53 days
- 1,077
- 107
Zillow last checked:
Listing updated:
Listed by:
James Biedenharn 0505577 817-920-7700,
Keller Williams Fort Worth 817-920-7700
Source: NTREIS,MLS#: 21360141
Facts & features
Interior
Bedrooms & bathrooms
- Bedrooms: 4
- Bathrooms: 3
- Full bathrooms: 3
Primary bedroom
- Features: Ceiling Fan(s), Dual Sinks, Double Vanity, En Suite Bathroom, Garden Tub/Roman Tub, Jetted Tub, Separate Shower, Walk-In Closet(s)
- Level: First
- Dimensions: 16 x 15
Bedroom
- Features: Ceiling Fan(s), Split Bedrooms
- Level: First
- Dimensions: 15 x 13
Bedroom
- Features: Ceiling Fan(s)
- Level: First
- Dimensions: 12 x 11
Bedroom
- Features: Ceiling Fan(s)
- Level: First
- Dimensions: 12 x 10
Breakfast room nook
- Features: Breakfast Bar
- Level: First
- Dimensions: 12 x 10
Den
- Features: Ceiling Fan(s)
- Level: First
- Dimensions: 11 x 11
Dining room
- Level: First
- Dimensions: 11 x 10
Kitchen
- Features: Breakfast Bar, Built-in Features, Granite Counters, Kitchen Island, Pantry, Pot Filler, Stone Counters, Walk-In Pantry
- Level: First
- Dimensions: 14 x 12
Living room
- Features: Ceiling Fan(s), Fireplace
- Level: First
- Dimensions: 18 x 17
Utility room
- Features: Built-in Features, Utility Room, Utility Sink
- Level: First
- Dimensions: 9 x 6
Heating
- Central
Cooling
- Central Air, Ceiling Fan(s), Electric
Appliances
- Included: Double Oven, Dishwasher, Gas Cooktop, Microwave
Features
- Chandelier, Decorative/Designer Lighting Fixtures, Granite Counters, High Speed Internet, In-Law Floorplan, Kitchen Island, Open Floorplan, Pantry, Vaulted Ceiling(s), Walk-In Closet(s)
- Flooring: Carpet, Ceramic Tile, Wood
- Has basement: No
- Number of fireplaces: 1
- Fireplace features: Den, Family Room, Gas Log, Gas Starter, Living Room, Masonry, Wood Burning
Interior area
- Total interior livable area: 2,778 sqft
Video & virtual tour
Property
Parking
- Total spaces: 3
- Parking features: Door-Multi, Garage, Garage Door Opener, Kitchen Level, Oversized, RV Access/Parking, Garage Faces Side
- Attached garage spaces: 3
Features
- Levels: One
- Stories: 1
- Patio & porch: Covered
- Pool features: None
- Fencing: Back Yard,Metal
Lot
- Size: 1.1 Acres
- Features: Acreage, Back Yard, Interior Lot, Lawn, Landscaped, Many Trees, Subdivision
Details
- Parcel number: 40757048
Construction
Type & style
- Home type: SingleFamily
- Architectural style: Traditional,Detached
- Property subtype: Single Family Residence
Materials
- Brick, Rock, Stone
- Foundation: Slab
- Roof: Composition
Condition
- Resale
- Year built: 2006
Utilities & green energy
- Sewer: Aerobic Septic, Septic Tank
- Water: Well
- Utilities for property: Propane, Septic Available, Underground Utilities, Water Available
Community & HOA
Community
- Subdivision: Pecan Valley
HOA
- Has HOA: Yes
- Services included: Association Management
- HOA fee: $350 annually
- HOA name: Pecan Valley Hoa
- HOA phone: 817-741-0827
Location
- Region: Azle
Financial & listing details
- Price per square foot: $198/sqft
- Tax assessed value: $484,265
- Annual tax amount: $7,807
- Date on market: 8/19/2026
- Cumulative days on market: 316 days
- Listing terms: Cash,Conventional,FHA,VA Loan
- Road surface type: Asphalt
Estimated market value
Not available
Estimated sales range
Not available
$2,763/mo
Price history
| Date | Event | Price |
|---|---|---|
| 8/19/2026 | Listed for sale | $550,000$198/sqft |
Source: NTREIS #21360141 Report a problem | ||
| 8/18/2026 | Listing removed | $550,000$198/sqft |
Source: NTREIS #21220825 Report a problem | ||
| 8/7/2026 | Price change | $550,000-2.7%$198/sqft |
Source: NTREIS #21220825 Report a problem | ||
| 7/23/2026 | Price change | $565,000-3.4%$203/sqft |
Source: NTREIS #21220825 Report a problem | ||
| 5/14/2026 | Price change | $585,000-2.4%$211/sqft |
Source: NTREIS #21220825 Report a problem | ||
| 3/28/2026 | Listed for sale | $599,500-4.1%$216/sqft |
Source: NTREIS #21220825 Report a problem | ||
| 1/18/2026 | Listing removed | $625,000$225/sqft |
Source: NTREIS #21061937 Report a problem | ||
| 9/19/2025 | Listed for sale | $625,000+290.6%$225/sqft |
Source: NTREIS #21061937 Report a problem | ||
| 4/4/2015 | Listing removed | -- |
Source: Auction.com Report a problem | ||
| 4/1/2015 | Price change | $160,000-8.6%$58/sqft |
Source: Auction.com Report a problem | ||
| 3/27/2015 | Price change | $175,000$63/sqft |
Source: Auction.com Report a problem | ||
| 3/23/2015 | Listed for sale | -- |
Source: Auction.com Report a problem | ||
Public tax history
| Year | Property taxes | Tax assessment |
|---|---|---|
| 2025 | $7,859 +23.7% | $484,265 |
| 2024 | $6,354 +12.2% | $484,265 -5% |
| 2023 | $5,664 -16.8% | $509,647 +16.1% |
| 2022 | $6,805 +6.5% | $438,870 +15.5% |
| 2021 | $6,388 +8.8% | $380,125 +17.9% |
| 2020 | $5,869 +2.9% | $322,288 -24.8% |
| 2019 | $5,703 +5.9% | $428,813 +50.4% |
| 2018 | $5,387 +9.9% | $285,119 -3.2% |
| 2017 | $4,904 +16.8% | $294,470 +25% |
| 2016 | $4,199 -18.8% | $235,635 -15.3% |
| 2015 | $5,173 | $278,200 |
| 2014 | $5,173 | $278,200 +4.4% |
| 2013 | -- | $266,600 +1.8% |
| 2012 | -- | $261,900 -3.3% |
| 2011 | -- | $270,900 -7.7% |
| 2010 | -- | $293,500 -0.1% |
| 2009 | -- | $293,800 |
| 2008 | -- | $293,800 +21.7% |
| 2007 | -- | $241,500 +423.1% |
| 2006 | -- | $46,170 |
Find assessor info on the county website
Monthly payment
Est. payment
Payment breakdown
Explore the cost of this home by adjusting the details. Changes won't be saved.Climate risks
Neighborhood: 76020
Nearby schools
Schools provided by the listing agent
- Elementary: Silver Creek
- Middle: Azle
- High: Azle
- District: Azle ISD
Source: NTREIS. This data may not be complete. We recommend contacting the local school district to confirm school assignments for this home.

Similar homes
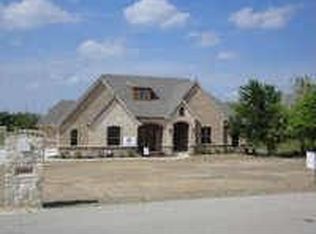
- $615,0004 bd3 ba3k sqft150 Blacktail Ln, Azle, TX 76020For Sale
 MLS ID #21384039, Rebecca Rutherford. NTREIS
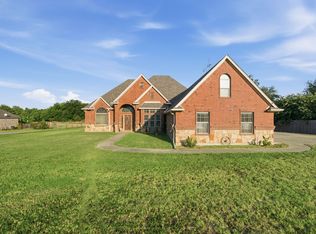
 - $499,0003 bd2 ba1.9k sqft148 Fossil Rock Dr, Azle, TX 76020For Sale
 MLS ID #21345537, Jackie South. NTREIS
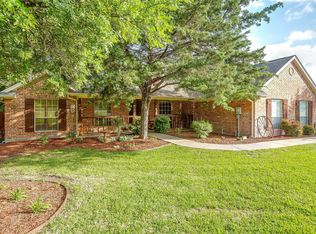
 - $525,0004 bd3 ba2.3k sqft6409 Feather Wind Way, Fort Worth, TX 76135For Sale
 MLS ID #21268650, Eva Moore. NTREIS
 - $669,0003 bd2 ba2.5k sqft128 Horizon Cir, Azle, TX 76020For Sale
 MLS ID #21340498, Amanda Langley. NTREIS
