LAKEFRONT LIVING ON EAGLE MOUNTAIN LAKE — $699,999
Located approximately 25 minutes from downtown Fort Worth, this 3-bedroom, 2-bath lakefront home sits on over one-third of an acre in Stoners Cove on Eagle Mountain Lake. The property features a private dock with boat lift, neighborhood boat ramp access, a two-car garage, shaded patio, and a 12x12 lofted storage building with electricity.
The home was completely rebuilt from the studs out and features updated electrical, plumbing, HVAC, and insulation. Interior highlights include hardwood floors, redwood cabinetry, custom built-ins, and two fireplaces. A double-sided fireplace connects the den and primary bath, which also features a jetted tub.
Enjoy lake views from the patio or take advantage of the property's shaded treed large yard, The lake level is currently lower than normal, as lake levels seasonally fluctuate, but the location, private dock, boat lift and incredible potential of this property remain.
If you have been waiting for the right lake property at the right price, this may be the one.
PRICE IMPROVEMENT — NOW $699,999.
The seller has made a significant price adjustment, creating an exceptional opportunity for the buyer looking for a lakefront living without the premium price tag. Now it's your turn to take advantage of the savings and put your own personal touches on the home to make it your own.
A unique opportunity to own a rebuilt lakefront home with convenient access to Fort Worth and the recreational amenities of Eagle Mountain Lake.
Whether you're looking for a full-time residence, weekend retreat, or short-term rental investment, this is a unique opportunity to own a piece of Eagle Mountain Lake without the big price tag.
Listing agent is available to provide a boat tour of the cove by appointment.
Buyer and buyer's agent to independently verify all information, measurements, schools, restrictions, permits, zoning, and other property-specific information.
For sale
$699,999
300 Shoreline Dr, Azle, TX 76020
3beds
2,112sqft
Single Family Residence
Built in 1956
0.35 Acres Lot
$674,600 Zestimate®
$331/sqft
$-- HOA
What's special
Shaded patioTwo-car garageHardwood floorsShaded treed large yardCustom built-insTwo fireplacesNeighborhood boat ramp access
- 62 days
- 249
- 13
Zillow last checked:
Listing updated:
Listed by:
Rachel Key 0697940,
Key to Homes Real Estate LLC 806-786-2487
Source: NTREIS,MLS#: 21354955
Facts & features
Interior
Bedrooms & bathrooms
- Bedrooms: 3
- Bathrooms: 2
- Full bathrooms: 2
Primary bedroom
- Features: Built-in Features, Ceiling Fan(s), Fireplace
- Level: First
- Dimensions: 35 x 18
Bedroom
- Level: First
- Dimensions: 13 x 15
Bedroom
- Level: First
- Dimensions: 12 x 15
Dining room
- Features: Built-in Features
- Level: First
- Dimensions: 18 x 13
Kitchen
- Features: Breakfast Bar, Built-in Features, Granite Counters, Kitchen Island
- Level: First
- Dimensions: 19 x 13
Living room
- Features: Built-in Features, Ceiling Fan(s), Fireplace
- Level: First
- Dimensions: 21 x 27
Heating
- Central, Fireplace(s), Natural Gas
Cooling
- Central Air, Ceiling Fan(s)
Appliances
- Included: Some Gas Appliances, Dishwasher, Electric Oven, Gas Cooktop, Disposal, Microwave, Plumbed For Gas
Features
- Built-in Features, Decorative/Designer Lighting Fixtures, Double Vanity, Granite Counters, Kitchen Island, Natural Woodwork, Walk-In Closet(s)
- Flooring: Carpet, Hardwood, Tile
- Has basement: No
- Number of fireplaces: 2
- Fireplace features: Blower Fan, Bath, Family Room, Glass Doors, Gas Log, Living Room, Masonry, See Through, Wood Burning
Interior area
- Total interior livable area: 2,112 sqft
Video & virtual tour
Property
Parking
- Total spaces: 2
- Parking features: Additional Parking, Concrete, Door-Single, Driveway, Garage Faces Front, Garage, Garage Door Opener, Oversized
- Attached garage spaces: 2
Features
- Levels: One
- Stories: 1
- Exterior features: Dock, Storage
- Pool features: None
- Fencing: Fenced
- Has view: Yes
- View description: Water
- Has water view: Yes
- Waterfront features: Boat Dock/Slip, Beach Access, Boat Ramp/Lift Access, Lake Front, Waterfront
- Body of water: Eagle Mountain
Lot
- Size: 0.35 Acres
- Features: Waterfront
Details
- Additional structures: Outbuilding, Shed(s), Storage, Workshop
- Parcel number: 00458163
Construction
Type & style
- Home type: SingleFamily
- Architectural style: Traditional
- Property subtype: Single Family Residence
Materials
- Brick, Wood Siding
- Foundation: Concrete Perimeter
- Roof: Asphalt,Shingle
Condition
- Year built: 1956
Utilities & green energy
- Sewer: Septic Tank
- Water: Public
- Utilities for property: Cable Available, Natural Gas Available, Septic Available, Separate Meters, Water Available
Community & HOA
Community
- Subdivision: Castle Hills Northwest
HOA
- Has HOA: No
Location
- Region: Azle
Financial & listing details
- Price per square foot: $331/sqft
- Annual tax amount: $13,861
- Date on market: 8/10/2026
- Cumulative days on market: 161 days
- Listing terms: Cash,Conventional,FHA,VA Loan
- Exclusions: Metal bell on dock. All drapes and rods. Custom headboard in primary bedroom. Refrigerator is negotiable.
- Road surface type: Asphalt
Estimated market value
$674,600
$641,000 - $708,000
$2,010/mo
Price history
| Date | Event | Price |
|---|---|---|
| 8/10/2026 | Listed for sale | $699,999-6.7%$331/sqft |
Source: NTREIS #21354955 Report a problem | ||
| 7/14/2026 | Listing removed | $749,999$355/sqft |
Source: NTREIS #21226852 Report a problem | ||
| 4/6/2026 | Listed for sale | $749,999-5.7%$355/sqft |
Source: NTREIS #21226852 Report a problem | ||
| 1/5/2026 | Listing removed | $795,000$376/sqft |
Source: NTREIS #21082175 Report a problem | ||
| 10/19/2025 | Listed for sale | $795,000$376/sqft |
Source: NTREIS #21082175 Report a problem | ||
| 8/31/2025 | Listing removed | $795,000$376/sqft |
Source: NTREIS #20753532 Report a problem | ||
| 6/12/2025 | Price change | $795,000-11.2%$376/sqft |
Source: NTREIS #20753532 Report a problem | ||
| 5/29/2025 | Price change | $895,000-3.2%$424/sqft |
Source: NTREIS #20753532 Report a problem | ||
| 3/14/2025 | Price change | $925,000-5.1%$438/sqft |
Source: NTREIS #20753532 Report a problem | ||
| 10/17/2024 | Listed for sale | $975,000$462/sqft |
Source: NTREIS #20753532 Report a problem | ||
Public tax history
Tax history is unavailable.
Monthly payment
Est. payment
Payment breakdown
Explore the cost of this home by adjusting the details. Changes won't be saved.Climate risks
Neighborhood: Castle Hills Northwest
Nearby schools
Schools provided by the listing agent
- Elementary: Eagle Heights
- Middle: Azle
- High: Azle
- District: Azle ISD
Source: NTREIS. This data may not be complete. We recommend contacting the local school district to confirm school assignments for this home.

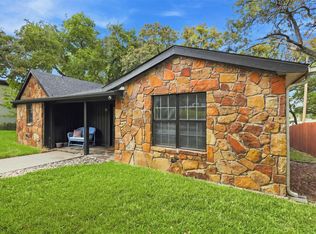
Similar homes
- $669,0003 bd2 ba2.5k sqft128 Horizon Cir, Azle, TX 76020For Sale
 MLS ID #21340498, Amanda Langley. NTREIS
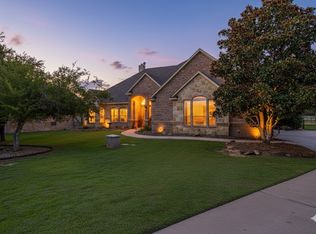
 - $615,0004 bd3 ba3k sqft150 Blacktail Ln, Azle, TX 76020For Sale
 MLS ID #21384039, Rebecca Rutherford. NTREIS
 - $625,0003 bd2 ba2.5k sqft6032 Fm 1886, Azle, TX 76020For Sale
 MLS ID #21345731, Amy Nelson. NTREIS
 - $550,0004 bd3 ba2.7k sqft13041 Stacey Valley Dr, Azle, TX 76020For Sale
 MLS ID #21360141, James Biedenharn. NTREIS
