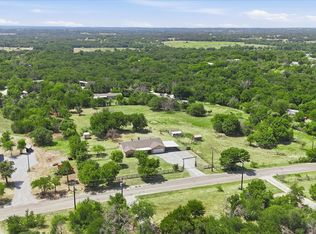
Discover the rare opportunity to own an updated country property offering space, privacy & versatility on approximately 1.92 acres in established Ash Creek Estates. This charming 1-story brick home features 3 bedrooms, 2 full baths & approx 1,961 square feet with a comfortable split-bedroom floor plan designed for everyday living & entertaining. Inside, inviting living spaces create a functional layout with a spacious family room centered around a beautiful brick wood-burning fireplace, abundant built-in cabinetry & built-in desk. The kitchen offers generous storage and flows conveniently to the breakfast area, while the formal and informal living spaces provide flexibility for gatherings, work or relaxation. The primary suite is thoughtfully separated from the secondary bedrooms and includes a dressing area, private shower & walk-in closet. A bright sunroom extends the living space and provides a peaceful place to enjoy the views year-round. Outdoors, the possibilities truly shine with an in-ground gunite pool, covered patios, and expansive backyard offering room to play, garden, entertain, or simply unwind beneath mature trees. The property also includes a detached 10x20 storage building, barn, 50 amp RV Hookup with Septic, & Storage Container, creating options for hobbies, equipment, and your animals. Recent improvements include new flooring and paint, kitchen & Bath remodel, and pool fencing, giving the home an appealing combination of character and valuable updates. With a 2-car garage, abundant outdoor space, & peaceful country setting while remaining convenient to Fort Worth-area amenities, Eagle Mountain Lake, Shopping, & entertainment, this property delivers the lifestyle you have been searching for but can rarely find. Whether you are looking for room for your family, space for pets or animals, a backyard retreat, or simply a place to spread out and enjoy the outdoors, 1816 Glendale Dr offers an exceptional blend of comfort, functionality & country living.
For sale
$399,500
1816 Glendale Dr, Azle, TX 76020
3beds
1,961sqft
Single Family Residence
Built in 1966
2 Acres Lot
$390,800 Zestimate®
$204/sqft
$-- HOA
What's special
Beautiful brick wood-burning fireplaceIn-ground gunite poolBuilt-in deskExpansive backyardInviting living spacesBright sunroomComfortable split-bedroom floor plan
- 51 days
- 1,197
- 114
Likely to sell faster than
Zillow last checked:
Listing updated:
Listed by:
James Biedenharn 0505577 817-920-7700,
Keller Williams Fort Worth 817-920-7700
Source: NTREIS,MLS#: 21368638
Facts & features
Interior
Bedrooms & bathrooms
- Bedrooms: 3
- Bathrooms: 2
- Full bathrooms: 2
Primary bedroom
- Features: En Suite Bathroom
- Level: First
- Dimensions: 18 x 12
Bedroom
- Features: Ceiling Fan(s), Split Bedrooms, Walk-In Closet(s)
- Level: First
- Dimensions: 17 x 13
Bedroom
- Features: Ceiling Fan(s), Split Bedrooms
- Level: First
- Dimensions: 13 x 13
Breakfast room nook
- Level: First
- Dimensions: 12 x 8
Family room
- Features: Built-in Features, Ceiling Fan(s), Fireplace
- Level: First
- Dimensions: 24 x 22
Kitchen
- Features: Built-in Features
- Level: First
- Dimensions: 13 x 10
Living room
- Features: Ceiling Fan(s)
- Level: First
- Dimensions: 20 x 13
Heating
- Central, Natural Gas
Cooling
- Central Air, Ceiling Fan(s)
Appliances
- Included: Dishwasher, Electric Cooktop, Electric Oven
- Laundry: Washer Hookup, Electric Dryer Hookup, Laundry in Utility Room
Features
- Built-in Features, Decorative/Designer Lighting Fixtures, High Speed Internet
- Flooring: Carpet, Ceramic Tile, Luxury Vinyl Plank
- Windows: Window Coverings
- Has basement: No
- Number of fireplaces: 1
- Fireplace features: Family Room, Masonry, Wood Burning
Interior area
- Total interior livable area: 1,961 sqft
Video & virtual tour
Property
Parking
- Total spaces: 2
- Parking features: Additional Parking, Door-Single, Driveway, Garage Faces Front, Garage, Garage Door Opener, Other, Boat, RV Access/Parking
- Attached garage spaces: 2
Features
- Levels: One
- Stories: 1
- Patio & porch: Screened, Covered
- Exterior features: Other, RV Hookup, Storage
- Pool features: Fenced, Gunite, In Ground, Pool
- Fencing: Other
Lot
- Size: 2 Acres
- Dimensions: 1.92 ac. Surveyed
- Features: Acreage, Back Yard, Interior Lot, Lawn, Level, Many Trees, Subdivision, Few Trees
Details
- Additional structures: Other, Shed(s), Storage, Workshop, Barn(s), Stable(s)
- Parcel number: R000000556
Construction
Type & style
- Home type: SingleFamily
- Architectural style: Traditional,Detached
- Property subtype: Single Family Residence
Materials
- Brick
- Foundation: Slab
- Roof: Composition
Condition
- Resale
- Year built: 1966
Utilities & green energy
- Sewer: Septic Tank
- Water: Community/Coop
- Utilities for property: Septic Available, Separate Meters, Water Available
Community & HOA
Community
- Subdivision: Ash Creek Estates
HOA
- Has HOA: No
Location
- Region: Azle
Financial & listing details
- Price per square foot: $204/sqft
- Tax assessed value: $443,330
- Annual tax amount: $6,451
- Date on market: 8/25/2026
- Cumulative days on market: 52 days
- Listing terms: Cash,Conventional,FHA,VA Loan
Estimated market value
$390,800
$371,000 - $410,000
$2,526/mo
Price history
| Date | Event | Price |
|---|---|---|
| 8/25/2026 | Listed for sale | $399,500+6.5%$204/sqft |
Source: NTREIS #21368638 Report a problem | ||
| 9/23/2022 | Sold | -- |
Source: NTREIS #20107884 Report a problem | ||
| 9/22/2022 | Pending sale | $375,000-5.1%$191/sqft |
Source: NTREIS #20107884 Report a problem | ||
| 8/17/2022 | Contingent | $395,000$201/sqft |
Source: NTREIS #20107884 Report a problem | ||
| 8/16/2022 | Pending sale | $395,000$201/sqft |
Source: NTREIS #20107884 Report a problem | ||
| 8/11/2022 | Contingent | $395,000$201/sqft |
Source: NTREIS #20107884 Report a problem | ||
| 8/4/2022 | Price change | $395,000-7.1%$201/sqft |
Source: NTREIS #20107884 Report a problem | ||
| 7/29/2022 | Price change | $425,000-5.6%$217/sqft |
Source: NTREIS #20107884 Report a problem | ||
| 7/27/2022 | Price change | $450,000-5.3%$229/sqft |
Source: NTREIS #20107884 Report a problem | ||
| 7/20/2022 | Price change | $475,000+9.2%$242/sqft |
Source: NTREIS #20107884 Report a problem | ||
| 7/13/2022 | Price change | $435,000-3.3%$222/sqft |
Source: NTREIS #20107884 Report a problem | ||
| 7/8/2022 | Listed for sale | $450,000$229/sqft |
Source: NTREIS #20107884 Report a problem | ||
Public tax history
| Year | Property taxes | Tax assessment |
|---|---|---|
| 2025 | $2,357 +6.7% | $443,330 +29.3% |
| 2024 | $2,210 -19.5% | $342,890 -20.6% |
| 2023 | $2,744 +103.5% | $431,830 +47.4% |
| 2022 | $1,348 -12.7% | $292,960 |
| 2021 | $1,545 +4.9% | $292,960 +11.3% |
| 2020 | $1,473 +11.6% | $263,100 |
| 2019 | $1,320 +5% | $263,100 +60% |
| 2018 | $1,257 -21.9% | $164,410 |
| 2017 | $1,610 +1.3% | $164,410 +5.7% |
| 2016 | $1,590 +0.1% | $155,510 |
| 2015 | $1,589 | $155,510 -0.5% |
| 2014 | $1,589 | $156,260 |
| 2013 | -- | $156,260 |
| 2012 | -- | $156,260 |
| 2011 | -- | $156,260 +15.8% |
| 2010 | -- | $134,960 |
| 2009 | -- | $134,960 |
| 2008 | -- | -- |
| 2007 | -- | -- |
| 2006 | -- | -- |
| 2004 | -- | $121,760 +10% |
| 2003 | -- | $110,690 |
| 2002 | -- | $110,690 +7.5% |
| 2001 | -- | $102,920 +7.8% |
| 2000 | -- | $95,450 |
| 1999 | -- | -- |
Find assessor info on the county website
Monthly payment
Est. payment
Payment breakdown
Explore the cost of this home by adjusting the details. Changes won't be saved.Climate risks
Neighborhood: 76020
Nearby schools
Schools provided by the listing agent
- Elementary: Cross Timbers
- Middle: Forte
- High: Azle
- District: Azle ISD
Source: NTREIS. This data may not be complete. We recommend contacting the local school district to confirm school assignments for this home.


Similar homes
- $415,0004 bd2 ba2.3k sqft1517 Oakridge Ct W, Azle, TX 76020For Sale
 MLS ID #21291356, Aaron Kinn. NTREIS
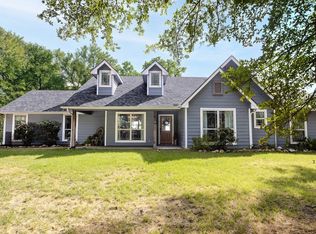
 - $380,0003 bd2 ba1.7k sqft892 Highland Cir, Springtown, TX 76082For Sale
 MLS ID #21335997, Erin Pickard. NTREIS
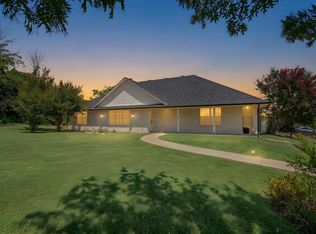
 - $410,0003 bd2 ba1.4k sqft3207 Fm 2048, Boyd, TX 76023For Sale
 MLS ID #21400111, jennifer lewis. NTREIS
 - $440,0004 bd2 ba2.2k sqft321 E Woody Creek Ct, Springtown, TX 76082For Sale
 MLS ID #21354871, Amanda Howard. NTREIS
