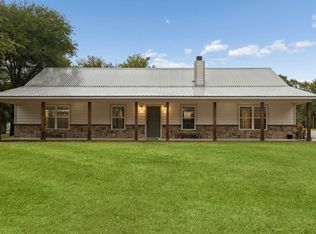
Follow the long, tree-lined driveway to a welcoming country retreat on approximately 2.37 acres in Boyd. This 3-bedroom, 2-bath home offers approximately 1,448 square feet with inviting spaces and views of the surrounding mature trees. The living room features a wood-burning stone fireplace, wood-look tile flooring, and abundant natural light. The kitchen combines custom-built cabinetry, granite countertops, and breakfast bar seating. The primary bathroom features a walk-in shower with wood-look tile walls, pebble accents, and a built-in bench. Enjoy morning coffee on the covered front porch or unwind on the covered back porch overlooking the wooded setting. With its charming exterior, natural surroundings, and room to enjoy the outdoors, this property offers a peaceful place to call home
For sale
$410,000
3207 Fm 2048, Boyd, TX 76023
3beds
1,448sqft
Single Family Residence
Built in 2015
2.37 Acres Lot
$401,500 Zestimate®
$283/sqft
$-- HOA
What's special
Wood-burning stone fireplaceAbundant natural lightWood-look tile flooringBuilt-in benchGranite countertopsInviting spacesCharming exterior
- 11 days
- 575
- 83
Likely to sell faster than
Zillow last checked:
Listing updated:
Listed by:
jennifer lewis 0848613 817-995-3765,
Attorney Broker Services 817-543-8900
Source: NTREIS,MLS#: 21400111
Facts & features
Interior
Bedrooms & bathrooms
- Bedrooms: 3
- Bathrooms: 2
- Full bathrooms: 2
Primary bedroom
- Level: First
- Dimensions: 15 x 11
Bedroom
- Level: First
- Dimensions: 11 x 10
Bedroom
- Level: First
- Dimensions: 10 x 12
Dining room
- Level: First
- Dimensions: 9 x 11
Kitchen
- Level: First
- Dimensions: 9 x 12
Laundry
- Level: First
- Dimensions: 2 x 8
Living room
- Level: First
- Dimensions: 17 x 15
Heating
- Central
Cooling
- Central Air
Appliances
- Included: Dishwasher, Electric Cooktop, Electric Oven, Electric Water Heater, Disposal, Microwave
- Laundry: Washer Hookup, Dryer Hookup
Features
- Granite Counters, Vaulted Ceiling(s)
- Flooring: Carpet, Ceramic Tile
- Has basement: No
- Number of fireplaces: 1
- Fireplace features: Living Room
Interior area
- Total interior livable area: 1,448 sqft
Video & virtual tour
Property
Parking
- Total spaces: 2
- Parking features: Door-Single, Driveway, Garage, Garage Door Opener, Parking Pad, Garage Faces Side
- Attached garage spaces: 2
Features
- Levels: One
- Stories: 1
- Patio & porch: Covered
- Pool features: None
- Fencing: Barbed Wire,Pipe
Lot
- Size: 2.37 Acres
- Features: Acreage
- Residential vegetation: Wooded
Details
- Parcel number: 737496
Construction
Type & style
- Home type: SingleFamily
- Architectural style: Traditional,Detached
- Property subtype: Single Family Residence
Materials
- Foundation: Slab
- Roof: Composition,Shingle
Condition
- Resale
- Year built: 2015
Utilities & green energy
- Sewer: Aerobic Septic
- Water: Well
- Utilities for property: Septic Available, Water Available
Community & HOA
Community
- Security: Smoke Detector(s)
- Subdivision: A0321
HOA
- Has HOA: No
Location
- Region: Boyd
Financial & listing details
- Price per square foot: $283/sqft
- Tax assessed value: $382,580
- Annual tax amount: $1,024
- Date on market: 10/1/2026
- Cumulative days on market: 12 days
Estimated market value
$401,500
$381,000 - $422,000
$1,657/mo
Price history
| Date | Event | Price |
|---|---|---|
| 10/1/2026 | Listed for sale | $410,000$283/sqft |
Source: NTREIS #21400111 Report a problem | ||
Public tax history
| Year | Property taxes | Tax assessment |
|---|---|---|
| 2025 | $1,024 +6.6% | $364,685 +10% |
| 2024 | $960 +13.1% | $331,532 +10% |
| 2023 | $849 | $301,393 +10% |
| 2022 | -- | $273,994 +10% |
| 2021 | $3,691 +341.4% | $249,090 +7.9% |
| 2020 | $836 -74.6% | $230,870 +1.9% |
| 2019 | $3,288 +11.2% | $226,510 +8.9% |
| 2018 | $2,958 +5.9% | $207,950 +20% |
| 2017 | $2,793 | $173,330 -1.2% |
| 2016 | -- | $175,400 +686.9% |
| 2015 | -- | $22,290 -1.3% |
| 2014 | -- | $22,590 |
Find assessor info on the county website
Monthly payment
Est. payment
Payment breakdown
Explore the cost of this home by adjusting the details. Changes won't be saved.Climate risks
Neighborhood: 76023
Nearby schools
Schools provided by the listing agent
- Elementary: Springtown
- Middle: Springtown
- High: Springtown
- District: Springtown ISD
Source: NTREIS. This data may not be complete. We recommend contacting the local school district to confirm school assignments for this home.

Similar homes
- $524,9004 bd2 ba2k sqft3076 Fm 2048, Boyd, TX 76023For Sale
 MLS ID #21300153, Tawney Smith. NTREIS
 - $--3 bd2 ba1.9k sqft129 Cooper Ct, Springtown, TX 76082AuctionXome
- $429,9003 bd2 ba2.1k sqft129 Springwood Ranch Loop, Springtown, TX 76082For Sale
 MLS ID #21401200, Josh Mills. NTREIS
 - $425,0003 bd2 ba1.9k sqft1382 Rogers Rd, Newark, TX 76071For Sale
 MLS ID #21402244, Michael Hershenberg. NTREIS
