Welcome home to this inviting 3-bedroom, 2.5-bath ranch-style property nestled on 1.003 acres, offering the perfect blend of peaceful country living and convenient access to Fort Worth. Situated along the Parker-Tarrant County line, this unique property includes two Parcel IDs, offering additional flexibility and possibilities for the new owner.
A beautiful stone-and-wood entry, mature trees, and thoughtfully landscaped grounds create a warm and welcoming first impression. Inside, the home features a spacious open-concept layout and recent paint, creating a bright and inviting atmosphere for everyday living and entertaining. The private primary suite offers a relaxing retreat with a luxurious soaker tub and large custom vanity.
Step outside and enjoy the expansive acreage and peaceful surroundings. The property features a three-car carport, 20' x 20' shop, and 30-amp RV electrical hookup, providing excellent options for covered parking, storage, hobbies, workspace, or recreational use. The spacious backyard offers endless possibilities for creating your own outdoor oasis, entertaining area, garden, or recreational space.
Enjoy the tranquility and privacy of country living while remaining just a short drive from Fort Worth's shopping, dining, entertainment, and everyday conveniences.
Acreage, charm, privacy, abundant parking, a workshop, RV hookup, and a unique county-line location—this property has so much to offer! Schedule your private tour today before it's gone!
For sale
$380,000
328 Silver Ln, Azle, TX 76020
3beds
1,780sqft
Single Family Residence
Built in 2013
1 Acres Lot
$373,200 Zestimate®
$213/sqft
$-- HOA
What's special
Spacious backyardThree-car carportThoughtfully landscaped groundsLuxurious soaker tubMature treesBeautiful stone-and-wood entryLarge custom vanity
- 48 days
- 1,302
- 140
Zillow last checked:
Listing updated:
Listed by:
Bradley Hutton 0828407 817-941-6454,
Trinity Group Realty 817-941-6454
Source: NTREIS,MLS#: 21358116
Facts & features
Interior
Bedrooms & bathrooms
- Bedrooms: 3
- Bathrooms: 3
- Full bathrooms: 2
- 1/2 bathrooms: 1
Primary bedroom
- Features: Ceiling Fan(s)
- Level: First
- Dimensions: 12 x 14
Bedroom
- Features: Ceiling Fan(s)
- Level: First
- Dimensions: 13 x 14
Bedroom
- Features: Ceiling Fan(s)
- Level: First
- Dimensions: 12 x 14
Dining room
- Level: First
- Dimensions: 11 x 8
Kitchen
- Features: Built-in Features, Ceiling Fan(s), Kitchen Island
- Level: First
- Dimensions: 11 x 15
Living room
- Features: Ceiling Fan(s)
- Level: First
- Dimensions: 17 x 22
Utility room
- Features: Utility Sink
- Level: First
- Dimensions: 14 x 8
Heating
- Central, Electric
Cooling
- Central Air, Ceiling Fan(s), Electric
Appliances
- Included: Dishwasher, Electric Range, Electric Water Heater, Disposal, Water Softener
- Laundry: Washer Hookup, Dryer Hookup, ElectricDryer Hookup, Laundry in Utility Room
Features
- Cathedral Ceiling(s), Double Vanity, Kitchen Island, Open Floorplan, Walk-In Closet(s)
- Flooring: Concrete, Luxury Vinyl Plank
- Has basement: No
- Has fireplace: No
Interior area
- Total interior livable area: 1,780 sqft
Video & virtual tour
Property
Parking
- Total spaces: 3
- Parking features: Additional Parking, Carport, Detached Carport, Driveway, Gravel
- Carport spaces: 3
Features
- Levels: One
- Stories: 1
- Exterior features: Rain Gutters, RV Hookup, Storage
- Pool features: None
- Fencing: Partial
Lot
- Size: 1 Acres
- Features: Landscaped, Sloped, Few Trees
- Residential vegetation: Cleared
Details
- Additional structures: Storage
- Parcel number: R000066878
Construction
Type & style
- Home type: SingleFamily
- Architectural style: Traditional,Detached
- Property subtype: Single Family Residence
- Attached to another structure: Yes
Materials
- Brick
- Foundation: Slab
- Roof: Asphalt
Condition
- Resale
- Year built: 2013
Utilities & green energy
- Sewer: Septic Tank
- Water: Well
- Utilities for property: Electricity Available, Electricity Connected, Septic Available, Water Available
Community & HOA
Community
- Subdivision: Hicks, Thomas Survey Abstr Act 1817 Tract 1b01
HOA
- Has HOA: No
Location
- Region: Azle
Financial & listing details
- Price per square foot: $213/sqft
- Tax assessed value: $318,870
- Annual tax amount: $1,412
- Date on market: 8/13/2026
- Cumulative days on market: 49 days
- Listing terms: Cash,Conventional,FHA,VA Loan
- Road surface type: Asphalt
Estimated market value
$373,200
$355,000 - $392,000
$2,317/mo
Price history
| Date | Event | Price |
|---|---|---|
| 8/13/2026 | Listed for sale | $380,000$213/sqft |
Source: NTREIS #21358116 Report a problem | ||
Public tax history
| Year | Property taxes | Tax assessment |
|---|---|---|
| 2025 | $1,412 +2.6% | $318,870 +33.4% |
| 2024 | $1,376 -1.3% | $239,010 |
| 2023 | $1,395 +3.7% | $239,010 +13.7% |
| 2022 | $1,345 -2.5% | $210,190 |
| 2021 | $1,380 +42% | $210,190 +49.5% |
| 2020 | $972 +1.5% | $140,600 |
| 2019 | $957 +4.6% | $140,600 +9.8% |
| 2018 | $915 -65.1% | $128,010 |
| 2017 | $2,624 +26.6% | $128,010 +1180.1% |
| 2016 | $2,073 +294.7% | $10,000 -62.9% |
| 2015 | $525 | $26,960 |
| 2014 | $525 | $26,960 |
| 2013 | -- | $26,960 |
| 2012 | -- | $26,960 |
| 2011 | -- | $26,960 +2.3% |
| 2010 | -- | $26,360 -34.7% |
| 2009 | -- | $40,370 |
| 2008 | -- | -- |
| 2007 | -- | -- |
| 2006 | -- | -- |
Find assessor info on the county website
Monthly payment
Est. payment
Payment breakdown
Explore the cost of this home by adjusting the details. Changes won't be saved.Climate risks
Neighborhood: 76020
Nearby schools
Schools provided by the listing agent
- Elementary: Silver Creek
- Middle: Azle
- High: Azle
- District: Azle ISD
Source: NTREIS. This data may not be complete. We recommend contacting the local school district to confirm school assignments for this home.
Similar homes
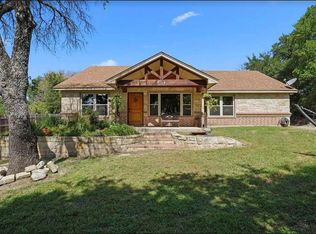
- $329,0004 bd2 ba2k sqft228 Abingdon St, Azle, TX 76020For Sale
 MLS ID #21085436, Donna Richards. NTREIS
 - $409,9993 bd2 ba1.4k sqft133 Miramar Cir, Weatherford, TX 76085For Sale
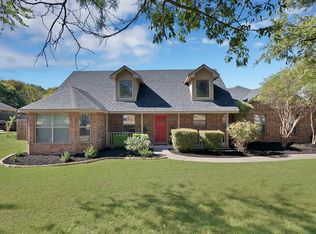 MLS ID #21247278, Claudia Fernandez. NTREIS
 - $395,0004 bd2 ba1.9k sqft129 Cooper Ct, Springtown, TX 76082For Sale
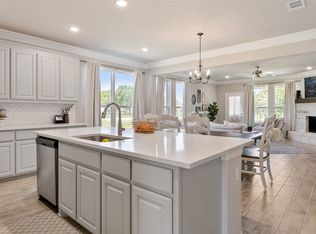 MLS ID #21094124, Crissy Robinson. NTREIS
 - $399,0004 bd2 ba1.9k sqft11948 Carlin Dr, Fort Worth, TX 76108For Sale
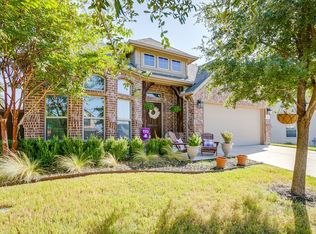 MLS ID #21345838, Mark Philpot. NTREIS
