**Experience the perfect blend of comfort, convenience, and outdoor living in the highly sought-after Marine Creek Ranch community.**
Beautifully maintained and thoughtfully updated, this spacious home offers 3 bedrooms, 2 bathrooms, a private office, 2 living areas, and 2 dining areas, with nearly 2,500 square feet of flexible living space.
Perched atop one of the highest points in the neighborhood, the front of the yard offers sweeping views of the downtown Fort Worth skyline and spectacular seasonal fireworks displays from multiple surrounding cities. It's the perfect place to enjoy your morning coffee, take in a Texas sunset, or unwind after a long day.
The heart of the home is the updated kitchen featuring granite countertops, designer backsplash, abundant cabinetry, and generous workspace, opening seamlessly to the spacious living and dining areas—ideal for entertaining and everyday living. Additional improvements include **energy-efficient windows, a roof replaced in 2019, smart lighting throughout most of the home, and numerous thoughtful updates**.
Located across the street and just three homes from the neighborhood easement, you'll enjoy convenient access to the 250-acre Marine Creek Reservoir, featuring more than six miles of scenic walking, running, and biking trails, along with kayaking, boating, paddle boarding, and fishing.
Marine Creek Ranch residents enjoy exceptional amenities including a resort-style pool, clubhouse, playground, lakefront park, fishing dock, community garden, picnic areas with fire pits, and miles of scenic trails.
Conveniently located just minutes from Lake Worth shopping, dining, and entertainment, approximately 20 minutes to Downtown Fort Worth, Lockheed Martin, and major medical employers, and only 35 minutes to DFW International Airport.
**This is more than a beautiful home—it's a lifestyle offering hilltop views, unforgettable sunsets, spectacular fireworks, outdoor adventure, and everyday convenience.**
For sale
$400,000
5845 Lamb Creek Dr, Fort Worth, TX 76179
3beds
2,487sqft
Single Family Residence
Built in 2005
0.29 Acres Lot
$392,900 Zestimate®
$161/sqft
$32/mo HOA
What's special
Fishing dockLakefront parkResort-style poolCommunity gardenPrivate officeGenerous workspaceGranite countertops
- 30 days |
- 489 |
- 28 |
Zillow last checked:
Listing updated:
Listed by:
Dena Carper 0673602 972-342-3574,
Keller Williams Realty 817-329-8850
Source: NTREIS,MLS#: 21338931
Facts & features
Interior
Bedrooms & bathrooms
- Bedrooms: 3
- Bathrooms: 2
- Full bathrooms: 2
Primary bedroom
- Level: First
- Dimensions: 16 x 17
Primary bedroom
- Level: First
- Dimensions: 13 x 10
Bedroom
- Level: First
- Dimensions: 13 x 10
Breakfast room nook
- Level: First
- Dimensions: 14 x 11
Other
- Features: Garden Tub/Roman Tub, Linen Closet, Separate Shower
- Level: First
- Dimensions: 11 x 10
Kitchen
- Features: Built-in Features, Granite Counters, Kitchen Island, Pantry
- Level: First
- Dimensions: 15 x 14
Laundry
- Features: Built-in Features
- Level: First
- Dimensions: 12 x 6
Living room
- Features: Ceiling Fan(s)
- Level: First
- Dimensions: 16 x 21
Living room
- Level: First
- Dimensions: 19 x 13
Living room
- Level: First
- Dimensions: 17 x 20
Office
- Level: First
- Dimensions: 12 x 11
Appliances
- Included: Dishwasher, Electric Range, Disposal, Microwave, Water Softener
- Laundry: Dryer Hookup
Features
- Decorative/Designer Lighting Fixtures, Granite Counters, High Speed Internet, Kitchen Island, Open Floorplan, Pantry, Cable TV, Walk-In Closet(s), Wired for Sound
- Flooring: Ceramic Tile
- Has basement: No
- Has fireplace: No
Interior area
- Total interior livable area: 2,487 sqft
Video & virtual tour
Property
Parking
- Total spaces: 4
- Parking features: Concrete, Driveway, Garage Faces Front, Garage, Garage Door Opener
- Attached garage spaces: 2
- Carport spaces: 2
Features
- Levels: One
- Stories: 1
- Pool features: None, Community
- Body of water: Marine Creek
Lot
- Size: 0.29 Acres
Details
- Parcel number: 40368831
Construction
Type & style
- Home type: SingleFamily
- Architectural style: Detached
- Property subtype: Single Family Residence
Materials
- Foundation: Slab
- Roof: Composition
Condition
- Year built: 2005
Utilities & green energy
- Sewer: Public Sewer
- Water: Public
- Utilities for property: Sewer Available, Water Available, Cable Available
Community & HOA
Community
- Features: Boat Facilities, Clubhouse, Dock, Fishing, Lake, Pool, Trails/Paths, Curbs, Sidewalks
- Security: Fire Alarm
- Subdivision: Marine Creek Ranch Add
HOA
- Has HOA: Yes
- Services included: All Facilities
- HOA fee: $190 semi-annually
- HOA name: Legacy Southwest/Marine Creek Ranch Hoa
- HOA phone: 817-768-3999
Location
- Region: Fort Worth
Financial & listing details
- Price per square foot: $161/sqft
- Tax assessed value: $400,606
- Annual tax amount: $9,485
- Date on market: 7/23/2026
- Cumulative days on market: 30 days
Estimated market value
$392,900
$373,000 - $413,000
$2,646/mo
Price history
| Date | Event | Price |
|---|---|---|
| 7/23/2026 | Listed for sale | $400,000+33.8%$161/sqft |
Source: NTREIS #21338931 Report a problem | ||
| 4/1/2021 | Sold | -- |
Source: Ebby Halliday REC solds #14503176_76179 Report a problem | ||
| 2/2/2021 | Pending sale | $299,000$120/sqft |
Source: NTREIS #14503176 Report a problem | ||
| 1/20/2021 | Listed for sale | $299,000+3.5%$120/sqft |
Source: NTREIS #14503176 Report a problem | ||
| 9/13/2017 | Listing removed | $289,000$116/sqft |
Source: WORTHINGTON REALTY & INVESTMEN #13565569 Report a problem | ||
| 4/3/2017 | Price change | $289,000-2.7%$116/sqft |
Source: WORTHINGTON REALTY & INVESTMEN #13565569 Report a problem | ||
| 4/1/2017 | Listed for sale | $297,000$119/sqft |
Source: WORTHINGTON REALTY & INVESTMEN #13565569 Report a problem | ||
Public tax history
| Year | Property taxes | Tax assessment |
|---|---|---|
| 2025 | $3,762 -21.8% | $400,606 |
| 2024 | $4,809 -7.1% | $400,606 -5.7% |
| 2023 | $5,178 -16.6% | $424,786 +43.4% |
| 2022 | $6,212 -10.4% | $296,224 +7.8% |
| 2021 | $6,931 -2.4% | $274,708 -0.4% |
| 2020 | $7,102 +5% | $275,689 -0.4% |
| 2019 | $6,766 +8.7% | $276,671 +16.4% |
| 2018 | $6,227 +9.4% | $237,664 +10% |
| 2017 | $5,690 -2.1% | $216,058 -12.3% |
| 2016 | $5,811 +17.5% | $246,443 +6% |
| 2015 | $4,946 | $232,566 +2.6% |
| 2014 | $4,946 | $226,700 +39% |
| 2013 | -- | $163,100 -7.6% |
| 2012 | -- | $176,500 -9.3% |
| 2011 | -- | $194,500 +36.8% |
| 2010 | -- | $142,200 -9.8% |
| 2009 | -- | $157,700 -9.3% |
| 2008 | -- | $173,800 |
| 2007 | -- | $173,800 -1.7% |
| 2006 | -- | $176,800 +624.9% |
| 2005 | -- | $24,389 |
| 2004 | -- | $24,389 |
Find assessor info on the county website
Monthly payment
Est. payment
Payment breakdown
Explore the cost of this home by adjusting the details. Changes won't be saved.Climate risks
Neighborhood: Marine Creek Ranch
Nearby schools
GreatSchools rating
- 5/10Greenfield Elementary SchoolGrades: PK-5Distance: 0.4 mi
- 5/10Ed Willkie Middle SchoolGrades: 6-8Distance: 0.8 mi
- 5/10Chisholm Trail High SchoolGrades: 9-12Distance: 0.7 mi
Schools provided by the listing agent
- Elementary: Greenfield
- Middle: Ed Willkie
- High: Chisholm Trail
- District: Eagle MT-Saginaw ISD
Source: NTREIS. This data may not be complete. We recommend contacting the local school district to confirm school assignments for this home.
- $440,9004 bd3 ba3k sqft5825 Lamb Creek Dr, Fort Worth, TX 76179Off Market
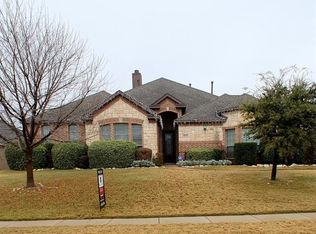
- $386,8004 bd3 ba2.6k sqft5861 Lamb Creek Dr, Fort Worth, TX 76179Off Market
- $--5 bd4 ba3k sqft5509 Secco Dr, Fort Worth, TX 76179Sold

- $--4 bd3 ba3k sqft5817 Lamb Creek Dr, Fort Worth, TX 76179Sold

- $375,9003 bd2 ba2.8k sqft5513 Secco Dr, Fort Worth, TX 76179Off Market
- $576,7004 bd5 ba3.5k sqft5856 Lamb Creek Dr, Fort Worth, TX 76179Off Market
- $478,6004 bd4 ba3.2k sqft5864 Lamb Creek Dr, Fort Worth, TX 76179Off Market
- $638,1005 bd5 ba4.7k sqft5848 Lamb Creek Dr, Fort Worth, TX 76179Off Market
A local agent can set up tours, give advice and negotiate with sellers.
A local lender can help you make sure your offer is ready when you are.
Similar homes
- $408,0003 bd2 ba2.3k sqft508 Kempson Ct, Saginaw, TX 76179For Sale
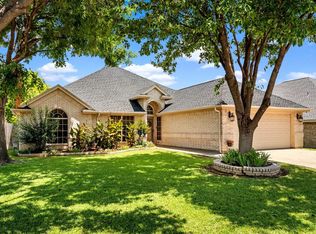 MLS ID #21335756, Richard Good. NTREIS
 - $450,0004 bd4 ba3.4k sqft5708 Sleepy Creek Ln, Fort Worth, TX 76179For Sale
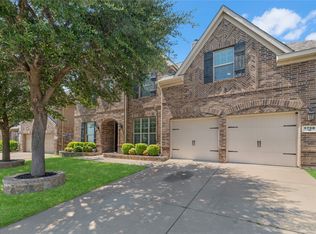 MLS ID #21349036, Charles Brown. NTREIS
 - $410,0004 bd3 ba2.1k sqft632 Steerman Ct, Saginaw, TX 76179For Sale
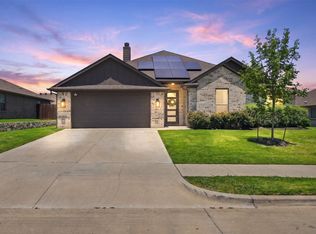 MLS ID #21350558, Courtney Bowens. NTREIS
 - $385,0005 bd3 ba3.1k sqft5909 Deck House Rd, Fort Worth, TX 76179For Sale
 MLS ID #21316444, Kaitlyn Lewis. NTREIS
 - $500,0004 bd4 ba3.6k sqft5617 Mountain Island Dr, Fort Worth, TX 76179For SaleMLS ID #21358323, Keith Howell. NTREIS
- $399,0003 bd2 ba2.4k sqft10257 E Rancho Diego Ln, Crowley, TX 76036For SaleMLS ID #21351397, Steven Hayden. NTREIS
- $327,0003 bd2 ba1.8k sqft612 Mooney Dr, Saginaw, TX 76179For SaleMLS ID #21246149, Ed Guarderas. NTREIS
- $379,0003 bd2 ba2.1k sqft636 Mooney Dr, Saginaw, TX 76179For SaleMLS ID #21245554, Danielle Adama. NTREIS
- $445,0005 bd4 ba3.6k sqft2521 Ponca Dr, Fort Worth, TX 76179For SaleMLS ID #21301042, Dylan King. NTREIS
- $389,9003 bd2 ba2k sqft8924 Flying Eagle Ln, Fort Worth, TX 76131For SaleMLS ID #21338079, Laura Crowl. NTREIS
- $369,9003 bd2 ba2.1k sqft2341 Parda Alpina Ln, Fort Worth, TX 76131For SaleMLS ID #21287067, Brittany Tromly. NTREIS
- $315,0004 bd3 ba1.9k sqft3204 Kinston Cv, Fort Worth, TX 76179For SaleMLS ID #21288302, Carlisa Vera. NTREIS
- $359,9953 bd2 ba1.9k sqft8740 Copper River Dr, Fort Worth, TX 76131For SaleMLS ID #21351973, Francisco Garza. NTREIS
- $425,0004 bd3 ba2.6k sqft4844 Jodi Dr, Fort Worth, TX 76244For SaleMLS ID #21353001, Beshoy Iskander. NTREIS
- $347,0003 bd2 ba1.9k sqft4917 Tulip Ln, Fort Worth, TX 76137For SaleMLS ID #21352654, Martha Ortiz. NTREIS
- $410,0004 bd3 ba2.5k sqft4824 Red Velvet Rd, Fort Worth, TX 76244For SaleMLS ID #21344429, Becca Self. NTREIS
- $400,0005 bd3 ba2.9k sqft5224 Smokey Ridge Dr, Fort Worth, TX 76123For SaleMLS ID #21324305, Josh White. NTREIS
- $470,0004 bd3 ba2.5k sqft8912 Holt St, Lakeside, TX 76135For SaleMLS ID #21361988, Amber Broadway. NTREIS
- $385,0003 bd2 ba1.8k sqft2109 Draco Dr, Haslet, TX 76052For SaleMLS ID #21352879, Monica Wofford. NTREIS
- $440,0004 bd3 ba2.7k sqft2105 Stoney Gorge Rd, Fort Worth, TX 76177For SaleMLS ID #21261551, Vicky Bennett. NTREIS
