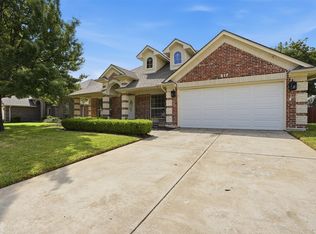
Super cute and charming updated home in Courts of Willow Creek. Open floor plan with 3 bedrooms (1 can be office or bedroom), 2 baths with 3 living areas and beautiful granite island kitchen. Large family room off the kitchen. Swimming pool with water feature and covered patio area. Close to Willow Park that has disc golf, pickleball, softball, basketball and tennis courts, food trucks, farmer's market, jogging-bicycle paths, softball field, picnic sites and playgrounds! Perfect for enjoying the outdoors! Replaced in 2023: HVAC, HWH and roof. Plumbed for gas in kitchen.
For sale
$418,000
508 Kempson Ct, Saginaw, TX 76179
3beds
2,386sqft
:
Get pre-qualified$3,135/mo
Single Family Residence
Built in 2001
8,276 Square Feet Lot
$411,400 Zestimate®
$175/sqft
$30/mo HOA
What's special
Open floor planCovered patio areaBeautiful granite island kitchen
- 4 days |
- 147 |
- 10 |
Zillow last checked:
Listing updated:
Listed by:
Richard Good 0729802 817-897-4449,
Ready Real Estate LLC 817-569-8200
Source: NTREIS,MLS#: 21335756
Facts & features
Interior
Bedrooms & bathrooms
- Bedrooms: 3
- Bathrooms: 2
- Full bathrooms: 2
Primary bedroom
- Features: Ceiling Fan(s), Dual Sinks, En Suite Bathroom, Garden Tub/Roman Tub, Separate Shower, Walk-In Closet(s)
- Level: First
- Dimensions: 18 x 16
Bedroom
- Features: Ceiling Fan(s), Split Bedrooms, Walk-In Closet(s)
- Level: First
- Dimensions: 11 x 12
Bedroom
- Features: Ceiling Fan(s), Split Bedrooms, Walk-In Closet(s)
- Level: First
- Dimensions: 14 x 11
Breakfast room nook
- Features: Breakfast Bar
- Level: First
- Dimensions: 9 x 4
Game room
- Features: Ceiling Fan(s), Fireplace
- Level: First
- Dimensions: 20 x 20
Kitchen
- Features: Breakfast Bar, Built-in Features, Eat-in Kitchen, Granite Counters, Kitchen Island, Stone Counters, Walk-In Pantry
- Level: First
- Dimensions: 17 x 10
Living room
- Features: Ceiling Fan(s)
- Level: First
- Dimensions: 19 x 20
Office
- Features: Ceiling Fan(s)
- Level: First
- Dimensions: 13 x 13
Utility room
- Features: Built-in Features, Utility Room
- Level: First
- Dimensions: 6 x 6
Heating
- Central, Electric, Heat Pump, Zoned
Cooling
- Central Air, Ceiling Fan(s), Electric, Zoned
Appliances
- Included: Some Gas Appliances, Convection Oven, Dishwasher, Electric Range, Disposal, Microwave, Plumbed For Gas, Vented Exhaust Fan
- Laundry: Washer Hookup, Electric Dryer Hookup, Laundry in Utility Room
Features
- Decorative/Designer Lighting Fixtures, Eat-in Kitchen, Granite Counters, High Speed Internet, Kitchen Island, Open Floorplan, Pantry, Walk-In Closet(s), Wired for Sound
- Flooring: Ceramic Tile, Vinyl
- Windows: Window Coverings
- Has basement: No
- Number of fireplaces: 1
- Fireplace features: Decorative, Family Room, Gas, Gas Log, Gas Starter
Interior area
- Total interior livable area: 2,386 sqft
Video & virtual tour
Property
Parking
- Total spaces: 2
- Parking features: Asphalt, Door-Single, Garage Faces Front, Garage, Garage Door Opener
- Attached garage spaces: 2
Features
- Levels: One
- Stories: 1
- Patio & porch: Covered
- Exterior features: Rain Gutters
- Pool features: Gunite, In Ground, Pool, Pool Sweep, Water Feature, Community
- Fencing: Wood
Lot
- Size: 8,276 Square Feet
- Features: Interior Lot, Landscaped, Subdivision, Sprinkler System, Few Trees
Details
- Parcel number: 07382197
Construction
Type & style
- Home type: SingleFamily
- Architectural style: Detached
- Property subtype: Single Family Residence
Materials
- Brick
- Foundation: Slab
- Roof: Composition
Condition
- Year built: 2001
Utilities & green energy
- Sewer: Public Sewer
- Water: Public
- Utilities for property: Electricity Connected, Natural Gas Available, Phone Available, Sewer Available, Separate Meters, Underground Utilities, Water Available
Community & HOA
Community
- Features: Clubhouse, Playground, Park, Pool, Tennis Court(s), Trails/Paths, Curbs, Sidewalks
- Security: Security System, Carbon Monoxide Detector(s), Fire Alarm
- Subdivision: Courts Of Willow Creek Add
HOA
- Has HOA: Yes
- Services included: All Facilities, Association Management
- HOA fee: $360 annually
- HOA name: Courts Of Willow Creek
- HOA phone: 817-938-4585
Location
- Region: Saginaw
Financial & listing details
- Price per square foot: $175/sqft
- Tax assessed value: $408,456
- Annual tax amount: $9,145
- Date on market: 7/24/2026
- Listing terms: Cash,Conventional,FHA,VA Loan
- Exclusions: Washer & Dryer, kitchen refrigerator, standup freezer in garage.
- Road surface type: Asphalt
Estimated market value
$411,400
$391,000 - $432,000
$2,694/mo
Price history
| Date | Event | Price |
|---|---|---|
| 7/24/2026 | Listed for sale | $418,000+4.5%$175/sqft |
Source: NTREIS #21335756 Report a problem | ||
| 8/9/2024 | Sold | -- |
Source: NTREIS #20666359 Report a problem | ||
| 7/25/2024 | Pending sale | $400,000$168/sqft |
Source: NTREIS #20666359 Report a problem | ||
| 7/17/2024 | Contingent | $400,000$168/sqft |
Source: NTREIS #20666359 Report a problem | ||
| 7/9/2024 | Listed for sale | $400,000$168/sqft |
Source: NTREIS #20666359 Report a problem | ||
Public tax history
| Year | Property taxes | Tax assessment |
|---|---|---|
| 2025 | $7,108 -1% | $408,456 |
| 2024 | $7,183 +8.3% | $408,456 +4.7% |
| 2023 | $6,631 -12.9% | $389,949 +20.1% |
| 2022 | $7,609 +74.6% | $324,568 +6.5% |
| 2021 | $4,358 +0.8% | $304,674 -0.4% |
| 2020 | $4,322 +4.1% | $305,794 +8% |
| 2019 | $4,151 +3.8% | $283,181 +10.6% |
| 2018 | $4,001 +3.2% | $256,084 +2.8% |
| 2017 | $3,879 +3.2% | $249,085 +14.9% |
| 2016 | $3,759 +2.6% | $216,768 +12.7% |
| 2015 | $3,664 | $192,400 |
| 2014 | $3,664 | $192,400 |
| 2013 | -- | $192,400 +1% |
| 2012 | -- | $190,500 |
| 2011 | -- | $190,500 -0.1% |
| 2010 | -- | $190,600 -0.9% |
| 2009 | -- | $192,300 -1.5% |
| 2008 | -- | $195,200 |
| 2007 | -- | $195,200 +3.1% |
| 2006 | -- | $189,300 +8.6% |
| 2005 | -- | $174,300 +4.7% |
| 2004 | -- | $166,400 |
| 2003 | -- | $166,400 -2.5% |
| 2002 | -- | $170,700 +658.7% |
| 2001 | -- | $22,500 |
| 2000 | -- | $22,500 |
Find assessor info on the county website
Monthly payment
Est. payment
Payment breakdown
Explore the cost of this home by adjusting the details. Changes won't be saved.Climate risks
Neighborhood: Willow Creek
Nearby schools
GreatSchools rating
- 7/10Willow Creek Elementary SchoolGrades: PK-5Distance: 0.6 mi
- 7/10Creekview Middle SchoolGrades: 6-8Distance: 1.6 mi
- 6/10Boswell High SchoolGrades: 9-12Distance: 2.1 mi
Schools provided by the listing agent
- Elementary: Willow Creek
- Middle: Creekview
- High: Boswell
- District: Eagle MT-Saginaw ISD
Source: NTREIS. This data may not be complete. We recommend contacting the local school district to confirm school assignments for this home.
- $404,7003 bd2 ba2.9k sqft512 Kempson Ct, Saginaw, TX 76179Off Market
- $425,5003 bd2 ba2.5k sqft504 Kempson Ct, Saginaw, TX 76179Off Market
- $360,6003 bd2 ba2.3k sqft509 Hazelnut Ct, Saginaw, TX 76179Off Market

- $355,2003 bd2 ba2.1k sqft516 Kempson Ct, Saginaw, TX 76179Off Market
- $351,5003 bd2 ba2k sqft505 Hazelnut Ct, Saginaw, TX 76179Off Market
- $318,2003 bd2 ba1.6k sqft513 Hazelnut Ct, Saginaw, TX 76179Off Market
- $351,3003 bd2 ba2.3k sqft500 Kempson Ct, Saginaw, TX 76179Off Market
- $348,0003 bd2 ba2k sqft509 Kempson Ct, Saginaw, TX 76179Off Market
A local agent can set up tours, give advice and negotiate with sellers.
A local lender can help you make sure your offer is ready when you are.
Similar homes
- $420,0004 bd2 ba3k sqft517 Acorn Ct, Saginaw, TX 76179For Sale
 MLS ID #21327125, Shakina Higgs. NTREIS
 - $349,9993 bd3 ba2.3k sqft516 Hazelnut Ct, Saginaw, TX 76179For Sale
 MLS ID #21327140, Marybeth Mcintyre. NTREIS
 - $389,0003 bd2 ba1.9k sqft400 Brinkley Dr, Saginaw, TX 76179For Sale
 MLS ID #21333988, Melissa Castillo. NTREIS
 - $399,9003 bd2 ba2.9k sqft500 Surry Ct, Saginaw, TX 76179For Sale
 MLS ID #21201476, Crystal Siado. NTREIS
 - $385,0004 bd3 ba2k sqft640 Fossil Wood Dr, Saginaw, TX 76179For SaleMLS ID #21333817, Christina Peral. NTREIS
- $370,0003 bd3 ba2k sqft613 Cessna Ct, Saginaw, TX 76179For SaleMLS ID #21328731, Lisa Elkins. NTREIS
- $375,0004 bd3 ba2.7k sqft949 Chestnut Ln, Saginaw, TX 76179For SaleMLS ID #21305236, Robin Glaysher. NTREIS
- $315,0003 bd2 ba1.7k sqft137 Roberts Dr, Saginaw, TX 76179For SaleMLS ID #21340868, DeAnna Herrin. NTREIS
- $392,0004 bd2 ba2.1k sqft640 Mooney Dr, Saginaw, TX 76179For SaleMLS ID #21176222, Marisol Leon. NTREIS
- $335,0003 bd2 ba2k sqft1004 Georgian Rd E, Fort Worth, TX 76179For SaleMLS ID #21309165, Lucy Grano. NTREIS
- $319,9003 bd2 ba1.6k sqft616 Steerman Ct, Saginaw, TX 76179For SaleMLS ID #21318205, Caroline Harris. NTREIS
- $335,0004 bd2 ba1.9k sqft149 Roberts Dr, Saginaw, TX 76179For SaleMLS ID #21332854, Jessica Valencia. NTREIS
- $327,0003 bd2 ba1.8k sqft612 Mooney Dr, Saginaw, TX 76179For SaleMLS ID #21246149, Ed Guarderas. NTREIS
- $425,0004 bd2 ba2.2k sqft632 Mooney Dr, Saginaw, TX 76179For SaleMLS ID #21245199, Crystal Zschirnt. NTREIS
- $310,0004 bd3 ba2.1k sqft8512 Buck Mountain Pass, Fort Worth, TX 76179For SaleMLS ID #21336647, Tobias Tavera. NTREIS
- $360,0004 bd2 ba2.2k sqft1065 Springhill Dr, Saginaw, TX 76179For SaleMLS ID #21274045, Jennifer Hoffman. NTREIS
- $285,0003 bd2 ba1.6k sqft600 McNeill Ln, Saginaw, TX 76179For Sale By Owner
- $379,0003 bd2 ba2.1k sqft636 Mooney Dr, Saginaw, TX 76179For SaleMLS ID #21245554, Danielle Adama. NTREIS
- $329,9004 bd2 ba1.7k sqft308 Candlestick Trl, Saginaw, TX 76179For SaleMLS ID #21289660, Cathy Derstein. NTREIS
- $335,0003 bd2 ba1.8k sqft709 Ravenwood Dr, Saginaw, TX 76179For SaleMLS ID #21280999, Amber Broadway. NTREIS
